Updated fieldstone ranch on a landscaped 0.36-acre corner lot in Columbia Gardens, in the Elmbrook School District. The living room pairs a wood-burning fireplace and bay window with oak floors. The kitchen has updated shaker cabinets, granite countertops, stainless appliances, and a gas range with double oven. Three bedrooms on one level, including a primary suite with built-in wardrobes, a renovated bath with glass shower, and a slider to the patio. Main-floor laundry. The finished basement has a wood bar with sink and live-edge counter; the unfinished side has workbenches, storage, and bilco doors. Fenced yard, two-tier stamped concrete patio, 2-car attached garage. New roof and siding 2024, garage door 2022; siding and garage door warranties transfer.
Active
$499,000
370 N Bobolink DRIVE, Brookfield, WI 53005
3beds
2,058sqft
Single Family Residence
Built in 1952
0.36 Acres Lot
$499,100 Zestimate®
$242/sqft
$-- HOA
What's special
Main-floor laundryFenced yardUpdated shaker cabinetsBay windowWood-burning fireplaceOak floorsSlider to the patio
- 18 hours
- 244
- 18
Zillow last checked:
Listing updated:
Listed by:
Jonathan Minerick 888-400-2513,
homecoin.com
Source: WIREX MLS,MLS#: 1985162 Originating MLS: Metro MLS
Originating MLS: Metro MLSFacts & features
Interior
Bedrooms & bathrooms
- Bedrooms: 3
- Bathrooms: 2
- Full bathrooms: 2
- Main level bedrooms: 3
Primary bedroom
- Level: Main
- Area: 280
- Dimensions: 20 x 14
Bedroom 2
- Level: Main
- Area: 154
- Dimensions: 14 x 11
Bedroom 3
- Level: Main
- Area: 81
- Dimensions: 9 x 9
Bathroom
- Features: Tub Only, Master Bedroom Bath: Walk-In Shower
Kitchen
- Level: Main
- Area: 238
- Dimensions: 17 x 14
Living room
- Level: Main
- Area: 238
- Dimensions: 17 x 14
Office
- Level: Lower
- Area: 476
- Dimensions: 17 x 28
Heating
- Natural Gas
Cooling
- Central Air
Appliances
- Included: Dishwasher, Disposal, Dryer, Microwave, Refrigerator, Washer, Water Softener
Features
- High Speed Internet, Wet Bar
- Basement: Full,Partially Finished,Radon Mitigation System,Sump Pump
Interior area
- Total structure area: 2,058
- Total interior livable area: 2,058 sqft
- Finished area above ground: 1,673
- Finished area below ground: 385
Property
Parking
- Total spaces: 2
- Parking features: Garage Door Opener, Attached, 2 Car
- Attached garage spaces: 2
Features
- Levels: One
- Stories: 1
- Patio & porch: Patio
Lot
- Size: 0.36 Acres
Details
- Parcel number: BR C1108036
- Zoning: RES
Construction
Type & style
- Home type: SingleFamily
- Architectural style: Ranch
- Property subtype: Single Family Residence
Materials
- Stone, Brick/Stone, Vinyl Siding
Condition
- 21+ Years
- New construction: No
- Year built: 1952
Utilities & green energy
- Sewer: Public Sewer
- Water: Public, Well
Community & HOA
Location
- Region: Brookfield
- Municipality: Brookfield
Financial & listing details
- Price per square foot: $242/sqft
- Tax assessed value: $327,200
- Annual tax amount: $3,456
- Date on market: 10/16/2026
- Inclusions: All Kitchen Appliances, Washer, Dryer, Water Softener, Window Treatments, 2 Garage Door Openers, The Garage Keypad, And The Basement Workbenches
- Exclusions: Security Cameras, Computer Cabinet, Dehumidifier, Seller's Personal Property
Estimated market value
$499,100
$474,000 - $524,000
$2,460/mo
Price history
| Date | Event | Price |
|---|---|---|
| 10/16/2026 | Listed for sale | $499,000+193.5%$242/sqft |
Source:  WIREX MLS #1985162 Report a problem WIREX MLS #1985162 Report a problem | ||
| 9/13/2016 | Sold | $170,000-8.1%$83/sqft |
Source: Public Record Report a problem | ||
| 7/11/2016 | Price change | $184,900-2.6%$90/sqft |
Source: M3 Realty #1474718 Report a problem | ||
| 5/9/2016 | Listed for sale | $189,900-24%$92/sqft |
Source: M3 Realty #1474718 Report a problem | ||
| 3/4/2009 | Sold | $250,000+27%$121/sqft |
Source: Public Record Report a problem | ||
| 10/24/2006 | Sold | $196,800$96/sqft |
Source: Public Record Report a problem | ||
Public tax history
| Year | Property taxes | Tax assessment |
|---|---|---|
| 2024 | $3,344 +0.2% | $307,900 |
| 2023 | $3,336 +0.9% | $307,900 +28.8% |
| 2022 | $3,308 -5.4% | $239,000 |
| 2021 | $3,496 -4.9% | $239,000 |
| 2020 | $3,677 +7.6% | $239,000 +2.8% |
| 2019 | $3,417 -11.2% | $232,400 +8.9% |
| 2018 | $3,846 +0.7% | $213,400 |
| 2017 | $3,818 -3.5% | $213,400 |
| 2015 | $3,956 +0.4% | $213,400 |
| 2014 | $3,941 +15.8% | $213,400 |
| 2013 | $3,404 | $213,400 |
| 2012 | -- | $213,400 |
| 2011 | -- | $213,400 |
| 2010 | $3,444 | $213,400 |
| 2009 | -- | $213,400 |
| 2008 | -- | $213,400 |
| 2006 | -- | $213,400 +38.8% |
| 2005 | -- | $153,700 |
| 2004 | -- | $153,700 |
| 2003 | -- | $153,700 |
| 2002 | -- | $153,700 +31.1% |
| 2001 | -- | $117,200 |
| 2000 | -- | $117,200 |
Find assessor info on the county website
Monthly payment
Est. payment
Payment breakdown
Explore the cost of this home by adjusting the details. Changes won't be saved.Climate risks
Neighborhood: 53005
Nearby schools
Schools provided by the listing agent
- Elementary: Tonawanda
- Middle: Pilgrim Park
- High: Brookfield East
- District: Elmbrook
Source: WIREX MLS. This data may not be complete. We recommend contacting the local school district to confirm school assignments for this home.
Similar homes
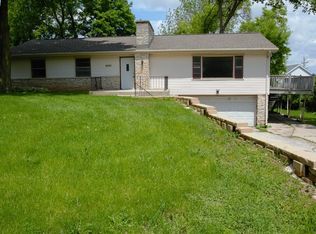
- $490,0003 bd2 ba1.3k sqft15255 Merrie CIRCLE, Brookfield, WI 53005Active
 MLS ID #1984712, Lizzy Okoro. WIREX MLS
 - $549,9003 bd3 ba2k sqft815 Apple Tree LANE, Brookfield, WI 53005Active
 MLS ID #1984838, Sharlene Knapp. WIREX MLS
 - $529,0004 bd3 ba2.7k sqft1415 Shawnee PASS, Brookfield, WI 53005Active
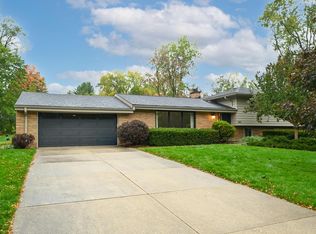 MLS ID #1984234, Lisa Peronto. WIREX MLS
 - $449,9003 bd2 ba1.3k sqft13825 Keefe AVENUE, Brookfield, WI 53005Active
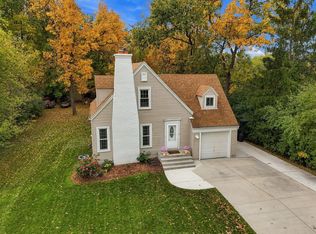 MLS ID #1985074, Lien Team Real Estate Group*. WIREX MLS
