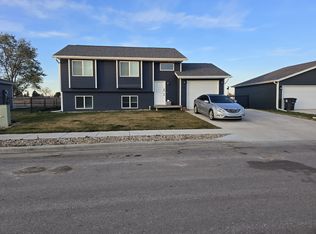
Listed by Rosa Krogman RE/MAX Advantage 605-209-6364. Welcome home to easy, one-level living just minutes from Ellsworth Air Force Base ~ where modern newer construction meets everyday affordability. This stylish ranch-style home features an open, airy layout designed for comfort and connection. The spacious kitchen is perfectly positioned for effortless entertaining and flows seamlessly to the large outdoor patio, overlooking a fully finished yard ~ ideal for relaxing, pets, or weekend get-togethers. With 3 generous bedrooms and 2 bathrooms, this home offers both function and flexibility. Located in a growing community with access to great amenities, it’s the perfect place to enjoy low-maintenance living at its best.
New construction
$339,900
370 Spirit Dr, Box Elder, SD 57719
3beds
1,118sqft
Single Family Residence
Built in 2024
6,098 Square Feet Lot
$339,100 Zestimate®
$304/sqft
$-- HOA
What's special
Fully finished yardLarge outdoor patioStylish ranch-style homeOne-level livingOpen airy layoutSpacious kitchen
- 200 days |
- 159 |
- 11 |
Zillow last checked:
Listing updated:
Listed by:
ROSA M KROGMAN 605-209-6364,
RE/MAX ADVANTAGE
Source: Black Hills AOR,MLS#: 177337
Facts & features
Interior
Bedrooms & bathrooms
- Bedrooms: 3
- Bathrooms: 2
- Full bathrooms: 2
Bathroom
- Features: Shower and Tub
Dining room
- Features: Combination, Kitchen
Heating
- Natural Gas, Forced Air
Cooling
- Central Air
Appliances
- Included: Disposal, Microwave, Refrigerator, Range/Oven-Electric-FS
Features
- Ceiling Fan(s), Master Bath
- Flooring: Carpet, Vinyl
- Basement: Crawl Space
- Has fireplace: No
- Fireplace features: None
Interior area
- Total structure area: 1,118
- Total interior livable area: 1,118 sqft
Property
Parking
- Total spaces: 2
- Parking features: Garage Door Opener, Attached, Two Car
- Attached garage spaces: 2
- Has uncovered spaces: Yes
- Details: Garage Size(18X24), Driveway Exposure(South)
Features
- Fencing: None
- Has view: Yes
- View description: Neighborhood
Lot
- Size: 6,098 Square Feet
- Features: Level, Interior Lot
Details
- Additional structures: None
- Parcel number: 2217102006
Construction
Type & style
- Home type: SingleFamily
- Architectural style: Ranch
- Property subtype: Single Family Residence
Materials
- Hardboard
- Roof: Composition
Condition
- Completed
- New construction: Yes
- Year built: 2024
Utilities & green energy
- Electric: Circuit Breakers
- Gas: MDU- Gas
- Sewer: Public Sewer
- Water: Public
- Utilities for property: Cable Available
Community & HOA
Community
- Security: Smoke Detector(s)
- Subdivision: Raider Pointe Subd
HOA
- Amenities included: None
- Services included: None
Location
- Region: Box Elder
Financial & listing details
- Price per square foot: $304/sqft
- Tax assessed value: $306,300
- Annual tax amount: $795
- Date on market: 2/1/2026
- Listing terms: Cash,New Loan
Estimated market value
$339,100
$322,000 - $356,000
$2,044/mo
Price history
| Date | Event | Price |
|---|---|---|
| 2/1/2026 | Listed for sale | $339,900+8.6%$304/sqft |
Source:  Black Hills AOR #177337 Report a problem Black Hills AOR #177337 Report a problem | ||
| 8/2/2024 | Sold | $312,900+1%$280/sqft |
Source:  Mount Rushmore Area AOR #78946 Report a problem Mount Rushmore Area AOR #78946 Report a problem | ||
| 6/16/2024 | Contingent | $309,900$277/sqft |
Source: Mount Rushmore Area AOR #78946 Report a problem | ||
| 6/14/2024 | Price change | $309,900-1.6%$277/sqft |
Source: Mount Rushmore Area AOR #78946 Report a problem | ||
| 6/6/2024 | Price change | $314,900-1.6%$282/sqft |
Source: Mount Rushmore Area AOR #78946 Report a problem | ||
| 2/2/2024 | Listed for sale | $319,900$286/sqft |
Source: Mount Rushmore Area AOR #78946 Report a problem | ||
Public tax history
| Year | Property taxes | Tax assessment |
|---|---|---|
| 2025 | $795 +19% | $306,300 +507.7% |
| 2024 | $669 +1.4% | $50,400 +22.9% |
| 2023 | $659 | $41,000 +8.2% |
| 2022 | -- | $37,900 |
Find assessor info on the county website
Monthly payment
Est. payment
Payment breakdown
Explore the cost of this home by adjusting the details. Changes won't be saved.Climate risks
Neighborhood: 57719
Nearby schools
GreatSchools rating
- 6/10Patriot Elementary - 06Grades: PK-3Distance: 0.3 mi
- 5/10Douglas Middle School - 01Grades: 6-8Distance: 0.3 mi
- 2/10Douglas High School - 03Grades: 9-12Distance: 0.4 mi
Schools provided by the listing agent
- District: Douglas
Source: Black Hills AOR. This data may not be complete. We recommend contacting the local school district to confirm school assignments for this home.
- $291,2004 bd2 ba1.7k sqft366 Spirit Dr, Box Elder, SD 57719Off Market
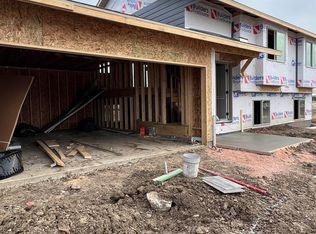
- $333,0003 bd1 ba1.6k sqft374 Spirit Dr, Box Elder, SD 57719Sold
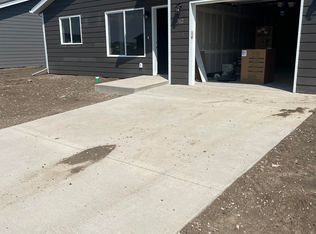
- $279,9003 bd1 ba1k sqft362 Spirit Dr, Box Elder, SD 57719Sold
- $4,3001.47 acres225TH Trail Dr, Box Elder, SD 57719Off Market
- $4,7001.59 acres225TH Trail Dr, Box Elder, SD 57719Off Market
- $4,7001.61 acres225TH Trail Dr, Box elder, SD 57719Off Market
- $4,7001.61 acres225th St, Box elder, SD 57719Off Market
- $307,5003 bd1 ba1.6k sqft358 Spirit Dr, Box Elder, SD 57719Sold
A local agent can set up tours, give advice and negotiate with sellers.
A local lender can help you make sure your offer is ready when you are.
Similar homes
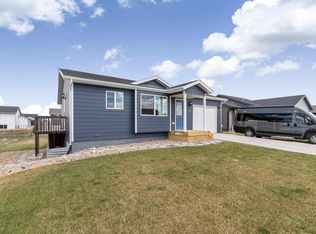
- $345,9003 bd1 ba1.1k sqft656 Bomber Way, Box Elder, SD 57719For Sale
 MLS ID #177980, WILLIAM BUSSE, RE/MAX RESULTS. Black Hills AOR
 - $342,0003 bd2 ba1.1k sqft413 Henry Potter Rd, Box Elder, SD 57719For Sale
 MLS ID #87407, Chris Quail. Mount Rushmore Area AOR
 - $349,5003 bd2 ba1k sqft461 Henry Potter Rd, Box Elder, SD 57719For Sale
 MLS ID #88961, Michelle Chenoweth. Mount Rushmore Area AOR
 - $349,9005 bd2 ba1.6k sqft300 Willow Dr, Box Elder, SD 57719For Sale
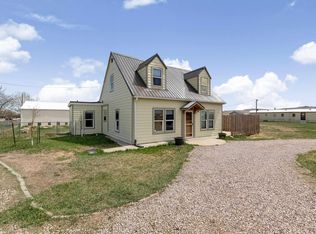 MLS ID #178629, JANELYN THOMAS, HIGH PLAINS REAL ESTATE LLC. Black Hills AOR
 - $369,5003 bd2 ba1.2k sqft460 Yelner Dr, Box Elder, SD 57719For SaleMLS ID #88962, Michelle Chenoweth. Mount Rushmore Area AOR
- $349,9003 bd2 ba1k sqft538 Denali Dr, Box Elder, SD 57719New ConstructionMLS ID #178055, JAMIE BOOMSMA, THE REAL ESTATE GROUP, INC.. Black Hills AOR
- $275,9003 bd2 ba1.2k sqft264 Trenton Ln, Box Elder, SD 57719For SaleMLS ID #88914, Rich Hegre. Mount Rushmore Area AOR
- $406,5003 bd2 ba1.2k sqft628 Bull Run Dr, Box Elder, SD 57719New ConstructionMLS ID #178042, JAMIE BOOMSMA, THE REAL ESTATE GROUP, INC.. Black Hills AOR
- $406,5003 bd2 ba1.2k sqft620 Bull Run Dr, Box Elder, SD 57719New ConstructionMLS ID #178100, JAMIE BOOMSMA, THE REAL ESTATE GROUP, INC.. Black Hills AOR
- $319,6702 bd2 ba910 sqft205 Dorchester Ave, Box Elder, SD 57719New ConstructionMLS ID #177174, JAMIE BOOMSMA, THE REAL ESTATE GROUP, INC.. Black Hills AOR
- $359,9003 bd2 ba1.3k sqft518 Alpha Ave, Box Elder, SD 57719New ConstructionMLS ID #179483, STUART MARTIN, RE/MAX RESULTS. Black Hills AOR
- $384,9003 bd2 ba1.3k sqft460 Alpha Ave, Box Elder, SD 57719New ConstructionMLS ID #178173, KELLY HOWIE, RE/MAX ADVANTAGE. Black Hills AOR
- $319,9002 bd2 ba908 sqft209 Dorchester Ave, Box Elder, SD 57719New ConstructionMLS ID #179010, JAMIE BOOMSMA, THE REAL ESTATE GROUP, INC.. Black Hills AOR
- $409,9003 bd2 ba1.3k sqft233 Dorchester Ave, Box Elder, SD 57719New ConstructionMLS ID #180057, JOEY ONEAL, RE/MAX ADVANTAGE. Black Hills AOR
- $319,9002 bd2 ba910 sqft542 Denali Dr, Box Elder, SD 57719New ConstructionMLS ID #177258, JAMIE BOOMSMA, THE REAL ESTATE GROUP, INC.. Black Hills AOR
- $339,0003 bd2 ba1.2k sqft1004 Lennon Ln, Rapid City, SD 57701For SaleMLS ID #89742, Henry Ulrich. Mount Rushmore Area AOR
- $329,9002 bd1 ba1k sqft484 Alpha Ave, Box Elder, SD 57719New ConstructionMLS ID #178725, KELLY HOWIE, RE/MAX ADVANTAGE. Black Hills AOR
- $230,0003 bd2 ba1.6k sqft107 Thrush Ct, Box Elder, SD 57719For SaleMLS ID #89312, Kera Williams. Mount Rushmore Area AOR
- $230,0003 bd2 ba1k sqft1013 Bennington Dr, Box Elder, SD 57719For SaleMLS ID #177712, NICOLE PETRIK, ENGEL & VOELKERS BLACK HILLS, LLC. Black Hills AOR
- $409,9003 bd3 ba1.3k sqft1241 Kenai Dr, Box Elder, SD 57719New ConstructionMLS ID #176307, JOEY ONEAL, RE/MAX ADVANTAGE. Black Hills AOR
