Listed by Kera Williams, KWBH, 605-415-6636. Offering great BANG for your buck, this 3 bedroom, 2 bathroom home has a smart layout, great natural light and loads of potential to make it your own! The main level has an open concept living area that opens to the kitchen and dining room, making entertaining a breeze. The galley kitchen has ceiling height cabinets, stainless steel appliances and a window overlooking the back yard. A sunken front sitting area with a bay window adds extra living space and plenty of natural light. Upstairs you'll find the primary bedroom (with 2 closets!), a 2nd bedroom and full bathroom. Fully finished basement has a family room with a woodburning fireplace and large window, and one additional bedroom and bathroom- great space for family or guests. Outside, the back deck overlooks the fenced backyard with mature trees and shrubs for shade and privacy. Bonus firepit area for nights spent under the stars. Attached 2-car garage is heated and has a pedestrian door to the back yard. Set on nearly a 1/4 acre lot with great privacy from your neighbors, this home is a great opportunity for affordable home ownership- don't miss the chance to make it yours. Call today. Home sold as is.
Under contract
Price cut: $20K (8/25)
$230,000
107 Thrush Ct, Box Elder, SD 57719
3beds
1,600sqft
Site Built
Built in 1980
10,454 Square Feet Lot
$227,200 Zestimate®
$144/sqft
$-- HOA
What's special
Smart layoutFully finished basementGreat natural lightStainless steel appliances
- 93 days
- 686
- 42
Zillow last checked:
Listing updated:
Listed by:
Kera Williams,
Keller Williams Realty Black Hills RC
Source: Mount Rushmore Area AOR,MLS#: 89312
Facts & features
Interior
Bedrooms & bathrooms
- Bedrooms: 3
- Bathrooms: 2
- Full bathrooms: 2
Primary bedroom
- Level: Main
- Area: 170
- Dimensions: 10 x 17
Bedroom 2
- Level: Main
- Area: 132
- Dimensions: 11 x 12
Bedroom 3
- Level: Basement
- Area: 100
- Dimensions: 10 x 10
Dining room
- Level: Main
- Area: 64
- Dimensions: 8 x 8
Kitchen
- Level: Main
- Dimensions: 7 x 8
Living room
- Level: Main
- Area: 225
- Dimensions: 15 x 15
Heating
- Electric, Baseboard, Fireplace(s)
Appliances
- Laundry: In Basement
Features
- Ceiling Fan(s)
- Basement: Full
- Number of fireplaces: 1
Interior area
- Total structure area: 1,600
- Total interior livable area: 1,600 sqft
Property
Parking
- Total spaces: 2
- Parking features: Two Car, Attached
- Attached garage spaces: 2
Features
- Levels: One and One Half
- Stories: 1
Lot
- Size: 10,454 Square Feet
- Features: Cul-De-Sac
Details
- Parcel number: 2124176011
- Special conditions: Short Sale
Construction
Type & style
- Home type: SingleFamily
- Property subtype: Site Built
Materials
- Foundation: Poured Concrete Fd.
- Roof: Composition
Condition
- Year built: 1980
Community & HOA
Community
- Subdivision: Thunderbird Subdivision
Location
- Region: Box Elder
Financial & listing details
- Price per square foot: $144/sqft
- Tax assessed value: $302,400
- Annual tax amount: $4,380
- Date on market: 7/1/2026
- Listing terms: Cash,New Loan
Estimated market value
$227,200
$216,000 - $239,000
$1,849/mo
Price history
| Date | Event | Price |
|---|---|---|
| 9/17/2026 | Contingent | $230,000$144/sqft |
Source:  Mount Rushmore Area AOR #89312 Report a problem Mount Rushmore Area AOR #89312 Report a problem | ||
| 8/25/2026 | Price change | $230,000-8%$144/sqft |
Source:  Black Hills AOR #89312 Report a problem Black Hills AOR #89312 Report a problem | ||
| 8/17/2026 | Price change | $250,000+8.7%$156/sqft |
Source: Black Hills AOR #89312 Report a problem | ||
| 8/15/2026 | Price change | $230,000-8%$144/sqft |
Source: Mount Rushmore Area AOR #89312 Report a problem | ||
| 7/25/2026 | Price change | $250,000-3.8%$156/sqft |
Source: Mount Rushmore Area AOR #89312 Report a problem | ||
| 7/1/2026 | Listed for sale | $260,000-11.1%$163/sqft |
Source: Mount Rushmore Area AOR #89312 Report a problem | ||
| 9/8/2022 | Sold | $292,300$183/sqft |
Source: Agent Provided Report a problem | ||
| 7/1/2022 | Contingent | $292,300$183/sqft |
Source: Black Hills AOR #159877 Report a problem | ||
| 6/29/2022 | Listed for sale | $292,300$183/sqft |
Source: Black Hills AOR #159877 Report a problem | ||
Public tax history
| Year | Property taxes | Tax assessment |
|---|---|---|
| 2025 | $4,380 -9.7% | $302,400 +9% |
| 2024 | $4,849 +45.4% | $277,500 -6.7% |
| 2023 | $3,336 +0.8% | $297,400 +29.5% |
| 2022 | $3,309 | $229,700 +15.1% |
| 2021 | -- | $199,600 +12.5% |
| 2020 | $3,098 +2% | $177,500 +4.2% |
| 2019 | $3,037 +6% | $170,400 +4.7% |
| 2018 | $2,866 +38.8% | $162,800 +32.1% |
| 2017 | $2,065 | $123,200 +1.9% |
| 2016 | $2,065 -1.8% | $120,900 -1.5% |
| 2015 | $2,103 | $122,700 +2.3% |
| 2014 | $2,103 | $119,900 +5.9% |
| 2012 | -- | $113,200 |
Find assessor info on the county website
Monthly payment
Est. payment
Payment breakdown
Explore the cost of this home by adjusting the details. Changes won't be saved.Climate risks
Neighborhood: 57719
Nearby schools
Schools provided by the listing agent
- District: Douglas
Source: Mount Rushmore Area AOR. This data may not be complete. We recommend contacting the local school district to confirm school assignments for this home.
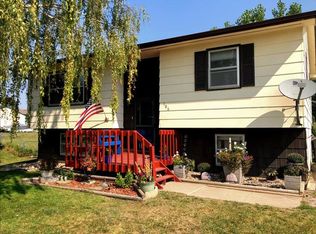
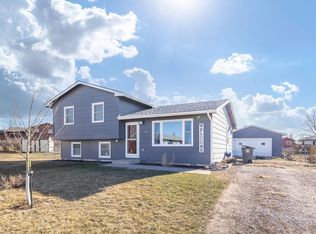
Similar homes
- $299,0003 bd2 ba1.2k sqft636 Shuttle Ct, Box Elder, SD 57719For Sale
 MLS ID #180859, ERICA BESHARA, THE REAL ESTATE GROUP, INC.. Black Hills AOR
 - $228,0003 bd2 ba1k sqft1013 Bennington Dr, Box Elder, SD 57719For Sale
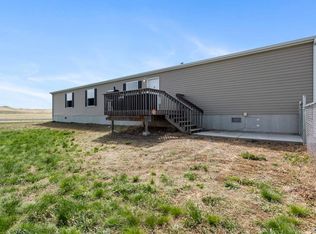 MLS ID #177712, NICOLE PETRIK, ENGEL & VOELKERS BLACK HILLS, LLC. Black Hills AOR
 - $315,0005 bd2 ba1.7k sqft514 Falcon Dr, Box Elder, SD 57719For Sale
 MLS ID #180801, AMY HOOK, RE/MAX ADVANTAGE. Black Hills AOR
 - $329,9003 bd2 ba2.2k sqft507 Meadowlark Dr, Box Elder, SD 57719For Sale
 MLS ID #178382, JOHN PENICK, CENTURY 21 CLEARVIEW REALTY. Black Hills AOR
