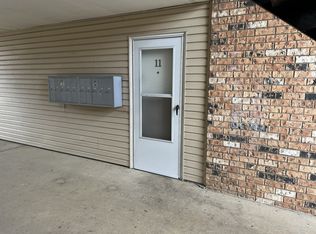
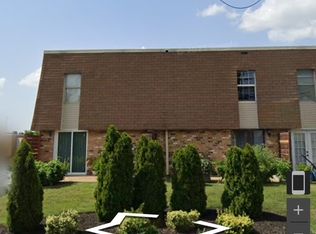
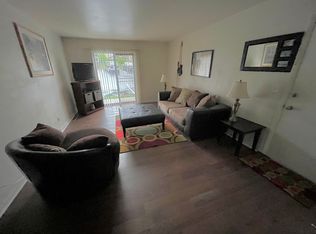
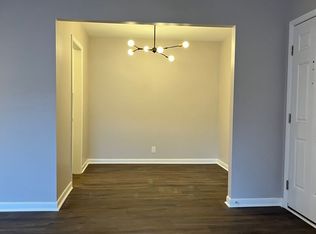
Comfort and convenience, well-maintained, features newer luxury vinyl plank flooring and updated lighting. Located across from Southern Hills Hospital. HOA includes water and trash service, plus access to the community swimming pool and tennis court. Info deemed to be reliable buyer buyer's agent to verify.
Active
$150,000
370 Wallace Rd APT B3, Nashville, TN 37211
1beds
644sqft
Condominium, Residential
Built in 1970
-- sqft lot
$-- Zestimate®
$233/sqft
$250/mo HOA
What's special
Updated lighting
- 37 days
- 83
- 0
Zillow last checked:
Listing updated:
Listed by:
D Santos Gonzalez Jr 615-403-4488,
Benchmark Realty, LLC 615-371-1544
Source: RealTracs MLS as distributed by MLS GRID,MLS#: 3597937
Facts & features
Interior
Bedrooms & bathrooms
- Bedrooms: 1
- Bathrooms: 1
- Full bathrooms: 1
- Main level bedrooms: 1
Heating
- Central
Cooling
- Ceiling Fan(s), Central Air
Appliances
- Included: Oven, Electric Range
Features
- Flooring: Luxury Vinyl
- Basement: None
Interior area
- Total structure area: 644
- Total interior livable area: 644 sqft
- Finished area above ground: 644
Property
Features
- Levels: One
- Stories: 1
- Has private pool: Yes
- Pool features: In Ground
Lot
- Size: 871 Square Feet
Details
- Parcel number: 147030B10500CO
- Special conditions: Standard
Construction
Type & style
- Home type: Condo
- Property subtype: Condominium, Residential
- Attached to another structure: Yes
Materials
- Aluminum Siding, Brick
Condition
- New construction: No
- Year built: 1970
Utilities & green energy
- Sewer: Public Sewer
- Water: Public
- Utilities for property: Water Available
Community & HOA
Community
- Subdivision: Southern Hills
HOA
- Has HOA: Yes
- Amenities included: Tennis Court(s)
- Services included: Maintenance Structure, Maintenance Grounds, Trash, Water
- HOA fee: $250 monthly
Location
- Region: Nashville
Financial & listing details
- Price per square foot: $233/sqft
- Tax assessed value: $125,100
- Annual tax amount: $880
- Date on market: 9/23/2026
Estimated market value
Not available
Estimated sales range
Not available
Not available
Price history
| Date | Event | Price |
|---|---|---|
| 9/23/2026 | Listed for sale | $150,000+87.7%$233/sqft |
Source:  RealTracs MLS as distributed by MLS GRID #3597937 Report a problem | ||
| 5/24/2018 | Sold | $79,900+167.2%$124/sqft |
Source: Public Record Report a problem | ||
| 9/8/2014 | Sold | $29,900+19.6%$46/sqft |
Source: Public Record Report a problem | ||
| 5/20/2010 | Sold | $25,000$39/sqft |
Source: Public Record Report a problem | ||
Public tax history
| Year | Property taxes | Tax assessment |
|---|---|---|
| 2025 | $880 +34.2% | $31,275 +55.2% |
| 2024 | $656 | $20,150 |
| 2023 | $656 | $20,150 |
| 2022 | $656 -1% | $20,150 |
| 2021 | $663 +83.6% | $20,150 +135.7% |
| 2020 | $361 +33.8% | $8,550 |
| 2019 | $270 | $8,550 |
| 2018 | $270 | $8,550 |
| 2017 | $270 | $8,550 +34.1% |
| 2016 | $270 -6.3% | $6,375 |
| 2015 | $288 | $6,375 |
| 2014 | $288 | $6,375 |
| 2013 | -- | $6,375 -12.1% |
| 2012 | -- | $7,250 |
| 2011 | -- | $7,250 -37.5% |
| 2010 | -- | $11,600 |
| 2009 | -- | $11,600 -16.9% |
| 2008 | -- | $13,960 |
| 2007 | -- | $13,960 |
| 2006 | -- | -- |
| 2005 | -- | -- |
| 2004 | -- | -- |
| 2003 | -- | -- |
| 2002 | -- | -- |
| 2001 | -- | -- |
| 2000 | -- | -- |
Find assessor info on the county website
Monthly payment
Est. payment
Payment breakdown
Explore the cost of this home by adjusting the details. Changes won't be saved.Climate risks
Neighborhood: 37211
Nearby schools
Schools provided by the listing agent
- Elementary: Norman Binkley Elementary
- Middle: Croft Design Center
- High: John Overton Comp High School
Source: RealTracs MLS as distributed by MLS GRID. This data may not be complete. We recommend contacting the local school district to confirm school assignments for this home.
Similar homes
- $151,0001 bd1 ba775 sqft523 Harding Pl #12, Nashville, TN 37211For Sale
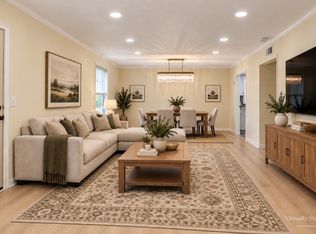
 MLS ID #3602966, Alexa Akbari. RealTracs MLS as distributed by MLS GRID
- $170,0002 bd1 ba950 sqft370 Wallace Rd APT D18, Nashville, TN 37211For Sale
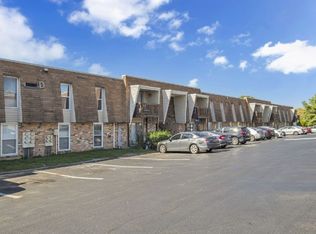 MLS ID #3541224, Sherif Ibrahim, SFR, BPOR,CFA. RealTracs MLS as distributed by MLS GRID
- $140,0001 bd1 ba648 sqft500 Paragon Mills Rd APT N4, Nashville, TN 37211For Sale
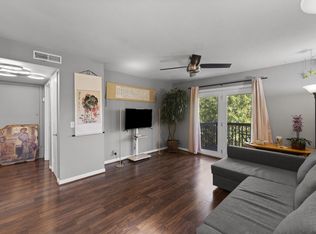 MLS ID #3618690, Kerolos Adly. RealTracs MLS as distributed by MLS GRID
- $--2 bd1 ba874 sqft550 Harding Pl APT F121, Nashville, TN 37211Auction
 MLS ID #3618831, Darrell S. Huffman. RealTracs MLS as distributed by MLS GRID
- $--2 bd1 ba874 sqft550 Harding Pl APT F110, Nashville, TN 37211AuctionMLS ID #3618830, Darrell S. Huffman. RealTracs MLS as distributed by MLS GRID
- $150,0002 bd2 ba939 sqft420 Elysian Fields Rd APT E9, Nashville, TN 37211For SaleMLS ID #3262994, Drew Vaughan. RealTracs MLS as distributed by MLS GRID
- $139,9991 bd1 ba648 sqft500 Paragon Mills Rd APT N1, Nashville, TN 37211For SaleMLS ID #3526639, Josalyn Rolfe. RealTracs MLS as distributed by MLS GRID
- $149,9001 bd1 ba648 sqft500 Paragon Mills Rd APT N15, Nashville, TN 37211For SaleMLS ID #3218231, Jennifer L DeMasis. RealTracs MLS as distributed by MLS GRID
- $155,4002 bd1 ba912 sqft500 Paragon Mills Rd APT M19, Nashville, TN 37211For SaleMLS ID #3312709, Vida Wakeman. RealTracs MLS as distributed by MLS GRID
- $125,0002 bd1 ba875 sqft441 Harding Played #A01, Nashville, TN 37211For SaleMLS ID #3612037, Omar Anthony Barreda. RealTracs MLS as distributed by MLS GRID
- $119,9001 bd1 ba775 sqft523 Harding Pl #10, Nashville, TN 37211For SaleMLS ID #3622014, David Franklin Henry. RealTracs MLS as distributed by MLS GRID
- $129,0001 bd1 ba700 sqft550 Harding Pl APT E103, Nashville, TN 37211For SaleMLS ID #3603525, John Sheng. RealTracs MLS as distributed by MLS GRID
- $118,9002 bd1 ba875 sqft441 Harding Pl APT B3, Nashville, TN 37211For SaleMLS ID #3597301, Lynn Nguyen. RealTracs MLS as distributed by MLS GRID
- $175,0002 bd2 ba939 sqft420 Elysian Fields Rd APT E5, Nashville, TN 37211For SaleMLS ID #3523765, Drew Vaughan. RealTracs MLS as distributed by MLS GRID
- $146,7001 bd1 ba648 sqft500 Paragon Mills Rd APT N5, Nashville, TN 37211For SaleMLS ID #3263466, Deb Dawson. RealTracs MLS as distributed by MLS GRID
- $109,9992 bd1 ba963 sqft320 Welch Rd APT G5, Nashville, TN 37211For SaleMLS ID #3208320, Marbelin Vasquez. RealTracs MLS as distributed by MLS GRID
- $125,9002 bd1 ba875 sqft441 Harding Pl APT A12, Nashville, TN 37211For SaleMLS ID #3061780, Andrew McIlvain. RealTracs MLS as distributed by MLS GRID
- $124,9001 bd1 ba648 sqft500 Paragon Mills Rd APT N13, Nashville, TN 37211For SaleMLS ID #3218264, Jennifer L DeMasis. RealTracs MLS as distributed by MLS GRID
- $110,0002 bd1 ba875 sqft441 Harding Pl APT H7, Nashville, TN 37211For SaleMLS ID #3314392, Jamison Blackwell. RealTracs MLS as distributed by MLS GRID
