Welcome to Conway SC. This home sits on a spacious 1-acre homesite just outside the city limits, yet only minutes from downtown Conway. This 2382 sq ft Santee Model with bonus room offers single-level living with 3 bedrooms and 2 baths downstairs, plus a finished room with a bath over the garage. The first-floor primary suite includes a tile shower, double-bowl vanity, quartz counters, and a comfort-height toilet. Main interior features are a dedicated flex space that awaits your specific use(formal dining, office/den/study), 5" baseboards and 9’ first floor ceilings. LVP runs through the living areas, kitchen, dining, flex room, foyer, pantry, laundry, and all baths; and the stairs leading to the bonus room are stained wood. The kitchen is finished with Benton painted cabinets, quartz countertops, herringbone subway tile backsplash, stainless single-bowl sink, and a propane gas range. A Rinnai propane tankless water heater is included. The side-load 2-car garage is fully sheetrocked, painted, and trimmed, with a LiftMaster MyQ opener, service door and pad, and windows for extra natural light. Exterior highlights include brick watermark, vinyl siding, 12" roof overhangs, architectural shingles, covered front porch, covered rear porch, and a concrete grilling patio. This is a quiet 1-acre setting with room to spread out, still convenient to shopping, dining, and downtown Conway. Building lifestyles for over 40 years, we remain the premier home builder along the Grand Strand. We’re proud to be the 2021, 2022, 2023, and 2024 winners of both WMBF News’ and The Sun News Best Home Builder awards, and the 2025 winner of The Sun News Best Home Builder. 2023, 2024, 2025, & 2026 winners of the Myrtle Beach Herald's Best Residential Real Estate Developer award, and 2024, 2025, & 2026 winners of The Horry Independent’s Best Residential Real Estate Developer and Best New Home Builder award. We began and remain in the Grand Strand, and we want you to experience the local pride we build today and every day in Horry and Georgetown Counties.
New construction
$499,990
3700 Highway 319, Conway, SC 29526
4beds
2,382sqft
Single Family Residence
Built in 2026
1 Acres Lot
$491,000 Zestimate®
$210/sqft
$-- HOA
What's special
Single-level livingBrick watermarkCovered front porchComfort-height toiletArchitectural shinglesFirst-floor primary suiteCovered rear porch
- 11 days
- 635
- 68
Likely to sell faster than
Zillow last checked:
Listing updated:
Listed by:
Tim Fortson 843-602-0870,
The Beverly Group
Source: CCAR,MLS#: 2623756 Originating MLS: Coastal Carolinas Association of Realtors
Originating MLS: Coastal Carolinas Association of RealtorsFacts & features
Interior
Bedrooms & bathrooms
- Bedrooms: 4
- Bathrooms: 3
- Full bathrooms: 3
Rooms
- Room types: Bathroom, Den, Foyer, Utility Room
Heating
- Central
Appliances
- Included: Dishwasher, Disposal, Microwave
- Laundry: Washer Hookup
Features
- Dual Sinks, Main Level Primary, Split Bedrooms, Separate Shower, Walk-In Closet(s), Bedroom on Main Level, Entrance Foyer, Kitchen Island, Stainless Steel Appliances, Solid Surface Counters
- Flooring: Carpet, Luxury Vinyl, Luxury VinylPlank
Interior area
- Total structure area: 3,260
- Total interior livable area: 2,382 sqft
Property
Parking
- Total spaces: 6
- Parking features: Attached, Two Car Garage, Garage, Garage Door Opener
- Attached garage spaces: 2
Features
- Levels: One and One Half,One
- Stories: 1
- Patio & porch: Rear Porch, Front Porch, Patio
- Exterior features: Porch, Patio
Lot
- Size: 1 Acres
- Dimensions: 391 x 111
- Features: 1 or More Acres
Details
- Additional parcels included: ,
- Parcel number: 29314010025
- Zoning: SFR
- Special conditions: None
Construction
Type & style
- Home type: SingleFamily
- Architectural style: Ranch
- Property subtype: Single Family Residence
Materials
- Vinyl Siding
- Foundation: Slab
Condition
- Under Construction
- New construction: Yes
- Year built: 2026
Details
- Builder model: Santee bonus
- Builder name: Beverly Homes
- Warranty included: Yes
Utilities & green energy
- Water: Public
- Utilities for property: Electricity Available, Sewer Available, Water Available
Community & HOA
Community
- Features: Golf Carts OK, Long Term Rental Allowed
- Subdivision: Not within a Subdivision
HOA
- Has HOA: No
- Amenities included: Owner Allowed Golf Cart, Owner Allowed Motorcycle, Pet Restrictions
Location
- Region: Conway
Financial & listing details
- Price per square foot: $210/sqft
- Tax assessed value: $135,000
- Annual tax amount: $1,783
- Date on market: 9/25/2026
- Electric utility on property: Yes
Estimated market value
$491,000
$466,000 - $516,000
$2,455/mo
Price history
| Date | Event | Price |
|---|---|---|
| 9/26/2026 | Listed for sale | $499,990+270.4%$210/sqft |
Source:  CCAR #2623756 Report a problem CCAR #2623756 Report a problem | ||
| 7/9/2025 | Sold | $135,000$57/sqft |
Source: Public Record Report a problem | ||
Public tax history
| Year | Property taxes | Tax assessment |
|---|---|---|
| 2025 | $1,783 -2.9% | $135,000 |
| 2024 | $1,836 +109.9% | $135,000 +143% |
| 2023 | $875 +1.4% | $55,545 |
| 2022 | $863 | $55,545 |
| 2021 | $863 +13.6% | -- |
| 2020 | $760 | -- |
| 2019 | -- | -- |
| 2018 | $626 | $2,900 +0.1% |
| 2017 | -- | $2,898 -6.5% |
| 2016 | -- | $3,100 |
| 2015 | -- | $3,100 |
| 2014 | $307 | $3,100 |
| 2013 | -- | -- |
| 2012 | -- | -- |
| 2010 | -- | $5,220 -27% |
| 2009 | -- | $7,146 |
| 2008 | -- | $7,146 |
| 2007 | -- | $7,146 +50% |
| 2005 | -- | $4,764 |
| 2004 | $838 +87.6% | $4,764 +87.6% |
| 2003 | $447 | $2,540 |
| 2002 | -- | -- |
| 2001 | -- | -- |
| 2000 | -- | -- |
Find assessor info on the county website
Monthly payment
Est. payment
Payment breakdown
Explore the cost of this home by adjusting the details. Changes won't be saved.Climate risks
Neighborhood: Homewood
Nearby schools
Schools provided by the listing agent
- Elementary: Homewood Elementary School
- Middle: Whittemore Park Middle School
- High: Conway High School
Source: CCAR. This data may not be complete. We recommend contacting the local school district to confirm school assignments for this home.
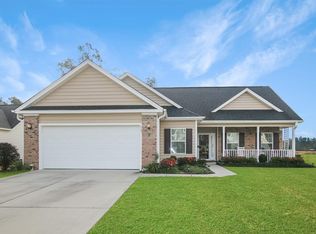
Similar homes
- $487,0324 bd3 ba2.3k sqft3710 Highway 319, Conway, SC 29526New Construction
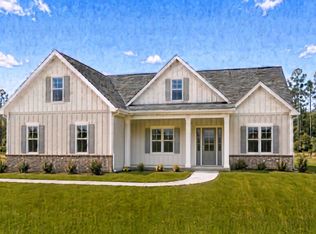
 MLS ID #2623755, Tim Fortson, The Beverly Group. CCAR
 - $534,9904 bd3 ba2.6k sqft3690 Highway 319, Conway, SC 29526New Construction
 MLS ID #2623757, Tim Fortson, The Beverly Group. CCAR
 - $349,0004 bd3 ba1.8k sqft312 Spruce Pine Way, Conway, SC 29526For Sale
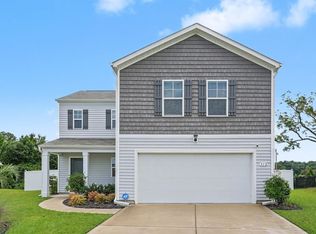 MLS ID #2619721, Barbara A Laverty, Realty ONE Group Dockside. CCAR
 - $649,9003 bd2 ba2k sqft270 Dartmoor Ct., Conway, SC 29527For Sale
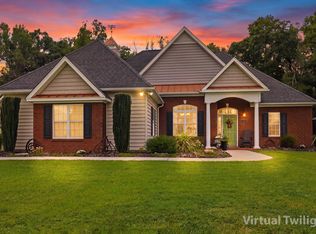 MLS ID #2622427, Jeremy R Jenks, Keller Williams Oak and Ocean. CCAR
 - $360,0005 bd3 ba2.3k sqft2965 Ivy Glen Dr., Conway, SC 29526For SaleMLS ID #2623888, Kris A Fuller, INNOVATE Real Estate. CCAR
- $359,9004 bd3 ba2.1k sqft1114 Chicora Blvd., Conway, SC 29526For SaleMLS ID #2621662, Trey W White, White Realty, LLC. CCAR
- $459,9903 bd2 ba1.9k sqft2505 Riverwood Rd Lot 5 - Moultrie, Conway, SC 29526New ConstructionCCAR
- $299,0003 bd2 ba1.6k sqft385 Lenox Dr., Conway, SC 29526For SaleMLS ID #2622277, Donna Benson-Todd, CENTURY 21 Boling & Associates. CCAR
- $399,0003 bd2 ba1.7k sqft735 Four Mile Rd., Conway, SC 29526For SaleMLS ID #2620942, The Mills Group Team, Century 21 Barefoot Realty. CCAR
- $399,9004 bd4 ba2.5k sqft427 Atamasco Ct., Conway, SC 29526New ConstructionCCAR
- $389,9004 bd3 ba2.3k sqft805 Wild Indigo Dr, Conway, SC 29526New ConstructionCCAR
- $374,9004 bd3 ba2.3k sqft820 Wild Indigo Dr, Conway, SC 29526New ConstructionCCAR
- $389,9005 bd3 ba2.5k sqft423 Atamasco Ct., Conway, SC 29526New ConstructionCCAR
- $439,9903 bd2 ba1.8k sqft2508 Riverwood Rd Lot 73 - Kiawah, Conway, SC 29526New ConstructionCCAR
