*Professional Photos to be posted soon* Set on a beautiful country property of over 2.5 acres, this home offers a combination of open lawn, mature trees, and plenty of space to enjoy the outdoors. The spacious front porch provides a welcoming place to relax and take in the peaceful setting. Inside, the home features 4 bedrooms plus an office, hardwood floors, and ample storage throughout. An attached 2-car garage provides convenient everyday parking and additional storage. The property also includes multiple outbuildings including a pole barn, machine shed, garage, and a workshop, offering even more storage and space for equipment or projects. Several important updates have already been completed, including a new water treatment system with reverse osmosis drinking water system, a furnace approximately 2 years old, a new water heater, newer windows, and all new carpet upstairs.
Coming soon
$339,900
3700 Road N, Pandora, OH 45877
5beds
2,148sqft
Single Family Residence
Built in 1900
2.55 Acres Lot
$374,100 Zestimate®
$158/sqft
$-- HOA
What's special
- 5 days
- 606
- 64
Zillow last checked:
Listing updated:
Listed by:
Kelli Blackburn 419-236-6237,
CCR Realty
Source: NORIS,MLS#: 10013578
Facts & features
Interior
Bedrooms & bathrooms
- Bedrooms: 5
- Bathrooms: 2
- Full bathrooms: 2
Bedroom 2
- Description: carpet
- Level: Upper
- Dimensions: 14 x 11
Bedroom 3
- Description: carpet
- Level: Upper
- Dimensions: 11 x 10
Bedroom 4
- Description: carpet
- Level: Upper
- Dimensions: 11.5 x 8.5
Bedroom 5
- Description: carpet
- Level: Upper
- Dimensions: 8.75 x 11.75
Other
- Description: carpet
- Level: Upper
- Dimensions: 14 x 11
Dining room
- Description: hardwood
- Level: Main
- Dimensions: 15 x 14
Kitchen
- Description: vinyl
- Level: Main
- Dimensions: 17 x 11
Laundry
- Description: vinyl
- Dimensions: 11 x 5
Living room
- Description: hardwood
- Level: Main
- Dimensions: 15 x 16
Office
- Description: carpet
- Level: Main
- Dimensions: 11 x 11
Heating
- Forced Air, Heat Pump, See Remarks
Cooling
- Central Air, Heat Pump
Appliances
- Included: Dishwasher, Microwave, Water Heater, Dryer, Electric Oven, Electric Range, Refrigerator, Washer, Water Softener Owned
- Laundry: Inside, Main Level
Features
- Other
- Flooring: Carpet, Hardwood
- Basement: Unfinished
- Has fireplace: No
- Common walls with other units/homes: No Common Walls
Interior area
- Total structure area: 2,148
- Total interior livable area: 2,148 sqft
- Finished area below ground: 1
Property
Parking
- Total spaces: 2
- Parking features: Additional Parking, Attached Garage, Detached Garage, Driveway, Storage
- Garage spaces: 2
- Has uncovered spaces: Yes
Features
- Patio & porch: Covered Porch, Front Porch
- Has view: Yes
- View description: See Remarks
Lot
- Size: 2.55 Acres
- Dimensions: approx 396'x282'
- Features: Level
Details
- Additional structures: Barn(s), Pole Barn, Workshop, Other, See Remarks
- Parcel number: 48003060.0100
- Other equipment: DC Well Pump
Construction
Type & style
- Home type: SingleFamily
- Architectural style: Farmhouse
- Property subtype: Single Family Residence
Materials
- Other
- Foundation: Block
- Roof: Shingle
Condition
- New construction: No
- Year built: 1900
Utilities & green energy
- Sewer: Other
- Water: Well
- Utilities for property: Electricity Connected
Community & HOA
Community
- Subdivision: None
HOA
- Has HOA: No
Location
- Region: Pandora
Financial & listing details
- Price per square foot: $158/sqft
- Tax assessed value: $207,450
- Annual tax amount: $1,984
- Date on market: 9/17/2026
- Listing terms: Cash,Conventional,FHA,VA Loan
- Electric utility on property: Yes
Estimated market value
$374,100
$314,000 - $441,000
Not available
Price history
| Date | Event | Price |
|---|---|---|
| 6/15/2023 | Sold | $260,000+4%$121/sqft |
Source:  WCAR OH #300980 Report a problem WCAR OH #300980 Report a problem | ||
| 5/8/2023 | Pending sale | $249,900$116/sqft |
Source: WCAR OH #300980 Report a problem | ||
| 5/3/2023 | Listed for sale | $249,900$116/sqft |
Source: WCAR OH #300980 Report a problem | ||
Public tax history
| Year | Property taxes | Tax assessment |
|---|---|---|
| 2024 | $1,984 | $72,610 |
| 2023 | -- | -- |
Find assessor info on the county website
Monthly payment
Est. payment
Payment breakdown
Explore the cost of this home by adjusting the details. Changes won't be saved.Climate risks
Neighborhood: 45877
Nearby schools
Schools provided by the listing agent
- Elementary: Pandora-Gilboa
- Middle: Pandora- Gilboa
- High: Pandora - Gilboa
Source: NORIS. This data may not be complete. We recommend contacting the local school district to confirm school assignments for this home.
Similar homes
- $329,9003 bd2 ba1.8k sqft5033 Road O, Pandora, OH 45877For Sale
 MLS ID #10013737, Heidi Nuhfer, Key Realty, LTD. NORIS
 - $319,9003 bd2 ba1.3k sqft8316 N Phillips Rd, Bluffton, OH 45817For Sale

 MLS ID #311695, Makayla Noble, Smith's Realty Professionals, Inc.. WCAR OH
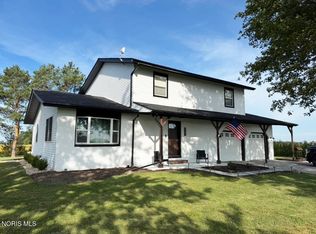
 - $330,0005 bd2 ba2.2k sqftB481 County Road 10, Hamler, OH 43524For Sale
 MLS ID #10013600, Jennifer Brough, American Heritage Realty. NORIS
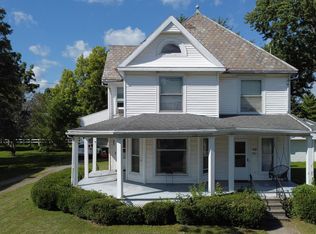
 - $189,9004 bd2 ba2.2k sqft307 E Main St, Pandora, OH 45877For Sale
 MLS ID #10012547, Kristin A Weaver, Key Realty. NORIS
 - $249,9003 bd2 ba2.5k sqft5407 Rockport Rd, Columbus Grove, OH 45830For SaleMLS ID #311664, Tug Taviano, CCR Realtors. WCAR OH
- $290,0003 bd3 ba1.6k sqft708 Sherman St, Pandora, OH 45877For SaleMLS ID #310743, Dawn Iiames, CCR Realtors. WCAR OH
- $369,9004 bd2 ba2k sqft1725 Irvin Rd, Lima, OH 45807For SaleMLS ID #310654, Riley Culver, Berkshire Hathaway Professional Realty. WCAR OH
- $225,0004 bd2 ba2k sqft5839 N Dixie Hwy, Lima, OH 45807For SaleMLS ID #311546, Larry Smith, Smith's Realty Professionals, Inc.. WCAR OH
