Skip main navigation
Sold for $230,000
  • $230,000

    3701 5th St S APT 505, Arlington, VA 22204

    1beds
    720sqft
    Condominium
    Built in 1958
    -- sqft lot
    $220,200 Zestimate®
    $319/sqft
    $1,926 Estimated rent

    Home value

    $220,200

    $207,000 - $233,000

    $1,926/mo

    Zestimate® history
    Loading
    Loading...

    Owner options

    List your home for rent

    $1,926/mo

    Rent Zestimate®

    Find your next renter with Zillow Rental Manager. Plus, with online applications, you can quickly screen prospective tenants – for free.

    Learn more

    $1,926/mo

    Rent Zestimate®

    Refinance and save

    $1,158/mo

    Est. payment

    Refinancing to a lower rate could help reduce your monthly payments and save thousands over the life of the loan.

    See today's rates

    $1,158/mo

    Est. payment

    Explore your selling options

    Work with a Zillow partner agent

    Leverage their expertise and Zillow's premium Showcase listings to get your home seen by more buyers.

    Get started

    List with your own agent

    Get your home in front of millions of buyers by listing it on Zillow.

    Learn how to do it

    Sell it yourself

    Take full control of how buyers see your home on Zillow by listing For Sale by Owner (FSBO).

    List your home

    What's special

    Modern lightingAdditional storage roomBike storage roomUpdated bathroomPentagon cityOutdoor poolLarge bedroom
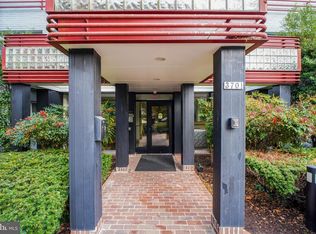
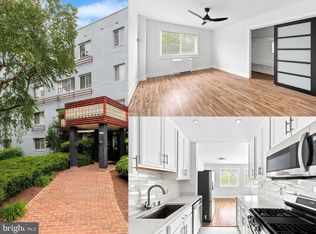
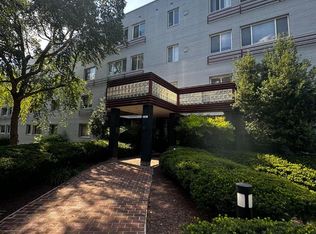
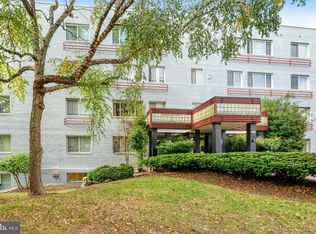
    Urban living at its best! Remodeled kitchen with stainless steel Frigidaire Professional appliances, 5 burner gas range, large French door, bottom freezer refrigerator, under cabinet lighting, tile floor, and glass backsplash. Modern lighting and expansive windows with beautiful top-floor sunset views. Updated bathroom. Large bedroom with 2 closets, including a walk-in closet. Hard wood floors under new carpet. No heating or cooling bills-condo fee includes all utilities except cable/internet. 2 permits for the private, permit-only parking lot. Amenities include 2 EV chargers in parking lot, an outdoor pool, BBQ area, additional storage room, bike storage room, and community laundry room. Great location: shares a cul de sac with homes valued in the 7-figures and Ruthie’s All Day Restaurant, named No. 1 in Virginia by Washingtonian Magazine last year, is 1 block away! Blocks to Columbia Pike shops, restaurants, and the Columbia Pike Farmers Market. The new Westmont Shopping Center, under development with retail, underground parking and bike parking, is 1 mile away. Whole Foods and My Organic Market 2-3 miles away. So close to transportation! 2 blocks to the 23A/B/C bus lines to/from Crystal City metro through Ballston to/from Tysons Corner and the ART 41 bus line through major Orange Line centers (Ballston, Virginia Square/GMU, Clarendon and Courthouse), 5 miles to Washington National Airport. Close to numerous major employers, shopping, restaurants, and entertainment: @ 1 mile to Joint Base Myer-Henderson Hall, 2 miles to Ballston and Clarendon, 3 miles to the Pentagon and Pentagon City, approx. 4 miles to Crystal City and Amazon HQ2.

    Zillow last checked:

    Listing updated:

    Listed by:

    Robin Eddington 703-851-2194,

    Integrity Real Estate Group

    Bought with:

    Tom Woodruff, 0225192984

    Central Properties, LLC,

    Source: Bright MLS,MLS#: VAAR2038946MLS Logo

    Facts & features

    Interior

    Bedrooms & bathrooms
    • Bedrooms: 1
    • Bathrooms: 1
    • Full bathrooms: 1
    • Main level bathrooms: 1
    • Main level bedrooms: 1
    Rooms
    • Room types: Living Room, Dining Room, Kitchen, Bedroom 1, Bathroom 1
    Basement
    • Area: 0
    Heating
    • Wall Unit, Forced Air, Natural Gas
    Cooling
    • Wall Unit(s), Electric
    Appliances
    • Included: Microwave, Dishwasher, Disposal, Refrigerator, Oven/Range - Gas, Ice Maker, Gas Water Heater
    • Laundry: Common Area
    Features
    • Combination Dining/Living, Elevator, Kitchen - Galley, Bathroom - Tub Shower, Walk-In Closet(s), Open Floorplan, Floor Plan - Traditional, Upgraded Countertops
    • Flooring: Carpet
    • Has basement: No
    • Has fireplace: No
    • Common walls with other units/homes: 2+ Common Walls,No One Above
    Interior area
    • Total structure area: 720
    • Total interior livable area: 720 sqft
    • Finished area above ground: 720
    • Finished area below ground: 0

    Property

    Parking
    • Total spaces: 2
    • Parking features: Parking Lot
    Accessibility
    • Accessibility features: Accessible Elevator Installed
    Features
    • Levels: One
    • Stories: 1
    • Exterior features: Barbecue
    • Pool features: Community
    • Has view: Yes
    • View description: City
    Lot
    • Features: Cul-De-Sac, Urban
    Details
    • Additional structures: Above Grade, Below Grade
    • Parcel number: 23015174
    • Zoning: RA8-18
    • Special conditions: Standard

    Construction

    Type & style
    • Home type: Condo
    • Architectural style: Art Deco
    • Property subtype: Condominium
    • Attached to another structure: Yes
    Materials
    • Brick
    Condition
    • New construction: No
    • Year built: 1958

    Utilities & green energy

    • Sewer: Public Sewer
    • Water: Public

    Community & HOA

    Community
    • Features: Pool
    • Security: Main Entrance Lock
    • Condo and coop fee: $761 monthly
    • Subdivision: Stratton House
    HOA
    • Has HOA: No
    • Amenities included: Storage Bin, Elevator(s), Laundry, Pool
    • Services included: Common Area Maintenance, Electricity, Maintenance Structure, Gas, Management, Pool(s), Reserve Funds, Sewer, Snow Removal, Trash, Water
    • HOA name: Stratton House
    Location
    • Region: Arlington

    Financial & listing details

    • Price per square foot: $319/sqft
    • Tax assessed value: $219,500
    • Annual tax amount: $1,965
    • Date on market: 2/29/2024
    • Listing agreement: Exclusive Right To Sell
    • Listing terms: Conventional,Cash,VA Loan
    • Ownership: Condominium

    Price history

    DateEventPrice
    4/19/2024Sold$230,000-4.2%$319/sqft
    Source: Bright MLS #VAAR2038946 Report a problem
    4/13/2024Pending sale$240,000$333/sqft
    Source: Bright MLS #VAAR2038946 Report a problem
    3/19/2024Contingent$240,000$333/sqft
    Source: Bright MLS #VAAR2038946 Report a problem
    2/29/2024Listed for sale$240,000+29.7%$333/sqft
    Source: Bright MLS #VAAR2038946 Report a problem
    1/10/2023Listing removed--
    Source: Zillow Rentals Report a problem
    11/23/2022Listed for rent$1,600+6.7%$2/sqft
    Source: Zillow Rental Manager Report a problem
    11/22/2021Listing removed--
    Source: Zillow Rental Network Premium Report a problem
    11/16/2021Price change$1,500-6.2%$2/sqft
    Source: Zillow Rental Network Premium #VAAR2004970 Report a problem
    10/18/2021Price change$1,599-3.1%$2/sqft
    Source: Zillow Rental Network_1 #VAAR2004970 Report a problem
    9/29/2021Price change$1,650-5.7%$2/sqft
    Source: Zillow Rental Network_1 #VAAR2004970 Report a problem
    9/17/2021Listed for rent$1,750$2/sqft
    Source: Zillow Rental Network_1 #VAAR2004970 Report a problem
    11/28/2017Sold$185,000-5.1%$257/sqft
    Source: Public Record Report a problem
    10/20/2017Pending sale$195,000$271/sqft
    Source: McEnearney Associates, Inc. #AR10057270 Report a problem
    9/14/2017Listed for sale$195,000+5.4%$271/sqft
    Source: McEnearney Associates, Inc. #AR10057270 Report a problem
    4/21/2014Sold$185,000-7%$257/sqft
    Source: Public Record Report a problem
    3/6/2014Pending sale$199,000$276/sqft
    Source: Long & Foster Real Estate #AR8278066 Report a problem
    2/26/2014Listed for sale$199,000+47.4%$276/sqft
    Source: Long & Foster Real Estate #AR8278066 Report a problem
    11/12/2009Sold$135,000$188/sqft
    Source: Public Record Report a problem
    9/19/2009Price change$135,000-38.6%$188/sqft
    Source: foreclosure.com Report a problem
    9/4/2009Listed for sale--
    Source: foreclosure.com Report a problem
    6/16/2005Sold$220,000+165.1%$306/sqft
    Source: Public Record Report a problem
    6/21/2002Sold$83,000$115/sqft
    Source: Public Record Report a problem

    Public tax history

    YearProperty taxesTax assessment
    2025$2,303 +1.5%$222,900 +1.5%
    2024$2,267 +15.4%$219,500 +15%
    2023$1,965 $190,800
    2022$1,965 -9.3%$190,800 -9.3%
    2021$2,166 +11.6%$210,300 +11.2%
    2020$1,940 +11%$189,100 +11%
    2019$1,747 +5.5%$170,300 +3.4%
    2018$1,657 +9.1%$164,700 +9.1%
    2017$1,518 -7.1%$150,900 -8.4%
    2016$1,633 -0.5%$164,800
    2015$1,641 +5.8%$164,800 +5.8%
    2014$1,551 +15%$155,700 +16.1%
    2013$1,349 -9.3%$134,100
    2012$1,488 -7.2%--
    2011$1,603 --
    2009-- --
    2008-- --
    2007-- --
    2006-- --
    2005-- --
    2004-- --
    2003-- --
    2002-- --
    2001-- $51,400
    Find assessor info on the county website

    Neighborhood: Alcova Heights

    Nearby schools

    GreatSchools rating
    Schools provided by the listing agent
    • District: Arlington County Public Schools

    Source: Bright MLS. This data may not be complete. We recommend contacting the local school district to confirm school assignments for this home.

    Get a cash offer in 3 minutes
    Find out how much your home could sell for in as little as 3 minutes with a no-obligation cash offer.
    Estimated market value
    $220,200
    Get a cash offer in 3 minutes
    Find out how much your home could sell for in as little as 3 minutes with a no-obligation cash offer.
    Estimated market value
    $220,200