Skip main navigation
Sold for $190,000
  • $190,000

    3701 5th St S APT 507, Arlington, VA 22204

    0beds
    490sqft
    Condominium
    Built in 1958
    -- sqft lot
    $190,700 Zestimate®
    $388/sqft
    $1,679 Estimated rent

    Home value

    $190,700

    $177,000 - $204,000

    $1,679/mo

    Zestimate® history
    Loading
    Loading...

    Owner options

    List your home for rent

    $1,679/mo

    Rent Zestimate®

    Find your next renter with Zillow Rental Manager. Plus, with online applications, you can quickly screen prospective tenants – for free.

    Learn more

    $1,679/mo

    Rent Zestimate®

    Refinance and save

    $957/mo

    Est. payment

    Refinancing to a lower rate could help reduce your monthly payments and save thousands over the life of the loan.

    See today's rates

    $957/mo

    Est. payment

    Explore your selling options

    Work with a Zillow partner agent

    Leverage their expertise and Zillow's premium Showcase listings to get your home seen by more buyers.

    Get started

    List with your own agent

    Get your home in front of millions of buyers by listing it on Zillow.

    Learn how to do it

    Sell it yourself

    Take full control of how buyers see your home on Zillow by listing For Sale by Owner (FSBO).

    List your home

    What's special

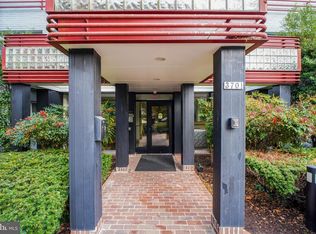
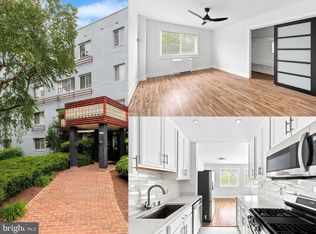
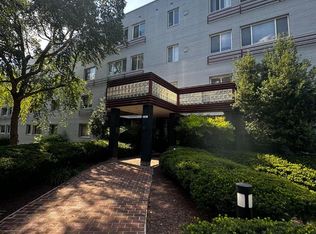
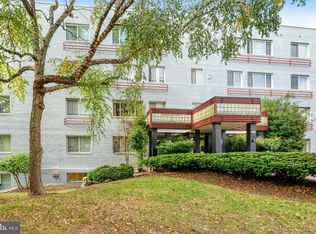
    Enjoy the stunning views from this 5th floor Penthouse Condominium in Alcova Heights. Beautifully updated with fresh paint and new floors throughout! Open efficiency layout with eating, living and sleeping area. Separate kitchen with all new cabinets, low maintenance quartz countertops, stainless steel appliances including a gas stove. Huge walk-through closet offers ample storage and serves as a great powder/changing room before heading to the updated bathroom. Additional closet in entryway. Condo Fee includes all utilities, except for internet/telephone. Fios is available. Seller provided Home Warranty. Well-kept building with an elevator, lobby with key fob access, mail area, bike storage, and community laundry room. Community pool in the summer and there is a lovely shaded green common area for BBQing. One resident and one guest parking pass is included. EV charging station and handicap parking available. The metro bus stops just outside the community on Glebe. Less than two miles from the metro. Excellent commuter location close to Route 50 and Columbia Pike. Condominium is approved for FHA.

    Zillow last checked:

    Listing updated:

    Listed by:

    Jacklyn Kassiri 703-973-0710,

    Weichert, REALTORS,

    Co-Listing Agent: Sabrina Combs 571-268-8362,

    Weichert, REALTORS

    Bought with:

    John Mentis, SP98360094

    Long & Foster Real Estate, Inc.

    Source: Bright MLS,MLS#: VAAR2042438MLS Logo

    Facts & features

    Interior

    Bedrooms & bathrooms
    • Bedrooms: 0
    • Bathrooms: 1
    • Full bathrooms: 1
    • Main level bathrooms: 1
    Rooms
    • Room types: Kitchen, Other, Efficiency (Additional)
    Basement
    • Area: 0
    Heating
    • Wall Unit, Central, Electric
    Cooling
    • Wall Unit(s), Electric
    Appliances
    • Included: Microwave, Dishwasher, Disposal, Cooktop, Stainless Steel Appliance(s), Refrigerator, Gas Water Heater
    • Laundry: Common Area, Lower Level
    Features
    • Ceiling Fan(s), Combination Dining/Living, Efficiency, Open Floorplan, Upgraded Countertops, Walk-In Closet(s)
    • Flooring: Luxury Vinyl, Carpet
    • Windows: Screens, Window Treatments
    • Has basement: No
    • Has fireplace: No
    • Common walls with other units/homes: No One Above,2+ Common Walls
    Interior area
    • Total structure area: 490
    • Total interior livable area: 490 sqft
    • Finished area above ground: 490
    • Finished area below ground: 0

    Property

    Parking
    • Total spaces: 2
    • Parking features: Electric Vehicle Charging Station(s), Handicap Parking, Parking Space Conveys, Unassigned, Parking Lot
    Accessibility
    • Accessibility features: Accessible Elevator Installed, Accessible Entrance, Accessible Approach with Ramp
    Features
    • Levels: One
    • Stories: 1
    • Pool features: Community
    Details
    • Additional structures: Above Grade, Below Grade
    • Parcel number: 23015176
    • Zoning: RA8-18
    • Special conditions: Standard

    Construction

    Type & style
    • Home type: Condo
    • Architectural style: Contemporary
    • Property subtype: Condominium
    • Attached to another structure: Yes
    Materials
    • Brick
    Condition
    • Excellent
    • New construction: No
    • Year built: 1958
    • Major remodel year: 2023
    Details
    • Builder model: JUNIOR 1 BEDROOM

    Utilities & green energy

    • Sewer: Public Sewer
    • Water: Public
    • Utilities for property: Cable Available

    Community & HOA

    Community
    • Security: Main Entrance Lock
    • Condo and coop fee: $518 monthly
    • Subdivision: Stratton House
    HOA
    • Has HOA: No
    • Amenities included: Elevator(s), Pool, Common Grounds, Storage
    • Services included: A/C unit(s), Air Conditioning, Electricity, Maintenance Structure, Gas, Heat, Management, Insurance, Pool(s), Reserve Funds, Road Maintenance, Sewer, Snow Removal, Trash, Water
    • HOA name: Stratton House Condominiums
    Location
    • Region: Arlington

    Financial & listing details

    • Price per square foot: $388/sqft
    • Tax assessed value: $168,400
    • Annual tax amount: $1,734
    • Date on market: 4/25/2024
    • Listing agreement: Exclusive Right To Sell
    • Listing terms: Cash,Conventional,FHA,VA Loan,Negotiable
    • Ownership: Condominium

    Price history

    DateEventPrice
    7/10/2024Sold$190,000-1.6%$388/sqft
    Source: Bright MLS #VAAR2042438 Report a problem
    6/27/2024Pending sale$193,000$394/sqft
    Source: Bright MLS #VAAR2042438 Report a problem
    6/11/2024Contingent$193,000$394/sqft
    Source: Bright MLS #VAAR2042438 Report a problem
    5/7/2024Price change$193,000-2.5%$394/sqft
    Source: Bright MLS #VAAR2042438 Report a problem
    4/26/2024Listed for sale$198,000+32.2%$404/sqft
    Source: Bright MLS #VAAR2042438 Report a problem
    8/25/2023Listing removed--
    Source: Zillow Rentals Report a problem
    8/19/2023Listed for rent$1,450$3/sqft
    Source: Zillow Rentals Report a problem
    7/17/2008Sold$149,744-19.1%$306/sqft
    Source: Public Record Report a problem
    10/5/2006Sold$185,000+15.6%$378/sqft
    Source: Public Record Report a problem
    11/2/2004Sold$160,000+150%$327/sqft
    Source: Public Record Report a problem
    2/28/2002Sold$64,000$131/sqft
    Source: Public Record Report a problem

    Public tax history

    YearProperty taxesTax assessment
    2025$1,950 $188,800
    2024$1,950 +12.4%$188,800 +12.1%
    2023$1,735 $168,400
    2022$1,735 -9.9%$168,400 -9.9%
    2021$1,926 +12.5%$187,000 +12.1%
    2020$1,711 +11.5%$166,800 +11.5%
    2019$1,535 +5.6%$149,600 +3.5%
    2018$1,454 +9.6%$144,500 +9.6%
    2017$1,327 +19.4%$131,900 +17.7%
    2016$1,111 -9%$112,100 -8.6%
    2015$1,221 +5.9%$122,600 +5.9%
    2014$1,153 +15.3%$115,800 +16.5%
    2013$1,000 -14%$99,400
    2012$1,163 -7.4%--
    2011$1,256 --
    2009-- --
    2008-- --
    2007-- --
    2006-- --
    2005-- --
    2004-- --
    2003-- --
    2002-- --
    2001-- $40,400
    Find assessor info on the county website

    Neighborhood: Alcova Heights

    Nearby schools

    GreatSchools rating
    Schools provided by the listing agent
    • High: Wakefield
    • District: Arlington County Public Schools

    Source: Bright MLS. This data may not be complete. We recommend contacting the local school district to confirm school assignments for this home.

    Get a cash offer in 3 minutes
    Find out how much your home could sell for in as little as 3 minutes with a no-obligation cash offer.
    Estimated market value
    $190,700
    Get a cash offer in 3 minutes
    Find out how much your home could sell for in as little as 3 minutes with a no-obligation cash offer.
    Estimated market value
    $190,700