Beautiful home overlooks massive open space in fenced back yard! Designer kitchen features butcher block & quartz counters tops! Most appliances new withing 2 years! 6 panel doors! Vaulted ceilings open up to the formal living room! Large Family room with floor to ceiling masonry fireplace! Upgraded master bath! Hallway bath with 2 sinks! The huge Finished Basement features wet bar, full refrigerator, and pool table! Great deck includes Weber grill! Security system. CHOICE PLAN HOME WARRANTY INCLUDED!
Contingent
$365,000
3701 Biscayne Rd, McHenry, IL 60050
4beds
2,000sqft
Single Family Residence
Built in 1993
0.27 Acres Lot
$368,200 Zestimate®
$183/sqft
$-- HOA
What's special
Upgraded master bathHuge finished basementLarge family roomWet barPool tableDesigner kitchenVaulted ceilings
- 11 days
- 1,069
- 84
Likely to sell faster than
Zillow last checked:
Listing updated:
Listed by:
Joyce Konnerth, GRI 847-354-8601,
Konnerth Realty Group
Source: MRED as distributed by MLS GRID,MLS#: 12803848
Facts & features
Interior
Bedrooms & bathrooms
- Bedrooms: 4
- Bathrooms: 3
- Full bathrooms: 2
- 1/2 bathrooms: 1
Rooms
- Room types: Other Room
Primary bedroom
- Features: Flooring (Carpet), Bathroom (Full)
- Level: Second
- Area: 192 Square Feet
- Dimensions: 12X16
Bedroom 2
- Features: Flooring (Carpet)
- Level: Second
- Area: 156 Square Feet
- Dimensions: 12X13
Bedroom 3
- Features: Flooring (Carpet)
- Level: Second
- Area: 132 Square Feet
- Dimensions: 11X12
Bedroom 4
- Features: Flooring (Carpet)
- Level: Second
- Area: 120 Square Feet
- Dimensions: 10X12
Dining room
- Level: Main
- Dimensions: COMBO
Family room
- Features: Flooring (Hardwood)
- Level: Lower
- Area: 247 Square Feet
- Dimensions: 13X19
Kitchen
- Features: Flooring (Hardwood)
- Level: Main
- Area: 312 Square Feet
- Dimensions: 12X26
Laundry
- Level: Basement
- Area: 50 Square Feet
- Dimensions: 10X5
Living room
- Features: Flooring (Hardwood)
- Level: Main
- Area: 228 Square Feet
- Dimensions: 12X19
Other
- Level: Basement
- Area: 456 Square Feet
- Dimensions: 24X19
Heating
- Has Heating (Unspecified Type)
Cooling
- Central Air
Features
- Cathedral Ceiling(s)
- Flooring: Hardwood
- Windows: Screens, Skylight(s)
- Basement: Finished,Full,Daylight
- Number of fireplaces: 1
- Fireplace features: Wood Burning, Family Room
Interior area
- Total structure area: 0
- Total interior livable area: 2,000 sqft
Property
Parking
- Total spaces: 2
- Parking features: Yes, Garage Owned, Attached, Garage
- Attached garage spaces: 2
Accessibility
- Accessibility features: No Disability Access
Features
- Stories: 2
- Patio & porch: Deck
Lot
- Size: 0.27 Acres
- Dimensions: 85 X 140
Details
- Parcel number: 1411126012
- Special conditions: None
Construction
Type & style
- Home type: SingleFamily
- Property subtype: Single Family Residence
Materials
- Cedar
- Roof: Asphalt
Condition
- New construction: No
- Year built: 1993
Utilities & green energy
- Sewer: Public Sewer
- Water: Public
Community & HOA
Community
- Subdivision: Biscayne Highlands
HOA
- Services included: None
Location
- Region: Mchenry
Financial & listing details
- Price per square foot: $183/sqft
- Tax assessed value: $334,404
- Annual tax amount: $7,603
- Date on market: 11/7/2026
- Ownership: Fee Simple
Estimated market value
$368,200
$350,000 - $387,000
$3,052/mo
Price history
| Date | Event | Price |
|---|---|---|
| 11/10/2026 | Contingent | $365,000$183/sqft |
Source:  MRED as distributed by MLS GRID #12803848 Report a problem | ||
| 11/7/2026 | Listed for sale | $365,000+59.4%$183/sqft |
Source: MRED as distributed by MLS GRID #12803848 Report a problem | ||
| 5/16/2017 | Sold | $229,000$115/sqft |
Source: MRED as distributed by MLS GRID #09571901 Report a problem | ||
| 4/3/2017 | Pending sale | $229,000$115/sqft |
Source: American Realty Properties Inc #09571901 Report a problem | ||
| 3/22/2017 | Listed for sale | $229,000$115/sqft |
Source: American Realty Properties Inc #09571901 Report a problem | ||
Public tax history
| Year | Property taxes | Tax assessment |
|---|---|---|
| 2025 | $7,603 +5.3% | $111,468 +9.5% |
| 2024 | $7,222 +4.2% | $101,807 +11.5% |
| 2023 | $6,931 +7.2% | $91,299 +15.3% |
| 2022 | $6,463 +4.6% | $79,181 +6.7% |
| 2021 | $6,179 +1.2% | $74,237 +3.1% |
| 2020 | $6,108 | $72,012 +5.2% |
| 2019 | -- | $68,466 +3.6% |
| 2018 | $6,305 -6.7% | $66,093 +4.4% |
| 2017 | $6,761 +3.1% | $63,319 +6.2% |
| 2016 | $6,560 | $59,603 +5.1% |
| 2013 | $6,560 | $56,725 -11.5% |
| 2011 | -- | $64,068 -7.2% |
| 2010 | -- | $69,024 -21.6% |
| 2009 | -- | $88,013 |
| 2008 | -- | $88,013 +9.9% |
| 2006 | -- | $80,072 +4.7% |
| 2005 | $4,937 +9.8% | $76,470 +6.3% |
| 2004 | $4,496 +2.8% | $71,924 +6.1% |
| 2003 | $4,375 +2% | $67,757 +6.5% |
| 2002 | $4,291 +6.1% | $63,651 +3.9% |
| 2001 | $4,043 +2% | $61,245 +4.4% |
| 2000 | $3,962 | $58,653 |
Find assessor info on the county website
Monthly payment
Est. payment
Payment breakdown
Explore the cost of this home by adjusting the details. Changes won't be saved.Climate risks
Neighborhood: 60050
Nearby schools
Schools provided by the listing agent
- District: 15
Source: MRED as distributed by MLS GRID. This data may not be complete. We recommend contacting the local school district to confirm school assignments for this home.
Similar homes
- $332,0003 bd3 ba1.4k sqft1701 Hawthorne Ln, McHenry, IL 60050Active
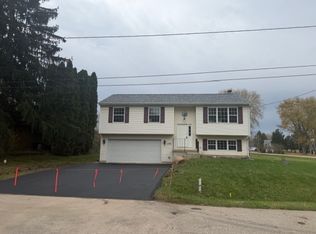 MLS ID #12806521, Marla Willey, Concepts Realty, LLC. MRED as distributed by MLS GRID
- $359,9004 bd3 ba2k sqft4901 Bonner Dr, McHenry, IL 60050Active
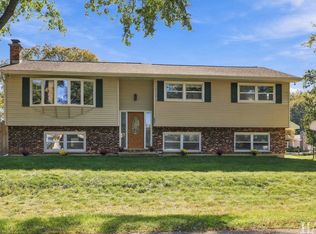 MLS ID #12780102, Kevin Kalbach, CRS, Realty Executives Cornerstone. MRED as distributed by MLS GRID
- $340,0003 bd2 ba1.5k sqft5410 W Winding Creek Dr, McHenry, IL 60050Active
 MLS ID #12791029, Dawn Larsen, ABR, Baird & Warner. MRED as distributed by MLS GRID
- $--4 bd3 ba2.2k sqft35 Circle Dr, Algonquin, IL 60102Auction
 ServiceLink Auction
