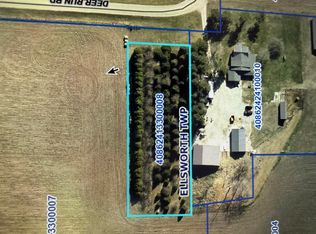
Welcome to your own slice of Iowa paradise, nearly 29 acres of pure opportunity, peace, and possibility. Whether you're dreaming of a hobby farm, a private retreat, or simply want room to breathe, this property delivers in every way. Tucked into a serene setting with timber, a winding waterway, and abundant wildlife, this acreage invites you to slow down and soak it all in. Deer trails weave through approximately 15 acres of forest preserve (hello tax savings!), while 5 acres of pasture are ready for animals, gardens, or your next big idea. The home is just as impressive, warm, modern, and thoughtfully updated. Inside, you'll find stunning oak cabinetry, a massive island made for gathering, and a dramatic two story vaulted ceiling that fills the space with light. A loft overlooks the main living area, adding character and flexibility, while 4 bedrooms including a beautiful main floor owners suite and 3 bathrooms offer plenty of room to spread out. Additional bonus space in the loft and off the kitchen a bonus area that could be a recreation room, office, or additional bedroom if needed! Outside, the outbuildings are ready to work as hard as you do: 40x40 machine shed with an 18' lean-to, heated with a drain, cattle barn, 8x10 greenhouse, a multi use 2 car garage with storage or room for more animals, and an attached 2 car garage! Additional opportunities for every hobby and project!
Pending
Price cut: $15K (7/16)
$760,000
3701 Deer Run Rd, Story City, IA 50248
4beds
2,682sqft
Single Family Residence
Built in 1900
28.8 Acres Lot
$721,200 Zestimate®
$283/sqft
$-- HOA
What's special
- 32 days
- 132
- 2
Zillow last checked:
Listing updated:
Listed by:
Sharon Johnson (515)232-4663,
RE/MAX Real Estate Center
Source: DMMLS,MLS#: 741189 Originating MLS: Des Moines Area Association of REALTORS
Originating MLS: Des Moines Area Association of REALTORSFacts & features
Interior
Bedrooms & bathrooms
- Bedrooms: 4
- Bathrooms: 3
- Full bathrooms: 1
- 3/4 bathrooms: 2
- Main level bedrooms: 1
Heating
- Forced Air, Gas, Natural Gas
Cooling
- Central Air
Appliances
- Included: Dryer, Dishwasher, Microwave, Refrigerator, Stove, Washer
- Laundry: Main Level
Features
- Central Vacuum, Eat-in Kitchen
- Flooring: Carpet
- Basement: Crawl Space
- Has fireplace: Yes
- Fireplace features: Wood Burning
Interior area
- Total structure area: 2,682
- Total interior livable area: 2,682 sqft
Property
Parking
- Total spaces: 2
- Parking features: Attached, Garage, Two Car Garage
- Attached garage spaces: 2
Features
- Levels: Two
- Stories: 2
- Patio & porch: Covered, Deck
- Exterior features: Deck, Fire Pit, Storage
- Fencing: Other
Lot
- Size: 28.8 Acres
Details
- Additional structures: Storage
- Parcel number: 40862424100010
- Zoning: R
Construction
Type & style
- Home type: SingleFamily
- Architectural style: Two Story
- Property subtype: Single Family Residence
Materials
- Foundation: Stone
- Roof: Asphalt,Shingle
Condition
- Year built: 1900
Utilities & green energy
- Sewer: Septic Tank
- Water: Well
Community & HOA
HOA
- Has HOA: No
Location
- Region: Story City
Financial & listing details
- Price per square foot: $283/sqft
- Tax assessed value: $527,020
- Annual tax amount: $5,274
- Date on market: 5/19/2026
- Cumulative days on market: 117 days
- Listing terms: Cash,Conventional,FHA,VA Loan
- Road surface type: Gravel
Estimated market value
$721,200
$685,000 - $757,000
$2,613/mo
Price history
| Date | Event | Price |
|---|---|---|
| 8/11/2026 | Pending sale | $760,000$283/sqft |
Source:  DMMLS #741189 Report a problem DMMLS #741189 Report a problem | ||
| 7/16/2026 | Price change | $760,000-1.9%$283/sqft |
Source:  CIBR #70085 Report a problem CIBR #70085 Report a problem | ||
| 6/5/2026 | Price change | $775,000-3%$289/sqft |
Source: CIBR #70085 Report a problem | ||
| 5/15/2026 | Listed for sale | $799,000+167%$298/sqft |
Source: CIBR #70085 Report a problem | ||
| 3/13/2015 | Sold | $299,250-10.7%$112/sqft |
Source: CIBR #40688 Report a problem | ||
| 12/30/2014 | Listed for sale | $335,000-37.2%$125/sqft |
Source: Hudson & Marshall Report a problem | ||
| 10/2/2007 | Sold | $533,800$199/sqft |
Source: CIBR #22242 Report a problem | ||
Public tax history
| Year | Property taxes | Tax assessment |
|---|---|---|
| 2025 | $5,274 +3.2% | $449,320 +16.3% |
| 2024 | $5,112 +7.1% | $386,440 +0% |
| 2023 | $4,772 +1.1% | $386,370 +0.5% |
| 2022 | $4,718 +15.5% | $384,500 |
| 2021 | $4,084 +3.3% | $384,500 +52.8% |
| 2020 | $3,952 -3.2% | $251,590 |
| 2019 | $4,084 | $251,590 +0.8% |
| 2018 | $4,084 | $249,570 -2.9% |
| 2017 | $4,084 -6.7% | $257,060 |
| 2016 | $4,376 +16.2% | $257,060 +5.9% |
| 2015 | $3,766 +3.1% | $242,730 |
| 2014 | $3,652 | $242,730 |
| 2013 | -- | $242,730 |
| 2007 | $1,648 +60.3% | -- |
| 2005 | $1,028 | -- |
Find assessor info on the county website
Monthly payment
Est. payment
Payment breakdown
Explore the cost of this home by adjusting the details. Changes won't be saved.Climate risks
Neighborhood: 50248
Similar homes
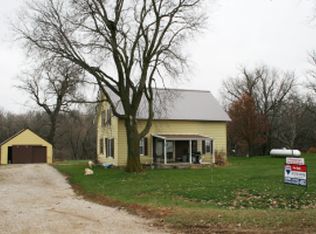
- $799,9004 bd4 ba3.2k sqft12641 Oakview Heights Dr, Story City, IA 50248For Sale
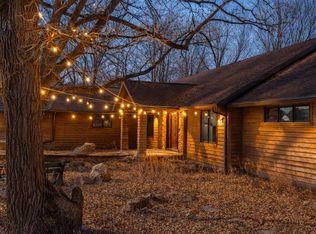
 MLS ID #69494, Heather Ahrens, iHome Realty. CIBR
 - $489,0004 bd2 ba1.5k sqft1105 Timberland Dr, Story City, IA 50248For Sale
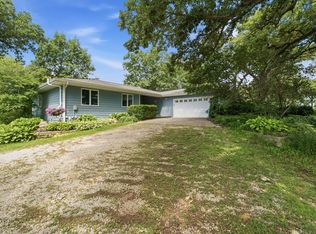 MLS ID #70519, Kurtis Carlson, Weichert, Realtors®-Miller & Clark Agency. CIBR
 - $499,0003 bd3 ba1.9k sqft54845 130th St, Story City, IA 50248For Sale
 MLS ID #71144, Tyler & Associates, RE/MAX REAL ESTATE CENTER. CIBR
 - $685,0006 bd4 ba2.5k sqft1216 Wicks Way, Story City, IA 50248For Sale
 MLS ID #66881, Real Estate Team, Jennings, RE/MAX REAL ESTATE CENTER. CIBR
 - $575,0004 bd3 ba1.6k sqft56299 140th Ln, Story City, IA 50248For SaleMLS ID #70635, Jason Miller, Weichert, Realtors®-Miller & Clark Agency. CIBR
- $467,0005 bd3 ba2.9k sqft625 Grand Ave, Story City, IA 50248For SaleMLS ID #70485, Real Estate Team, Jennings, RE/MAX REAL ESTATE CENTER. CIBR
- $499,9003 bd3 ba1.4k sqft12595 Oakview Heights Dr, Story City, IA 50248For SaleMLS ID #71041, Brenda Pedigo-Weigel, Hunziker & Assoc.-Ames. CIBR
- $649,9004 bd3 ba1.9k sqft5211 Harvest Rd, Ames, IA 50010For SaleMLS ID #71273, Jason Jennings, Friedrich Realty. CIBR
- $439,9005 bd3 ba1.4k sqft1421 Jacobson Dr, Story City, IA 50248For SaleMLS ID #71043, Tyler/Megan Frederiksen, Norsemen Realty Team - Friedrich Realty. CIBR
- $714,9004 bd3 ba1.7k sqft50181 Prairie Point Ct, Ames, IA 50014For SaleMLS ID #70689, Real Estate Team, Jennings, RE/MAX REAL ESTATE CENTER. CIBR
- $1,095,0007 bd4 ba2.3k sqft5458 Arrasmith Trl, Ames, IA 50010For SaleMLS ID #71217, Bi Ayers, Friedrich Realty. CIBR
- $795,0007 bd5 ba3.5k sqft4111 Ballentine Dr, Ames, IA 50010For SaleMLS ID #70276, Laaser-Webb Team, RE/MAX REAL ESTATE CENTER. CIBR
- $769,0004 bd3 ba1.9k sqft2012 Country Club Blvd, Ames, IA 50014For SaleMLS ID #70413, Brenda Petersen, CENTURY 21 SIGNATURE-Ames. CIBR
- $439,9003 bd2 ba1.8k sqft16065 640th Ave, Nevada, IA 50201For SaleMLS ID #71039, Sara Samms, Weichert, Realtors®-Miller & Clark Agency. CIBR
- $595,0005 bd4 ba2.6k sqft212 Deere Rd, Hubbard, IA 50122For SaleMLS ID #70884, Real Estate Team, Jennings, RE/MAX REAL ESTATE CENTER. CIBR
- $384,9003 bd1 ba1.3k sqft14714 630th Ave, Roland, IA 50236For SaleMLS ID #71167, Denny Thompson, FURMAN REALTY. CIBR
- $389,0004 bd2 ba1.9k sqft3531 George W Carver Ave, Ames, IA 50010For SaleMLS ID #71094, Patty Meese, Friedrich Realty. CIBR
- $785,0005 bd3 ba2k sqft50133 Prairie Point Ct, Ames, IA 50014For SaleMLS ID #69686, Katie Riedeman, CENTURY 21 SIGNATURE-Ames. CIBR
