Step back in time and experience the charm of this distinctive Greenville home, beautifully transformed through an extensive renovation! Situated on a beautiful lot, the home boasts 4 bedrooms, and 3.5 baths. Blending timeless character with the appeal of well appointed upgrades, this home offers a fresh new feel while maintaining its unique architectural charm. Generous living spaces and classic details create an inviting setting with room to relax, entertain, and enjoy. The third floor bedroom can be used as a multipurpose area. The oversized space is only limited to the homeowners imagination. Whether you’re drawn to its historic character, spacious layout, or beautifully refreshed interior, this property offers a wonderful combination of character and renewed appeal. Conveniently located near downtown Greenville, shopping, dining, and local amenities. A must-see property!
For sale
$375,000
3701 Henry St, Greenville, TX 75401
4beds
3,044sqft
Single Family Residence
Built in 1920
0.27 Acres Lot
$361,000 Zestimate®
$123/sqft
$-- HOA
What's special
Beautifully refreshed interiorClassic detailsGenerous living spacesWell appointed upgradesHistoric characterBeautiful lotInviting setting
- 5 days
- 196
- 34
Likely to sell faster than
Zillow last checked:
Listing updated:
Listed by:
Kim George 0555935,
Owen George and Company 214-809-8020
Source: NTREIS,MLS#: 21426824
Facts & features
Interior
Bedrooms & bathrooms
- Bedrooms: 4
- Bathrooms: 4
- Full bathrooms: 3
- 1/2 bathrooms: 1
Primary bedroom
- Features: En Suite Bathroom, Walk-In Closet(s)
- Level: First
- Dimensions: 17 x 11
Bedroom
- Level: Second
- Dimensions: 14 x 17
Bedroom
- Features: Ceiling Fan(s)
- Level: Second
- Dimensions: 15 x 13
Bedroom
- Features: Ceiling Fan(s), En Suite Bathroom
- Level: Third
- Dimensions: 29 x 15
Bedroom
- Level: Second
- Dimensions: 17 x 14
Bedroom
- Level: Third
- Dimensions: 6 x 4
Primary bathroom
- Features: En Suite Bathroom, Granite Counters
- Level: First
- Dimensions: 11 x 7
Other
- Features: Dual Sinks, Granite Counters, Garden Tub/Roman Tub, Linen Closet, Separate Shower
- Level: Second
- Dimensions: 15 x 10
Half bath
- Features: Granite Counters
- Level: Second
- Dimensions: 7 x 5
Kitchen
- Features: Granite Counters, Kitchen Island
- Level: First
- Dimensions: 13 x 16
Living room
- Level: First
- Dimensions: 13 x 21
Living room
- Level: Second
- Dimensions: 13 x 15
Living room
- Level: Second
- Dimensions: 25 x 9
Utility room
- Features: Utility Room
- Level: First
- Dimensions: 7 x 7
Heating
- Electric
Cooling
- Central Air, Ceiling Fan(s), Electric
Appliances
- Included: Dishwasher, Electric Cooktop, Electric Oven, Microwave
- Laundry: Electric Dryer Hookup, Laundry in Utility Room
Features
- Built-in Features, Double Vanity, Granite Counters, Kitchen Island, Multiple Staircases, Vaulted Ceiling(s), Walk-In Closet(s)
- Flooring: Carpet, Luxury Vinyl Plank
- Has basement: No
- Has fireplace: No
Interior area
- Total interior livable area: 3,044 sqft
Video & virtual tour
Property
Parking
- Total spaces: 2
- Parking features: Attached Carport
- Garage spaces: 1
- Carport spaces: 1
- Covered spaces: 2
Features
- Levels: Three Or More
- Patio & porch: Covered
- Pool features: None
- Fencing: Wood
Lot
- Size: 0.27 Acres
Details
- Additional structures: Garage(s)
- Parcel number: 73544
Construction
Type & style
- Home type: SingleFamily
- Architectural style: Craftsman,Early American,Detached
- Property subtype: Single Family Residence
Materials
- Wood Siding
- Foundation: Pillar/Post/Pier
- Roof: Shingle
Condition
- Resale
- Year built: 1920
Utilities & green energy
- Utilities for property: Electricity Connected
Community & HOA
Community
- Subdivision: Orig Town Of Greenville
HOA
- Has HOA: No
Location
- Region: Greenville
Financial & listing details
- Price per square foot: $123/sqft
- Tax assessed value: $401,190
- Annual tax amount: $6,797
- Date on market: 11/4/2026
- Cumulative days on market: 5 days
- Listing terms: Cash,Conventional
Estimated market value
$361,000
$343,000 - $379,000
$2,109/mo
Price history
| Date | Event | Price |
|---|---|---|
| 11/4/2026 | Listed for sale | $375,000+109.5%$123/sqft |
Source: NTREIS #21426824 Report a problem | ||
| 1/23/2026 | Listing removed | $179,000$59/sqft |
Source: NTREIS #21116525 Report a problem | ||
| 12/15/2025 | Price change | $179,000-14.8%$59/sqft |
Source: NTREIS #21116525 Report a problem | ||
| 12/2/2025 | Price change | $210,000-8.7%$69/sqft |
Source: NTREIS #21116525 Report a problem | ||
| 11/19/2025 | Listed for sale | $230,000+48.4%$76/sqft |
Source: NTREIS #21116525 Report a problem | ||
| 5/22/2018 | Listing removed | $155,000$51/sqft |
Source: Local Dwelling #13816232 Report a problem | ||
| 5/7/2018 | Pending sale | $155,000$51/sqft |
Source: Local Dwelling #13816232 Report a problem | ||
| 4/11/2018 | Listed for sale | $155,000$51/sqft |
Source: Local Dwelling #13816232 Report a problem | ||
| 11/8/2017 | Listing removed | $155,000$51/sqft |
Source: Rockwall #13676764 Report a problem | ||
| 10/2/2017 | Price change | $155,000-11.4%$51/sqft |
Source: Rockwall #13676764 Report a problem | ||
| 9/11/2017 | Price change | $175,000-5.4%$57/sqft |
Source: Rockwall #13676764 Report a problem | ||
| 9/6/2017 | Price change | $184,900-7.1%$61/sqft |
Source: Rockwall #13676764 Report a problem | ||
| 8/22/2017 | Listed for sale | $199,000$65/sqft |
Source: Keller Williams Rockwall #13676764 Report a problem | ||
Public tax history
| Year | Property taxes | Tax assessment |
|---|---|---|
| 2026 | -- | $301,778 +10% |
| 2025 | $4,094 +3.1% | $274,344 +10% |
| 2024 | $3,969 +12.4% | $249,404 +10% |
| 2023 | $3,532 -12.3% | $226,731 +10% |
| 2022 | $4,029 -3.3% | $206,119 +10% |
| 2021 | $4,168 +5.3% | $187,381 +10% |
| 2020 | $3,957 +85.1% | $170,346 +10% |
| 2019 | $2,138 -17.4% | $154,860 +61.5% |
| 2018 | $2,587 +21.9% | $95,900 +24.3% |
| 2017 | $2,123 +22.4% | $77,160 +3.4% |
| 2016 | $1,735 +4.8% | $74,610 +1.9% |
| 2015 | $1,655 | $73,220 +11.5% |
| 2014 | $1,655 | $65,690 -27.7% |
| 2013 | -- | $90,870 -4.1% |
| 2012 | -- | $94,720 -2.8% |
| 2011 | -- | $97,410 -4% |
| 2010 | -- | $101,480 |
| 2009 | -- | $101,480 |
| 2008 | -- | $101,480 +36.6% |
| 2007 | -- | $74,270 |
| 2006 | -- | $74,270 |
| 2005 | -- | $74,270 +8.8% |
| 2004 | -- | $68,280 -4.6% |
| 2002 | -- | $71,570 +93.3% |
| 2001 | -- | $37,030 |
| 2000 | -- | $37,030 |
Find assessor info on the county website
Monthly payment
Est. payment
Payment breakdown
Explore the cost of this home by adjusting the details. Changes won't be saved.Climate risks
Neighborhood: 75401
Nearby schools
Schools provided by the listing agent
- Elementary: Carver
- Middle: Greenville
- High: Greenville
- District: Greenville ISD
Source: NTREIS. This data may not be complete. We recommend contacting the local school district to confirm school assignments for this home.

Similar homes
- $350,0004 bd3 ba2.8k sqft2115 Walworth St, Greenville, TX 75401For Sale
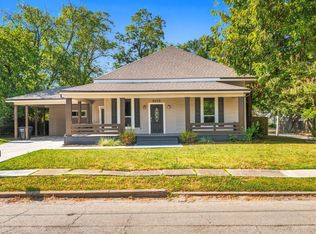 MLS ID #21413134, Daniel Tovar. NTREIS
- $339,9004 bd4 ba3.5k sqft3821 Pine St, Greenville, TX 75401For Sale
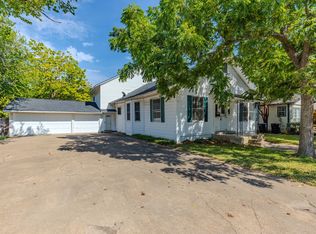 MLS ID #21368524, Hailey Alexander. NTREIS
- $203,9904 bd2 ba2.1k sqft2003 Walnut St, Greenville, TX 75401For Sale
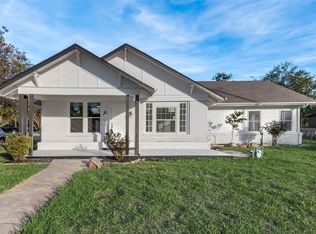 MLS ID #21401457, Carlos Moreno. NTREIS
- $450,0003 bd3 ba2.3k sqft4410 Fm 118, Greenville, TX 75401For Sale
 MLS ID #21429849, Rebecca Frech. NTREIS
