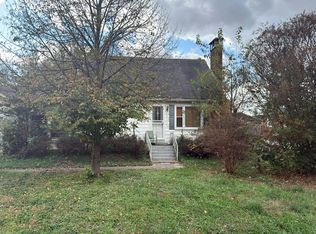
Classic charm, inviting outdoor spaces, and everyday convenience come together in this three-bedroom, two full-bath, one-and-a-half-story brick home. Mature trees frame the spacious lot, while a tucked-away covered front porch offers a lovely spot to enjoy morning coffee and sunrise views. Inside, hardwood flooring, fresh paint, and updated fixtures create a warm, welcoming feel. The generously sized living room features an oversized picture window and a serving pass-through to the spacious kitchen. Abundant wood cabinetry, a tiled backsplash, and an island breakfast bar with drawer storage make meals and gatherings easy, with beautiful sunset views adding to the appeal. A rear-entry laundry area doubles as a convenient mudroom. Two generously sized bedrooms and a full bathroom occupy the main level. Upstairs, the third bedroom, second full bathroom, and expansive bonus room offer flexible space for work, hobbies, or relaxing. Outside, enjoy multiple patio areas, a backyard fire pit, and a mostly fenced rear yard. The long driveway provides ample parking alongside a detached one-car garage and adjoining carport. All appliances remain, including the garage refrigerator and upstairs window A/C unit. A smart thermostat and water heater installed in March 2025 add practical appeal. Convenient access to shopping, I-65, the Watterson Expressway, and Gene Snyder Freeway completes the package. Call today!
For sale
$225,000
3701 S Park Rd, Louisville, KY 40219
3beds
1,284sqft
Single Family Residence
Built in 1959
0.3 Acres Lot
$221,500 Zestimate®
$175/sqft
$-- HOA
What's special
Mostly fenced rear yardUpdated fixturesMultiple patio areasFresh paintTiled backsplashBeautiful sunset viewsTucked-away covered front porch
- 17 days
- 1,082
- 116
Likely to sell faster than
Zillow last checked:
Listing updated:
Listed by:
The Ryan Cecil Group 502-644-7864,
Collective Roots Agency
Source: Metro Search Inc. LLC DBA Apex MLS,MLS#: 1733511
Facts & features
Interior
Bedrooms & bathrooms
- Bedrooms: 3
- Bathrooms: 2
- Full bathrooms: 2
Primary bedroom
- Level: First
Bedroom
- Level: First
Bedroom
- Level: Second
Full bathroom
- Level: First
Full bathroom
- Level: Second
Kitchen
- Level: First
Laundry
- Level: First
Living room
- Level: First
Other
- Level: Second
Heating
- Forced Air, Natural Gas
Cooling
- Central Air
Features
- Basement: None,Walkout Part Fin
- Has fireplace: No
Interior area
- Total structure area: 1,138
- Total interior livable area: 1,284 sqft
- Finished area above ground: 1,138
- Finished area below ground: 0
Property
Parking
- Total spaces: 1
- Parking features: Detached, Driveway
- Garage spaces: 1
- Has uncovered spaces: Yes
Features
- Stories: 2
- Patio & porch: Patio, Porch
- Fencing: Chain Link
Lot
- Size: 0.3 Acres
Details
- Parcel number: 066000740000
Construction
Type & style
- Home type: SingleFamily
- Property subtype: Single Family Residence
Materials
- Wood Frame, Brick
- Foundation: Crawl Space, Concrete Blk
- Roof: Shingle
Condition
- Year built: 1959
Utilities & green energy
- Sewer: Public Sewer
- Water: Public
- Utilities for property: Electricity Connected, Natural Gas Connected
Community & HOA
Community
- Subdivision: None
HOA
- Has HOA: No
Location
- Region: Louisville
Financial & listing details
- Price per square foot: $175/sqft
- Tax assessed value: $54,020
- Annual tax amount: $540
- Date on market: 11/1/2026
- Electric utility on property: Yes
Estimated market value
$221,500
$210,000 - $233,000
$1,747/mo
Price history
| Date | Event | Price |
|---|---|---|
| 11/2/2026 | Listed for sale | $225,000+316.5%$175/sqft |
Source:  Metro Search Inc. LLC DBA Apex MLS #1733511 Report a problem | ||
| 8/3/2012 | Sold | $54,020+8%$42/sqft |
Source: Agent Provided Report a problem | ||
| 5/11/2012 | Listed for sale | $50,000$39/sqft |
Source: Bennett-Webb Realty, LLC #1331816 Report a problem | ||
Public tax history
| Year | Property taxes | Tax assessment |
|---|---|---|
| 2013 | $540 -48.3% | $54,020 -48.3% |
| 2010 | $1,045 | $104,500 |
| 2009 | $1,045 | $104,500 +24.2% |
| 2007 | -- | $84,150 |
| 2006 | -- | $84,150 |
Find assessor info on the county website
Monthly payment
Est. payment
Payment breakdown
Explore the cost of this home by adjusting the details. Changes won't be saved.Climate risks
Neighborhood: Okolona


Similar homes
- $--3 bd3 ba1.4k sqft6110 Gailbreath Ave, Louisville, KY 40219Auction
 Auction.com 2
- $--3 bd1 ba1.1k sqft1021 Reeves Rd, Louisville, KY 40219AuctionAuction.com 2
- $250,0003 bd2 ba1.7k sqft5510 Beth Rd, Louisville, KY 40219For Sale

 MLS ID #1734977, L. Michael Mudd, Homepage Realty. Metro Search Inc. LLC DBA Apex MLS
- $225,0003 bd1 ba1k sqft8803 Bluebell Dr, Louisville, KY 40219For Sale
 MLS ID #1733300, Brandie D Underwood, Homepage Realty. Metro Search Inc. LLC DBA Apex MLS
- $227,9003 bd1 ba925 sqft8905 Bluebell Dr, Louisville, KY 40219For SaleMLS ID #1731748, Melissa A Osborne, Osborne Realty Group. Metro Search Inc. LLC DBA Apex MLS
- $224,9003 bd2 ba1.4k sqft4014 Glen Valley Rd, Louisville, KY 40219For SaleMLS ID #1733551, Mark Baker, Lanny Baker Realty LLC. Metro Search Inc. LLC DBA Apex MLS
- $259,9903 bd2 ba1.8k sqft5208 Famous Way, Louisville, KY 40219For SaleMLS ID #1734809, Ron A Woolet, Action First Realty, Inc.. Metro Search Inc. LLC DBA Apex MLS
- $272,5003 bd2 ba1.6k sqft8605 Montrie Ct, Louisville, KY 40219For SaleMLS ID #1734716, Kimberly J Rosenblatt, Ramey And Associates, Inc.. Metro Search Inc. LLC DBA Apex MLS
- $230,0003 bd1 ba1k sqft730 Shaffer Rd, Fairdale, KY 40118For SaleMLS ID #1735020, Finley A McArthur, 1 Percent Lists Purple Door. Metro Search Inc. LLC DBA Apex MLS
- $246,4004 bd2 ba1.4k sqft3502 Endeavor Way, Louisville, KY 40219For SaleMLS ID #1734145, Pam Cline, United Real Estate Louisville. Metro Search Inc. LLC DBA Apex MLS
- $238,0003 bd1 ba1k sqft8216 Denise Dr, Louisville, KY 40219For SaleMLS ID #1733747, Yeilen Contreras, New Era Real Estate. Metro Search Inc. LLC DBA Apex MLS
- $270,0003 bd2 ba1.9k sqft7908 Red Cedar Way, Louisville, KY 40219For SaleMLS ID #1734829, Olivia Dunn, Stacey Duvall Real Estate. Metro Search Inc. LLC DBA Apex MLS
- $260,0003 bd1 ba1.1k sqft4307 Lambert Rd, Louisville, KY 40219For SaleMLS ID #1733799, Cathy Henn, Genesis Realty LLC. Metro Search Inc. LLC DBA Apex MLS
- $239,9003 bd2 ba1.8k sqft10108 Normie Ln, Louisville, KY 40229For SaleMLS ID #1734775, Greg M Vance, AdVance REALTORS, INC.. Metro Search Inc. LLC DBA Apex MLS
- $260,0003 bd2 ba1.6k sqft3900 Bonaventure Blvd, Louisville, KY 40219For SaleMLS ID #1729926, Dolly Torres, Elite KY Homes, LLC. Metro Search Inc. LLC DBA Apex MLS
- $257,5003 bd2 ba1.1k sqft9006 Denise Dr, Louisville, KY 40219For SaleMLS ID #1730730, Karen A Schott, Knob & Key Realty, LLC. Metro Search Inc. LLC DBA Apex MLS
- $227,0003 bd1 ba1k sqft3613 Freedom Way, Louisville, KY 40229For SaleMLS ID #1726804, John A Rahm, simpler.realestate. Metro Search Inc. LLC DBA Apex MLS
- $220,0003 bd1 ba925 sqft6114 Cooper Chapel Rd, Louisville, KY 40229For SaleMLS ID #1734731, Bob Sokoler, simpler.realestate. Metro Search Inc. LLC DBA Apex MLS
- $240,0003 bd1 ba1.1k sqft1112 Clay Ave, Louisville, KY 40219For SaleMLS ID #1730949, Marylexy Diaz Montalvo, R & Y Realty Group. Metro Search Inc. LLC DBA Apex MLS
