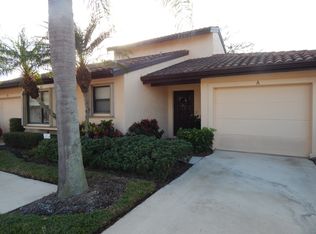
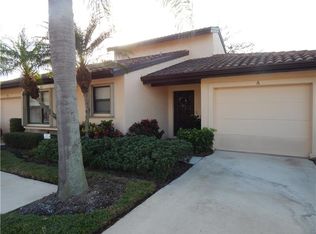
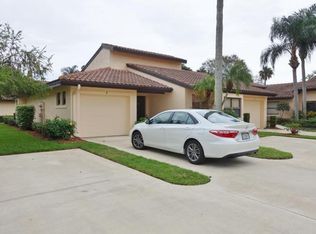
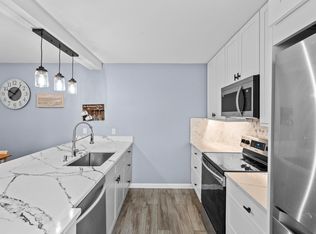
Welcome to 3704 SW Quail Meadow Trail, Unit E, located in the desirable gated community of Quail Meadow within Martin Downs, one of Palm City's most established golf course communities. Surrounded by lush fairways and mature landscaping, Martin Downs offers a peaceful country club lifestyle with convenient access to shopping, dining, top-rated schools, and major commuter routes. The adjacent Martin Downs Golf Club features an 18-hole championship course that has hosted PGA and U.S. Tour qualifying events and remains a popular destination for golfers of all skill levels. This beautifully remodeled 3-bedroom, 2-bath villa with a 1-car garage offers the perfect blend of comfort, style, and convenience. Step inside to discover a light and bright open floor plan featuring luxury vinyl flooring throughout the main living areas, updated fixtures, and stunning golf course views. The renovated kitchen is equipped with Corian countertops, stainless steel appliances, ample cabinetry, and a breakfast bar ideal for everyday living and entertaining. All three bedrooms are generously sized, offering flexibility for a variety of lifestyles. The spacious primary suite features a completely remodeled bathroom with quartz countertops, designer finishes, and a luxurious tiled walk-in shower. The guest bathroom has also been tastefully updated with quartz countertops and modern finishes. One of the guest bedrooms is exceptionally large and would make an ideal den, home office, media room, or flex space while still functioning as a true bedroom. Additional upgrades include new plumbing, providing peace of mind for years to come. Enjoy Florida living year-round from the screened patio overlooking the golf course, offering a tranquil setting for morning coffee or evening relaxation. This pet-friendly community provides gated access and a low-maintenance lifestyle in one of Palm City's most sought-after locations. The HOA covers exterior maintenance, lawn care, cable, high-speed internet, gated security access, and community amenities, making ownership easy and worry-free. As an added bonus, this home includes a transferable membership to The Village Club & Preserve, providing access to resort-style pools, tennis and pickleball courts, basketball courts, fitness and walking trails, a dog park, playground, and a variety of social activities. Located within Martin County's highly acclaimed A-rated school district and just minutes from I-95, Florida's Turnpike, downtown Stuart, waterfront dining, boating, and the beautiful Treasure Coast beaches, this move-in-ready villa offers the perfect combination of lifestyle, location, and value.
Accepting backups
$325,000
3704 SW Quail Meadow Trail, Palm City, FL 34990
3beds
1,503sqft
:
Get pre-qualified$2,788/mo
Villa
Built in 1983
2,564 Square Feet Lot
$316,900 Zestimate®
$216/sqft
$644/mo HOA
What's special
Designer finishesRenovated kitchenUpdated fixturesCorian countertopsStunning golf course viewsSpacious primary suiteStainless steel appliances
- 51 days |
- 56 |
- 1 |
Likely to sell faster than
Zillow last checked:
Listing updated:
Listed by:
Candace Erin Ortiz 561-685-7368,
Serhant
Source: BeachesMLS,MLS#: B26042910 Originating MLS: BeachesMLS
Originating MLS: BeachesMLSFacts & features
Interior
Bedrooms & bathrooms
- Bedrooms: 3
- Bathrooms: 3
- Full bathrooms: 2
- 1/2 bathrooms: 1
- Main level bathrooms: 3
- Main level bedrooms: 3
Primary bedroom
- Level: Main
- Area: 180
- Dimensions: 15 X 12
Bedroom 2
- Level: Main
- Area: 143
- Dimensions: 13 X 11
Bedroom 3
- Level: Main
- Area: 130
- Dimensions: 13 X 10
Dining room
- Level: Main
- Area: 108
- Dimensions: 12 X 9
Kitchen
- Level: Main
- Area: 156
- Dimensions: 13 X 12
Living room
- Level: Main
- Area: 273
- Dimensions: 21 X 13
Heating
- Central, Electric
Cooling
- Central Air, Ceiling Fan(s), Electric
Appliances
- Included: Cooktop, Dryer, Dishwasher, Electric Cooktop, Electric Range, Electric Water Heater, Freezer, Disposal, Ice Maker, Microwave, Oven, Range, Refrigerator, Water Heater, Washer
- Laundry: Washer Hookup, Inside, In Garage
Features
- Breakfast Area, Cathedral Ceiling(s), Dual Sinks, Entrance Foyer, Eat-in Kitchen, High Ceilings, Living/Dining Room, Main Level Primary, Pantry, Split Bedrooms, Separate Shower, Vaulted Ceiling(s), Walk-In Closet(s)
- Flooring: Carpet, Tile, Vinyl, Wood
- Windows: Metal, Single Hung
- Has fireplace: No
Interior area
- Total structure area: 1,880
- Total interior livable area: 1,503 sqft
Video & virtual tour
Property
Parking
- Total spaces: 2
- Parking features: Attached, Covered, Driveway, Garage, Garage Door Opener, Guest
- Attached garage spaces: 1
- Uncovered spaces: 1
Accessibility
- Accessibility features: None
Features
- Levels: One and One Half,One
- Stories: 1
- Patio & porch: Covered, Patio, Screened
- Exterior features: Outdoor Living Area
- Pool features: Association
- Fencing: None
- Has view: Yes
- View description: Golf Course
- Waterfront features: None
Lot
- Size: 2,564 Square Feet
- Features: Cul-De-Sac, On Golf Course, Sprinklers Automatic, < 1/4 Acre, Zero Lot Line
Details
- Additional structures: None
- Parcel number: 133840005002000509
- Zoning: RES 0120
- Special conditions: Standard,Listed As-Is
- Other equipment: None
Construction
Type & style
- Home type: SingleFamily
- Architectural style: Ranch
- Property subtype: Villa
Materials
- Block, Concrete, Stucco
- Roof: Barrel,Concrete,Tile
Condition
- Resale
- New construction: No
- Year built: 1983
Utilities & green energy
- Sewer: Public Sewer
- Water: Public
- Utilities for property: Cable Available, Electricity Connected, Natural Gas Not Available, Phone Available, Sewer Available, Underground Utilities, Water Available
Community & HOA
Community
- Features: Home Owners Association, Gated, Street Lights
- Security: Security Gate, Gated Community, Smoke Detector(s), Security Guard
- Subdivision: QUAIL MEADOW AT MARTIN DOWNS (AKA MARTIN DOWNS PLA
HOA
- Has HOA: Yes
- Amenities included: Basketball Court, Bocce Court, Clubhouse, Golf Course, Gated, Picnic Area, Playground, Pickleball, Park, Pool, Putting Green(s), Security, Sidewalks, Tennis Court(s), Trail(s)
- Services included: Common Areas, Cable TV, Insurance, Legal/Accounting, Maintenance Grounds, Pest Control, Reserve Fund, Roof, Security, Internet
- HOA fee: $1,738 quarterly
- HOA name: Quail Meadow HOA
- Second HOA fee: $65 monthly
- Second HOA name: Martin Downs POA
- Second HOA phone: 772-286-4746
Location
- Region: Palm City
Financial & listing details
- Price per square foot: $216/sqft
- Tax assessed value: $161,354
- Annual tax amount: $1,879
- Date on market: 6/18/2026
- Cumulative days on market: 19 days
- Listing terms: Cash,Conventional,FHA,VA Loan
- Electric utility on property: Yes
- Road surface type: Paved
Estimated market value
$316,900
$301,000 - $333,000
$2,769/mo
Price history
| Date | Event | Price |
|---|---|---|
| 6/18/2026 | Listed for sale | $325,000+187.9%$216/sqft |
Source:  BeachesMLS #B26042910 Report a problem BeachesMLS #B26042910 Report a problem | ||
| 8/27/2013 | Sold | $112,900$75/sqft |
Source:  Martin County REALTORS® of the Treasure Coast (MCRTC) #M369683 Report a problem Martin County REALTORS® of the Treasure Coast (MCRTC) #M369683 Report a problem | ||
Public tax history
Tax history is unavailable.
Monthly payment
Est. payment
Payment breakdown
Explore the cost of this home by adjusting the details. Changes won't be saved.Climate risks
Neighborhood: 34990
Nearby schools
GreatSchools rating
- 10/10Citrus Grove Elementary SchoolGrades: PK-5Distance: 1.3 mi
- 8/10Hidden Oaks Middle SchoolGrades: 6-8Distance: 0.9 mi
- 6/10Martin County High SchoolGrades: 9-12Distance: 3.2 mi
Schools provided by the listing agent
- Elementary: Citrus Grove (Martin)
- Middle: Hidden Oaks
- High: Martin County
Source: BeachesMLS. This data may not be complete. We recommend contacting the local school district to confirm school assignments for this home.
- $266,1002 bd2 ba1.3k sqft3704 SW Quail Meadow Trl APT A, Palm City, FL 34990Off Market
- $245,4002 bd2 ba1.3k sqft3704 SW Quail Meadow Trl APT E, Palm City, FL 34990Off Market
- $283,6002 bd2 ba1.3k sqft3704 SW Quail Meadow Trl APT F, Palm City, FL 34990Off Market
- $290,2003 bd2 ba1.5k sqft3704 SW Quail Meadow Trl APT B, Palm City, FL 34990Off Market
- $284,9003 bd3 ba1.6k sqft3704 SW Quail Meadow Trl APT C, Palm City, FL 34990Off Market
- $301,5003 bd3 ba1.6k sqft3704 SW Quail Meadow Trl APT D, Palm City, FL 34990Off Market
- $306,0003 bd2 ba1.5k sqft3664 SW Quail Meadow Trl APT B, Palm City, FL 34990Off Market
- $251,4002 bd2 ba1.3k sqft3664 SW Quail Meadow Trl APT A, Palm City, FL 34990Off Market
A local agent can set up tours, give advice and negotiate with sellers.
A local lender can help you make sure your offer is ready when you are.
Similar homes
- $390,0003 bd2 ba1.5k sqft4004 SW Osprey Creek Way, Palm City, FL 34990For Sale

 MLS ID #B26038343, Peter Anthony Iandoli, RE/MAX of Stuart. BeachesMLS
 - $275,0002 bd3 ba1.2k sqft3100 SW Sunset Trace Circle, Palm City, FL 34990For Sale
 MLS ID #B26001316, Stacie Ahee, Compass Florida LLC. BeachesMLS
 - $345,0003 bd2 ba1.5k sqft1911 SE Dock Street, Port St Lucie, FL 34952For Sale
 MLS ID #B26033283, Veronica Montoya, Vic's Picks Realty, LLC.. BeachesMLS
 - $249,9502 bd3 ba1.2k sqft2916 SW Sunset Trace Circle, Palm City, FL 34990For Sale
 MLS ID #B26043876, Shannon Andersen, Keller Williams Realty Of The Treasure Coast. BeachesMLS
 - $235,0002 bd2 ba1.3k sqft2, Palm City, FL 34990For SaleMLS ID #B26019723, Robert A Richards, Illustrated Properties LLC (Co. BeachesMLS
- $275,0002 bd3 ba1.3k sqft3389 SW Sunset Trace Circle, Palm City, FL 34990For SaleMLS ID #R11133681, Cara Caprino, LYNQ Real Estate. BeachesMLS
- $345,0003 bd2 ba1.7k sqft2485 SE Alden Street, Port St Lucie, FL 34984For SaleMLS ID #B26045227, Michael Chollette, Central Coast Realty. BeachesMLS
- $359,9003 bd3 ba1.7k sqft3303 SE Sandpiper Circle, Port St Lucie, FL 34952For SaleMLS ID #B26057853, Daniela Del Toro, RE/MAX of Stuart. BeachesMLS
- $380,0003 bd2 ba1.8k sqft362 SE Crosspoint Drive, Port St Lucie, FL 34983For SaleMLS ID #B26036766, Kristen Vallejos, Southern Key Realty. BeachesMLS
- $365,0003 bd2 ba1.2k sqft1962 SE GENA Road, Port St Lucie, FL 34952For SaleMLS ID #B26058814, Zachary J. Leider, One Sotheby's Intl. Realty. BeachesMLS
- $375,0003 bd2 ba1.4k sqft443 SW Homeland Road, Port St Lucie, FL 34953For SaleMLS ID #B26059023, Scott Dennison, One Sotheby's Intl. Realty. BeachesMLS
- $330,0002 bd2 ba1.1k sqft161 SW Dalva Avenue, Port St Lucie, FL 34984For SaleMLS ID #B26016602, Alla Kalkis, Coldwell Banker Realty. BeachesMLS
- $324,9002 bd2 ba1.5k sqft6100 SE Martinique Drive #201, Stuart, FL 34997For SaleMLS ID #R11158988, Donna Ann Paletta, Keller Williams Realty Of The Treasure Coast. BeachesMLS
- $349,0002 bd2 ba1k sqft1600 NE Dixie Highway, Jensen Beach, FL 34957For SaleMLS ID #B26060064, Joseph Lambert, The Keyes Company - Stuart. BeachesMLS
- $359,9003 bd2 ba1.5k sqft7007 Torrey Pines Circle, Port St Lucie, FL 34986For SaleMLS ID #B26060449, Shanda Gracey PA, RE/MAX Gold. BeachesMLS
- $329,0003 bd2 ba1.6k sqft362 NW Granville Street, Port St Lucie, FL 34986For SaleMLS ID #B26046278, Kate Ward, RE/MAX Gold. BeachesMLS
- $179,0003 bd2 ba1.9k sqft4680 SW Parkgate Boulevard #C, Palm City, FL 34990For SaleMLS ID #B26025044, Richard Francis Capozzi, Admirals Cove Realty Co Inc. BeachesMLS
- $359,0004 bd2 ba1.4k sqft356 Traub Avenue, Fort Pierce, FL 34982For SaleMLS ID #R11167685, Kimberly Ann Shaler, Coldwell Banker Realty. BeachesMLS
- $389,9993 bd2 ba1.3k sqft264 SW Cherryhill Road, Port St Lucie, FL 34953For SaleMLS ID #B26031168, Mikenson Jean, KW Reserve Palm Beach. BeachesMLS
- $450,0003 bd2 ba1.8k sqft3957 SW Helmlinger Street, Port St Lucie, FL 34953For SaleMLS ID #B26060495, Robert Ayrsman, Florida Coastal Premier Realty LLC. BeachesMLS
