Welcome to this beautifully remodeled 2-bedroom, 2½-bath townhome nestled in the gated, amenity-rich Sunset Trace community of Palm City. From top to bottom this home has been completely upgraded with luxury vinyl flooring upstairs, modern tile downstairs, fresh paint and new baseboards throughout.
The kitchen is a standout with gleaming granite countertops, stainless-steel appliances, and sleek finishes. All bathrooms have been beautifully modernized to match the high-end feel of the home.
Upstairs, both ensuite bedrooms are generously sized and filled with natural light, creating peaceful retreats for rest and relaxation. The primary suite offers comfort and privacy, while the second bedroom provides flexibility, ideal for guests, a home office, or a cozy personal space. Sunset Trace offers a premiere lifestyle: guard-gated access, two community pools (one heated), tennis and basketball courts, walking sidewalks, lush landscaping and tranquil lake or preserve views throughout.
Located minutes from the Florida Turnpike, I-95, top-rated schools and shopping, it strikes the perfect balance of convenience and community.
For sale
Price cut: $10K (5/27)
$275,000
3389 SW Sunset Trace Circle, Palm City, FL 34990
2beds
1,374sqft
:
Get pre-qualified$2,462/mo
Townhouse
Built in 1988
1,225 Square Feet Lot
$264,600 Zestimate®
$200/sqft
$630/mo HOA
What's special
Guard-gated accessWalking sidewalksLuxury vinyl flooring upstairsTennis and basketball courtsLush landscapingStainless-steel appliancesModern tile downstairs
- 279 days |
- 264 |
- 16 |
Zillow last checked:
Listing updated:
Listed by:
Cara Caprino 772-801-8895,
LYNQ Real Estate
Source: BeachesMLS,MLS#: R11133681 Originating MLS: BeachesMLS
Originating MLS: BeachesMLSFacts & features
Interior
Bedrooms & bathrooms
- Bedrooms: 2
- Bathrooms: 3
- Full bathrooms: 2
- 1/2 bathrooms: 1
- Main level bathrooms: 1
Primary bedroom
- Level: Upper
- Area: 132
- Dimensions: 11 X 12
Kitchen
- Level: Main
- Area: 144
- Dimensions: 12 X 12
Living room
- Level: Main
- Area: 180
- Dimensions: 15 X 12
Heating
- Central
Cooling
- Central Air
Appliances
- Included: Dryer, Dishwasher, Electric Range, Microwave, Refrigerator, Washer
- Laundry: Inside, Laundry Closet
Features
- Built-in Features, Upper Level Primary
- Flooring: Ceramic Tile, Vinyl
Interior area
- Total structure area: 1,590
- Total interior livable area: 1,374 sqft
Video & virtual tour
Property
Parking
- Total spaces: 2
- Uncovered spaces: 2
Features
- Levels: Two
- Stories: 2
- Pool features: Association
- Waterfront features: None
Lot
- Size: 1,225 Square Feet
- Features: < 1/4 Acre
Details
- Parcel number: 133840018025000202
- Zoning: PUD
Construction
Type & style
- Home type: Townhouse
- Property subtype: Townhouse
Materials
- Block, Concrete
Condition
- Resale
- New construction: No
- Year built: 1988
Utilities & green energy
- Electric: 3 Phase
- Sewer: Public Sewer
- Water: Public
- Utilities for property: Cable Available, Sewer Available, Water Available
Community & HOA
Community
- Features: Home Owners Association, Gated, Property Manager On-Site
- Security: Gated with Guard, Gated Community
- Subdivision: STAMFORD AT SUNSET TRACE (AKA MARTIN DOWNS PLAT 36
HOA
- Has HOA: Yes
- Amenities included: Basketball Court, Park, Pool, Tennis Court(s), Trail(s)
- Services included: Common Areas, Cable TV, Insurance, Maintenance Grounds, Pest Control, Security
- HOA fee: $630 monthly
- HOA phone: 772-283-6868
Location
- Region: Palm City
Financial & listing details
- Price per square foot: $200/sqft
- Tax assessed value: $263,550
- Annual tax amount: $3,619
- Date on market: 10/20/2025
- Cumulative days on market: 279 days
- Listing terms: Cash,Conventional,FHA,VA Loan
Estimated market value
$264,600
$251,000 - $278,000
$2,403/mo
Price history
| Date | Event | Price |
|---|---|---|
| 5/27/2026 | Price change | $275,000-3.5%$200/sqft |
Source:  BeachesMLS #R11133681 Report a problem BeachesMLS #R11133681 Report a problem | ||
| 1/27/2026 | Price change | $285,000-3.1%$207/sqft |
Source: BeachesMLS #RX-11133681 Report a problem | ||
| 11/26/2025 | Price change | $294,000-1.7%$214/sqft |
Source: BeachesMLS #RX-11133681 Report a problem | ||
| 10/20/2025 | Listed for sale | $299,000+49.5%$218/sqft |
Source: BeachesMLS #RX-11133681 Report a problem | ||
| 6/26/2025 | Sold | $200,000-33.3%$146/sqft |
Source: Public Record Report a problem | ||
| 9/19/2022 | Sold | $300,000+1.7%$218/sqft |
Source: BeachesMLS #R10821594 Report a problem | ||
| 8/4/2022 | Contingent | $295,000$215/sqft |
Source: BeachesMLS #RX-10821594 Report a problem | ||
| 8/2/2022 | Listed for sale | $295,000+84.4%$215/sqft |
Source: BeachesMLS #RX-10821594 Report a problem | ||
| 11/27/2018 | Sold | $160,000-1.5%$116/sqft |
Source:  Martin County REALTORS® of the Treasure Coast (MCRTC) #M20013437 Report a problem Martin County REALTORS® of the Treasure Coast (MCRTC) #M20013437 Report a problem | ||
| 8/28/2018 | Listed for sale | $162,500$118/sqft |
Source: RE/MAX of Stuart - Palm City #M20013437 Report a problem | ||
Public tax history
| Year | Property taxes | Tax assessment |
|---|---|---|
| 2025 | $3,492 -3.5% | $263,550 +0.8% |
| 2024 | $3,619 +1.9% | $261,496 +3% |
| 2023 | $3,553 +116.3% | $253,880 +81.7% |
| 2022 | $1,643 +0.1% | $139,711 +3% |
| 2021 | $1,640 +1% | $135,642 +1.4% |
| 2020 | $1,623 -4% | $133,770 -1.8% |
| 2019 | $1,690 | $136,240 +13.3% |
| 2018 | $1,690 -20% | $120,220 +61.2% |
| 2017 | $2,112 +276.6% | $74,583 +2.1% |
| 2016 | $561 | $73,049 +0.7% |
| 2015 | $561 | $72,540 +0.8% |
| 2014 | $561 | $71,964 +1.5% |
| 2013 | -- | $70,900 -6.2% |
| 2012 | -- | $75,620 -0.9% |
| 2011 | -- | $76,343 +1.5% |
| 2010 | -- | $75,215 +2.7% |
| 2009 | -- | $73,214 +0.7% |
| 2008 | -- | $72,705 +3% |
| 2007 | $1,608 -10.9% | $70,586 +2.5% |
| 2006 | $1,804 | $68,865 +3% |
| 2005 | -- | $66,858 +5% |
| 2004 | $712 | $63,701 |
| 2003 | $712 +3.4% | $63,701 +2.4% |
| 2002 | $689 +2.4% | $62,208 +1.6% |
| 2001 | $673 +4.6% | $61,228 +3% |
| 2000 | $644 +5.2% | $59,445 +2.7% |
| 1999 | $612 | $57,882 |
Find assessor info on the county website
Monthly payment
Est. payment
Payment breakdown
Explore the cost of this home by adjusting the details. Changes won't be saved.Climate risks
Neighborhood: 34990
Nearby schools
GreatSchools rating
- 10/10Citrus Grove Elementary SchoolGrades: PK-5Distance: 1.4 mi
- 8/10Hidden Oaks Middle SchoolGrades: 6-8Distance: 0.4 mi
- 6/10Martin County High SchoolGrades: 9-12Distance: 3 mi
- $234,0002 bd3 ba1.3k sqft3395 SW Sunset Trace Cir, Palm City, FL 34990Off Market
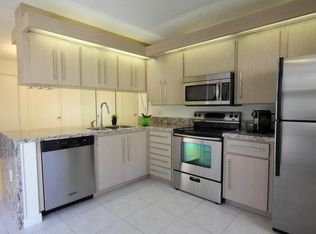
- $233,7002 bd3 ba1.3k sqft3391 SW Sunset Trace Cir, Palm City, FL 34990Sold

- $229,5002 bd2 ba1.3k sqft3393 SW Sunset Trace Cir, Palm City, FL 34990Off Market
- $217,2002 bd2 ba1.3k sqft3387 SW Sunset Trace Cir, Palm City, FL 34990Off Market
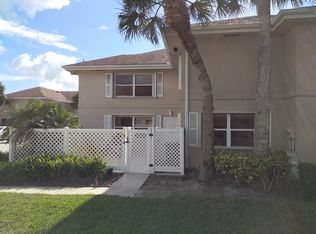
- $235,0002 bd2 ba1.3k sqft3385 SW Sunset Trace Cir, Palm City, FL 34990Off Market
- $275,0002 bd3 ba1.3k sqft3397 SW Sunset Trace Cir, Palm City, FL 34990For Sale
- $221,3002 bd2 ba1.3k sqft3381 SW Sunset Trace Cir, Palm City, FL 34990Off Market
- $260,0002 bd3 ba1.3k sqft3399 SW Sunset Trace Cir, Palm City, FL 34990Sold
A local agent can set up tours, give advice and negotiate with sellers.
A local lender can help you make sure your offer is ready when you are.
Similar homes
- $275,0002 bd3 ba1.2k sqft3100 SW Sunset Trace Circle, Palm City, FL 34990For Sale
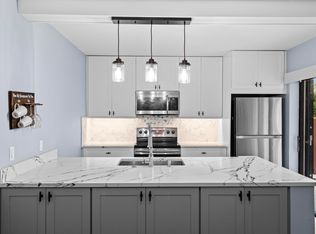
 MLS ID #B26001316, Stacie Ahee, Compass Florida LLC. BeachesMLS
 - $284,9002 bd3 ba1.3k sqft3357 SW Sunset Trace Circle, Palm City, FL 34990For Sale
 MLS ID #B26049277, Lauren McGlynn, Fulton Grace Realty. BeachesMLS
 - $254,0002 bd3 ba1.2k sqft2916 SW Sunset Trace Circle, Palm City, FL 34990For Sale
 MLS ID #B26043876, Shannon Andersen, Keller Williams Realty Of The Treasure Coast. BeachesMLS
 - $235,0002 bd3 ba1.3k sqft3325 SW Sunset Trace Circle, Palm City, FL 34990For Sale
 MLS ID #B26042269, Melissa Stallings, RE/MAX of Stuart. BeachesMLS
 - $260,0003 bd2 ba1.2k sqft3658 SW Sunset Trace Circle, Palm City, FL 34990For SaleMLS ID #B26007074, Bryce Miranda, Keller Williams Realty Of The Treasure Coast. BeachesMLS
- $320,0002 bd2 ba1.1k sqft1559 SW Waterfall Boulevard, Palm City, FL 34990For SaleMLS ID #B26033724, Joshua Steppling, LPT Realty, LLC. BeachesMLS
- $225,0002 bd2 ba1.2k sqft2762 SW Westlake Circle, Palm City, FL 34990For SaleMLS ID #B26041680, Margarita Davila, Coldwell Banker Realty. BeachesMLS
- $260,0003 bd2 ba1.4k sqft2762 SW Matheson Avenue #111-a2, Palm City, FL 34990For SaleMLS ID #R11092207, Veronica Montoya, Vic's Picks Realty, LLC.. BeachesMLS
- $330,0002 bd2 ba1.1k sqft1544 SW Silver Pine Way #104f, Palm City, FL 34990For SaleMLS ID #R11148128, Sean Quinn, Water Pointe Realty Group. BeachesMLS
- $264,9002 bd3 ba1.2k sqftRiver Pines, Stuart, FL 34997For SaleMLS ID #B26029626, Tina B Lovalvo, One Sotheby's International Re. BeachesMLS
- $333,0003 bd3 ba1.6k sqft9504 SW MERLIN Court, Stuart, FL 34997For SaleMLS ID #B26055737, David Russotti, Russotti Group. BeachesMLS
- $205,0002 bd2 ba1.1k sqft110, Palm City, FL 34990For SaleMLS ID #B26043706, Karen N. Sandler, Berkshire Hathaway Florida Realty. BeachesMLS
- $385,0002 bd2 ba1.5k sqft1772 SW Waterfall Boulevard, Palm City, FL 34990For SaleMLS ID #B26028866, Jeffrey L Tricoli PA, KW Reserve Palm Beach. BeachesMLS
- $339,0003 bd3 ba1.4k sqft3947 SE Mentmore Lane, Stuart, FL 34997For SaleMLS ID #B26055691, Loodmy Jacques, KW Reserve Palm Beach. BeachesMLS
- $209,0002 bd2 ba1.1k sqft2732 SW Matheson Avenue #112-b2, Palm City, FL 34990For SaleMLS ID #R11087568, Lauren Anzalotti, Divito Real Estate Group. BeachesMLS
- $294,9003 bd2 ba960 sqft651 SE Port St Lucie Boulevard, Port St Lucie, FL 34984For SaleMLS ID #B26013854, Fatima Mia Arbelo, PA, RE/MAX Gold. BeachesMLS
- $235,0002 bd3 ba1.4k sqft3840 SE Jefferson Street, Stuart, FL 34997For SaleMLS ID #B26041184, Mike Mehdipour, Compass Florida LLC. BeachesMLS
- $324,9003 bd3 ba1.4k sqft5313 SE Jennings Lane, Stuart, FL 34997For SaleMLS ID #B26000610, Elizabeth Grund, Premier Brokers International. BeachesMLS
- $299,9002 bd2 ba1.4k sqft1679 SE Pomeroy Street #2-1, Stuart, FL 34997For SaleMLS ID #B26018194, Chris Miret, Keller Williams Realty of PSL. BeachesMLS
- $274,9003 bd2 ba1.4k sqft5393 SE Miles Grant Road SE #202, Stuart, FL 34997For SaleMLS ID #B26028778, Donna Ann Paletta, Keller Williams Realty Of The Treasure Coast. BeachesMLS
