Completely updated 2-bedroom, 2.5-bath townhome offering modern style and true move-in-ready living. This beautifully renovated home features a designer kitchen with updated cabinetry, countertops, and appliances, renovated bathrooms, NEW window treatments, NEW impact windows and doors, and a screened patio perfect for relaxing year-round. Meticulously maintained with quality updates throughout, this home leaves nothing to be desired. Located in a gated community with easy access to the Florida Turnpike and I-95, and just minutes from shopping, dining, entertainment, parks, golf, and South Florida beaches. Ideal as a primary residence, seasonal getaway, or investment opportunity.
Accepting backups
$284,900
3357 SW Sunset Trace Circle, Palm City, FL 34990
2beds
1,374sqft
:
Get pre-qualified$2,519/mo
Townhouse
Built in 1988
-- sqft lot
$275,900 Zestimate®
$207/sqft
$640/mo HOA
What's special
Modern styleRenovated bathroomsNew window treatmentsDesigner kitchenUpdated cabinetry
- 23 days |
- 525 |
- 25 |
Zillow last checked:
Listing updated:
Listed by:
Lauren McGlynn 561-601-3356,
Fulton Grace Realty,
Donna McGlynn 954-439-4114,
Fulton Grace Realty
Source: BeachesMLS,MLS#: B26049277 Originating MLS: BeachesMLS
Originating MLS: BeachesMLSFacts & features
Interior
Bedrooms & bathrooms
- Bedrooms: 2
- Bathrooms: 3
- Full bathrooms: 2
- 1/2 bathrooms: 1
- Main level bathrooms: 1
Primary bedroom
- Description: Measurements should be independently verified.
- Level: Second
- Area: 180
- Dimensions: 12 X 15
Bedroom 2
- Description: Measurements should be independently verified.
- Level: Second
- Area: 176
- Dimensions: 11 X 16
Kitchen
- Description: Measurements should be independently verified.
- Level: First
- Area: 135
- Dimensions: 15 X 9
Living room
- Description: Measurements should be independently verified.
- Level: First
- Area: 225
- Dimensions: 15 X 15
Heating
- Central
Cooling
- Central Air
Appliances
- Included: Dryer, Dishwasher, Electric Water Heater, Microwave, Range, Refrigerator, Water Heater, Washer
- Laundry: In Unit
Features
- Built-in Features, Closet Cabinetry, Upper Level Primary
- Flooring: Vinyl
- Windows: Storm Window(s)
- Has fireplace: No
Interior area
- Total structure area: 1,374
- Total interior livable area: 1,374 sqft
Video & virtual tour
Property
Parking
- Total spaces: 2
- Parking features: Assigned, Guest
Accessibility
- Accessibility features: None
Features
- Levels: Two
- Stories: 2
- Patio & porch: Patio, Screened
- Exterior features: Outdoor Living Area
- Pool features: Association
Details
- Parcel number: 133840018021000407
- Zoning: RES
- Special conditions: Standard,Listed As-Is
Construction
Type & style
- Home type: Townhouse
- Property subtype: Townhouse
Materials
- Block
- Roof: Shingle
Condition
- Resale
- New construction: No
- Year built: 1988
Utilities & green energy
- Sewer: Public Sewer
- Water: Public
- Utilities for property: Cable Connected, Electricity Connected, Sewer Connected, Water Connected
Community & HOA
Community
- Features: Home Owners Association, Gated
- Security: Gated Community
- Subdivision: STAMFORD AT SUNSET TRACE (AKA MARTIN DOWNS PLAT 36
HOA
- Has HOA: Yes
- Amenities included: Basketball Court, Maintenance, Pool, Security, Sidewalks, Tennis Court(s)
- Services included: Common Areas, Cable TV, Internet, Maintenance Grounds, Security, Trash
- HOA fee: $640 monthly
- HOA name: Advantage Property Management
- HOA phone: 772-283-6968
Location
- Region: Palm City
Financial & listing details
- Price per square foot: $207/sqft
- Tax assessed value: $232,040
- Annual tax amount: $901
- Date on market: 7/6/2026
- Cumulative days on market: 23 days
- Listing terms: Cash,Conventional
- Electric utility on property: Yes
Estimated market value
$275,900
$262,000 - $290,000
$2,402/mo
Price history
| Date | Event | Price |
|---|---|---|
| 7/6/2026 | Listed for sale | $284,900+220.1%$207/sqft |
Source:  BeachesMLS #B26049277 Report a problem BeachesMLS #B26049277 Report a problem | ||
| 2/26/2013 | Listing removed | $1,000$1/sqft |
Source: Ideal Florida Realty, LLC #R3329387 Report a problem | ||
| 2/15/2013 | Price change | $1,000-4.8%$1/sqft |
Source: Ideal Florida Realty, LLC #R3329387 Report a problem | ||
| 1/12/2013 | Price change | $1,050-4.5%$1/sqft |
Source: Ideal Florida Realty, LLC #R3329387 Report a problem | ||
| 12/7/2012 | Listed for rent | $1,100$1/sqft |
Source: Ideal Florida Realty, LLC #R3329387 Report a problem | ||
| 11/8/2012 | Sold | $89,000-3.3%$65/sqft |
Source:  Martin County REALTORS® of the Treasure Coast (MCRTC) #M365977 Report a problem Martin County REALTORS® of the Treasure Coast (MCRTC) #M365977 Report a problem | ||
| 10/6/2012 | Listed for sale | $92,000-22%$67/sqft |
Source: Prudential Florida Realty #365977 Report a problem | ||
| 7/6/2010 | Listing removed | $118,000$86/sqft |
Source: Prudential Florida Realty #346268 Report a problem | ||
| 2/26/2010 | Listed for sale | $118,000+20.4%$86/sqft |
Source: Prudential Florida Realty #346268 Report a problem | ||
| 5/22/2002 | Sold | $98,000+30.7%$71/sqft |
Source: Public Record Report a problem | ||
| 9/1/1998 | Sold | $75,000$55/sqft |
Source: Public Record Report a problem | ||
Public tax history
| Year | Property taxes | Tax assessment |
|---|---|---|
| 2025 | $901 -0.9% | $99,401 +2.9% |
| 2024 | $910 +3.4% | $96,600 +3% |
| 2023 | $880 +5.6% | $93,787 +3% |
| 2022 | $833 +1.2% | $91,056 +3% |
| 2021 | $823 +1.5% | $88,404 +1.4% |
| 2020 | $810 +2.7% | $87,184 +2.3% |
| 2019 | $789 | $85,224 +1.9% |
| 2018 | $789 +3.4% | $83,635 +2.1% |
| 2017 | $763 +17.7% | $81,915 +2.1% |
| 2016 | $648 | $80,231 +0.7% |
| 2015 | $648 | $79,672 +0.8% |
| 2014 | $648 | $79,040 +13.1% |
| 2013 | -- | $69,880 -7.4% |
| 2012 | -- | $75,440 -10.6% |
| 2011 | -- | $84,400 -8.5% |
| 2010 | -- | $92,290 -2.6% |
| 2009 | -- | $94,760 -4.2% |
| 2008 | -- | $98,940 -38.6% |
| 2007 | $1,612 -11.1% | $161,230 -11.1% |
| 2006 | $1,813 | $181,310 +35.1% |
| 2005 | -- | $134,230 +50.5% |
| 2004 | $1,641 | $89,180 |
| 2003 | $1,641 +129% | $89,180 +40% |
| 2002 | $717 +2.3% | $63,714 +1.6% |
| 2001 | $700 +4.5% | $62,711 +3% |
| 2000 | $670 +9.5% | $60,884 +5.2% |
| 1999 | $612 | $57,882 |
Find assessor info on the county website
Monthly payment
Est. payment
Payment breakdown
Explore the cost of this home by adjusting the details. Changes won't be saved.Climate risks
Neighborhood: 34990
Nearby schools
GreatSchools rating
- 10/10Citrus Grove Elementary SchoolGrades: PK-5Distance: 1.4 mi
- 8/10Hidden Oaks Middle SchoolGrades: 6-8Distance: 0.4 mi
- 6/10Martin County High SchoolGrades: 9-12Distance: 2.9 mi
Schools provided by the listing agent
- Elementary: Citrus Grove (Martin)
- Middle: Hidden Oaks
- High: Martin County
Source: BeachesMLS. This data may not be complete. We recommend contacting the local school district to confirm school assignments for this home.
- $217,1002 bd2 ba1.3k sqft3363 SW Sunset Trace Cir, Palm City, FL 34990Off Market
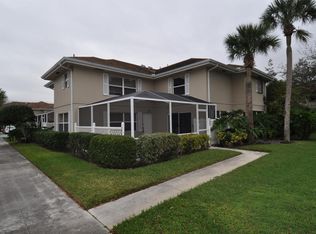
- $218,0002 bd2 ba1.3k sqft3359 SW Sunset Trace Cir, Palm City, FL 34990Off Market
- $247,0002 bd2 ba1.3k sqft3361 SW Sunset Trace Cir, Palm City, FL 34990Off Market
- $217,6002 bd2 ba1.3k sqft3329 SW Sunset Trace Cir, Palm City, FL 34990Off Market
- $239,1002 bd3 ba1.3k sqft3327 SW Sunset Trace Cir, Palm City, FL 34990Off Market
- $245,5002 bd3 ba1.3k sqft3313 SW Sunset Trace Cir, Palm City, FL 34990Off Market
- $222,0002 bd3 ba1.3k sqft3405 SW Sunset Trace Cir, Palm City, FL 34990Sold
- $227,1002 bd2 ba1.3k sqft3311 SW Sunset Trace Cir, Palm City, FL 34990Off Market
A local agent can set up tours, give advice and negotiate with sellers.
A local lender can help you make sure your offer is ready when you are.
Similar homes
- $275,0002 bd3 ba1.2k sqft3100 SW Sunset Trace Circle, Palm City, FL 34990For Sale
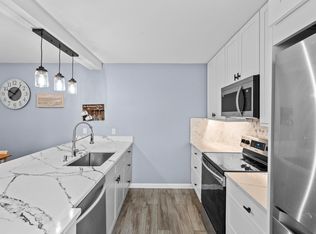
 MLS ID #B26001316, Stacie Ahee, Compass Florida LLC. BeachesMLS
 - $275,0002 bd3 ba1.3k sqft3389 SW Sunset Trace Circle, Palm City, FL 34990For Sale
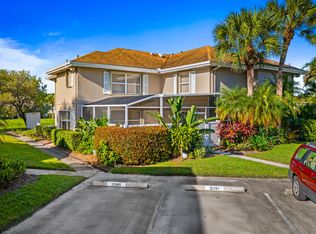 MLS ID #R11133681, Cara Caprino, LYNQ Real Estate. BeachesMLS
 - $249,9502 bd3 ba1.2k sqft2916 SW Sunset Trace Circle, Palm City, FL 34990For Sale
 MLS ID #B26043876, Shannon Andersen, Keller Williams Realty Of The Treasure Coast. BeachesMLS
 - $235,0002 bd3 ba1.3k sqft3325 SW Sunset Trace Circle, Palm City, FL 34990For Sale
 MLS ID #B26042269, Melissa Stallings, RE/MAX of Stuart. BeachesMLS
 - $320,0002 bd2 ba1.1k sqft1559 SW Waterfall Boulevard, Palm City, FL 34990For SaleMLS ID #B26033724, Joshua Steppling, LPT Realty, LLC. BeachesMLS
- $239,0002 bd2 ba1.3k sqft2, Palm City, FL 34990For SaleMLS ID #B26019723, Robert A Richards, Illustrated Properties LLC (Co. BeachesMLS
- $325,0002 bd2 ba1.1k sqft1544 SW Silver Pine Way #104f, Palm City, FL 34990For SaleMLS ID #R11148128, Sean Quinn, Water Pointe Realty Group. BeachesMLS
- $225,0002 bd2 ba1.2k sqft2762 SW Westlake Circle, Palm City, FL 34990For SaleMLS ID #B26041680, Margarita Davila, Coldwell Banker Realty. BeachesMLS
- $375,0002 bd2 ba1.5k sqft1772 SW Waterfall Boulevard, Palm City, FL 34990For SaleMLS ID #B26028866, Jeffrey L Tricoli PA, KW Reserve Palm Beach. BeachesMLS
- $264,9002 bd3 ba1.2k sqftRiver Pines, Stuart, FL 34997For SaleMLS ID #B26029626, Tina B Lovalvo, One Sotheby's International Re. BeachesMLS
- $333,0003 bd3 ba1.6k sqft9504 SW MERLIN Court, Stuart, FL 34997For SaleMLS ID #B26055737, David Russotti, Russotti Group. BeachesMLS
- $235,0002 bd3 ba1.4k sqft3840 SE Jefferson Street, Stuart, FL 34997For SaleMLS ID #B26041184, Mike Mehdipour, Compass Florida LLC. BeachesMLS
- $299,9002 bd2 ba1.4k sqft1679 SE Pomeroy Street #2-1, Stuart, FL 34997For SaleMLS ID #B26018194, Chris Miret, Keller Williams Realty of PSL. BeachesMLS
- $339,0003 bd3 ba1.4k sqft3947 SE Mentmore Lane, Stuart, FL 34997For SaleMLS ID #B26055691, Loodmy Jacques, KW Reserve Palm Beach. BeachesMLS
- $294,9003 bd2 ba960 sqft651 SE Port St Lucie Boulevard, Port St Lucie, FL 34984For SaleMLS ID #B26013854, Fatima Mia Arbelo, PA, RE/MAX Gold. BeachesMLS
- $285,0002 bd2 ba950 sqft2889 SW Vittorio Street, Port St Lucie, FL 34953For SaleMLS ID #B26048552, Corinne Lexer, Keller Williams Realty of PSL. BeachesMLS
- $247,0003 bd2 ba1.3k sqft1201 SE Parkview Place #G4, Stuart, FL 34994For SaleMLS ID #B26031709, Kerri Brooks, The Keyes Company - Stuart. BeachesMLS
- $280,0003 bd3 ba1.4k sqft2721 NW Treviso Circle, Port St Lucie, FL 34986For SaleMLS ID #B26055326, Jason Carlstrom, Waterfront Properties & Club C. BeachesMLS
- $289,0002 bd2 ba1k sqft9, Jensen Beach, FL 34957For SaleMLS ID #B26026268, Michelle M Marlborough, Illustrated Properties/Sewalls. BeachesMLS
- $179,0003 bd2 ba1.9k sqft4680 SW Parkgate Boulevard #C, Palm City, FL 34990For SaleMLS ID #B26025044, Richard Francis Capozzi, Admirals Cove Realty Co Inc. BeachesMLS
