Seller is offering to build a fence with an acceptable offer. This newly built home features a sleek, modern design with an open-concept layout perfect for both everyday living and entertaining. Upgraded flooring runs throughout, complemented by matte black fixtures and stylish finishes, along with quartzite countertops in the kitchen and bathrooms. The dining area opens to a spacious deck, ideal for hosting guests or enjoying outdoor meals. Upstairs, the primary suite offers a comfortable retreat with a large closet and a private ensuite bath featuring dual sinks. Two additional bedrooms provide flexible space for guests, a home office, or hobbies. Located just minutes from dining and boutique shopping, this home sits in a vibrant, convenient neighborhood. Move-in ready and thoughtfully designed, it offers the perfect blend of comfort, style, and functionality. Set your showing up today!
Pending
Price cut: $800 (7/17)
$264,000
3705 Crusade Dr, Winston Salem, NC 27101
3beds
1,394sqft
Stick/Site Built, Residential, Single Family Residence
Built in 2025
0.96 Acres Lot
$261,900 Zestimate®
$--/sqft
$-- HOA
What's special
Stylish finishesSleek modern designSpacious deckMatte black fixturesLarge closetOpen-concept layoutUpgraded flooring
- 112 days |
- 86 |
- 2 |
Zillow last checked:
Listing updated:
Listed by:
Lanisha Haithcock 336-327-8263,
eXp Realty,
Lanisha Haithcock 336-327-8263,
Triangle Door
Source: Triad MLS,MLS#: 1218049
Facts & features
Interior
Bedrooms & bathrooms
- Bedrooms: 3
- Bathrooms: 3
- Full bathrooms: 2
- 1/2 bathrooms: 1
- Main level bathrooms: 1
Primary bedroom
- Level: Second
- Dimensions: 12.92 x 12.5
Bedroom 2
- Level: Second
- Dimensions: 11.92 x 10.42
Bedroom 3
- Level: Second
- Dimensions: 10.25 x 10.42
Dining room
- Level: Main
- Dimensions: 6.67 x 10.08
Entry
- Level: Main
- Dimensions: 10 x 5
Kitchen
- Level: Main
- Dimensions: 18 x 12.58
Laundry
- Level: Main
- Dimensions: 5.75 x 8.5
Living room
- Level: Main
- Dimensions: 14.67 x 14.25
Heating
- Heat Pump, Electric
Cooling
- Central Air
Appliances
- Included: Microwave, Dishwasher, Range, Gas Water Heater
- Laundry: Dryer Connection, Washer Hookup
Features
- Ceiling Fan(s), Kitchen Island, Pantry
- Flooring: Vinyl
- Has basement: No
- Attic: Pull Down Stairs
- Has fireplace: No
Interior area
- Total structure area: 1,394
- Total interior livable area: 1,394 sqft
- Finished area above ground: 1,394
Property
Parking
- Parking features: Driveway, Paved, On Street
- Has uncovered spaces: Yes
Features
- Levels: Two
- Stories: 2
- Patio & porch: Porch
- Exterior features: Lighting
- Pool features: None
Lot
- Size: 0.96 Acres
- Features: City Lot, Cleared, Cul-De-Sac, Partial Flood Zone
Details
- Parcel number: 6846856898
- Zoning: RS9
- Special conditions: Owner Sale
Construction
Type & style
- Home type: SingleFamily
- Property subtype: Stick/Site Built, Residential, Single Family Residence
Materials
- Vinyl Siding
- Foundation: Slab
Condition
- New Construction
- New construction: Yes
- Year built: 2025
Utilities & green energy
- Sewer: Public Sewer
- Water: Public
Community & HOA
Community
- Security: Smoke Detector(s)
- Subdivision: Silver Chalice
HOA
- Has HOA: No
Location
- Region: Winston Salem
Financial & listing details
- Tax assessed value: $19,000
- Annual tax amount: $209
- Date on market: 4/30/2026
- Cumulative days on market: 85 days
- Listing agreement: Exclusive Right To Sell
- Listing terms: Cash,Conventional,FHA,NC Housing,VA Loan
Estimated market value
$261,900
$249,000 - $275,000
$2,005/mo
Price history
| Date | Event | Price |
|---|---|---|
| 7/23/2026 | Pending sale | $264,000 |
Source:  Triad MLS #1218049 Report a problem Triad MLS #1218049 Report a problem | ||
| 7/17/2026 | Price change | $264,000-0.3% |
Source: Triad MLS #1218049 Report a problem | ||
| 7/11/2026 | Price change | $264,8000% |
Source: Triad MLS #1218049 Report a problem | ||
| 6/29/2026 | Price change | $264,900-1.9% |
Source: Triad MLS #1218049 Report a problem | ||
| 6/23/2026 | Price change | $269,9000% |
Source: Triad MLS #1218049 Report a problem | ||
| 6/7/2026 | Price change | $270,000-1.8% |
Source: Triad MLS #1218049 Report a problem | ||
| 5/1/2026 | Listed for sale | $275,000+957.7% |
Source: Triad MLS #1218049 Report a problem | ||
| 12/5/2001 | Sold | $26,000$19/sqft |
Source: Public Record Report a problem | ||
Public tax history
| Year | Property taxes | Tax assessment |
|---|---|---|
| 2025 | $209 -29.3% | $19,000 -10% |
| 2024 | $296 +4.8% | $21,100 |
| 2023 | $282 | $21,100 |
| 2022 | -- | $21,100 |
| 2021 | $272 +55.2% | $21,100 +66.1% |
| 2020 | $175 -0.7% | $12,700 |
| 2019 | $177 +5.3% | $12,700 |
| 2018 | $168 | $12,700 -35.2% |
| 2016 | -- | $19,584 |
| 2015 | $254 +3.1% | $19,584 |
| 2014 | $246 | $19,584 |
| 2013 | -- | $19,584 -28.9% |
| 2012 | -- | $27,540 |
Find assessor info on the county website
Monthly payment
Est. payment
Payment breakdown
Explore the cost of this home by adjusting the details. Changes won't be saved.Climate risks
Neighborhood: 27101
Nearby schools
GreatSchools rating
- 6/10Walkertown ElementaryGrades: PK-5Distance: 4 mi
- 3/10Walkertown MiddleGrades: 6-8Distance: 4.3 mi
- 3/10Carver HighGrades: 9-12Distance: 1.3 mi
- $48-- bd-- ba-- sqftFraizer Creek Rd, Winston salem, NC 27105Off Market
- $309,2003 bd3 ba2k sqft3700 Crusade Dr, Winston Salem, NC 27101Off Market

- $19,4000.39 acres3715 Crusade Dr, Winston Salem, NC 27101Off Market
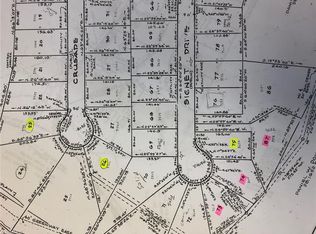
- $223,1003 bd2 ba1.1k sqft106 Fraizer Creek Rd, Winston Salem, NC 27105Off Market
- $268,8003 bd2 ba1.7k sqft3725 Crusade Dr, Winston Salem, NC 27101Off Market
- $18,5000.38 acres3710 Crusade Dr, Winston Salem, NC 27101Off Market
- $250,0003 bd2 ba1.4k sqft3720 Crusade Dr, Winston Salem, NC 27101Off Market
- $237,9003 bd2 ba1.1k sqft112 Fraizer Creek Rd, Winston Salem, NC 27105Off Market
A local agent can set up tours, give advice and negotiate with sellers.
A local lender can help you make sure your offer is ready when you are.
Similar homes
- $263,9803 bd3 ba1.3k sqft3608 Turret Ct, Winston Salem, NC 27101New Construction
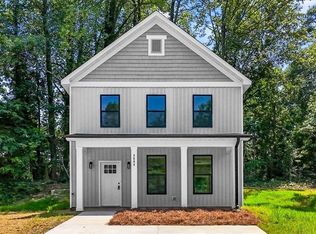
 MLS ID #1218051, Lanisha Haithcock. Triad MLS
 - $255,0003 bd2 ba1.5k sqft4357 Old Greensboro Rd, Winston Salem, NC 27101For Sale
 MLS ID #1228548, Alyssa Bourbonais. Triad MLS
 - $299,9003 bd2 ba1.4k sqft4160 Moat Dr, Winston Salem, NC 27101For Sale
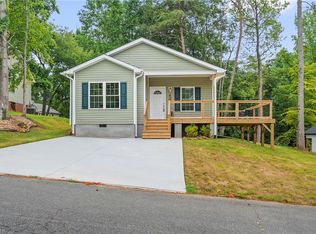 MLS ID #1222144, Joey Ayers. Triad MLS
 - $225,9003 bd2 ba1.5k sqft614 N Cameron Ave, Winston Salem, NC 27101For Sale
 MLS ID #1230601, Shadi Abdallah. Triad MLS
 - $255,0003 bd2 ba1.5k sqft435 Stratton Ave, Winston Salem, NC 27101New ConstructionMLS ID #1220208, Sydney Mashburn. Triad MLS
- $215,0004 bd2 ba1.3k sqft640 Amanda Pl, Winston Salem, NC 27101For SaleMLS ID #1225874, Nickolas Urbina. Triad MLS
- $264,9004 bd2 ba1.6k sqft1329 Belleauwood St, Winston Salem, NC 27107For SaleMLS ID #1230233, Kirby Graves. Triad MLS
- $264,9003 bd3 ba1.4k sqft4606 Erin St, Winston Salem, NC 27105New ConstructionMLS ID #1226349, Brisia Gallegos Gonzalez. Triad MLS
- $265,0004 bd2 ba1.7k sqft4311 Mineral Ave, Winston Salem, NC 27105New ConstructionMLS ID #1219102, Tanya Hood. Triad MLS
- $249,0003 bd3 ba1.5k sqft1391 Motor Rd, Winston Salem, NC 27105New ConstructionMLS ID #1216221, Neil Sutton, Jr.. Triad MLS
- $227,0003 bd3 ba1.5k sqft1533 E 25th St, Winston Salem, NC 27105For SaleMLS ID #1223741, Keon Shoulars. Triad MLS
- $310,9004 bd3 ba2k sqft135 Glasmere Ct, Winston Salem, NC 27101New ConstructionMLS ID #1218174, Shadi Abdallah. Triad MLS
- $279,0003 bd2 ba1.6k sqft160 Thacker Rd, Rural Hall, NC 27045For SaleMLS ID #1231622, Jamie Serber. Triad MLS
- $240,0003 bd3 ba1.3k sqft5131 Fredonia Ave, Winston Salem, NC 27105New ConstructionMLS ID #1226927, Mason Norwood. Triad MLS
- $289,0003 bd2 ba1.3k sqft1540 Reynolds Forest Dr, Winston Salem, NC 27107New ConstructionMLS ID #1228248, Leslie Negrete Garcia. Triad MLS
- $319,5003 bd3 ba1.7k sqft4511 Old Rural Hall Rd, Winston Salem, NC 27105For SaleMLS ID #1226296, Blake Ginther. Triad MLS
- $269,9003 bd2 ba1.3k sqft2606 Alderney Ln, Winston Salem, NC 27103For SaleMLS ID #1220079, Emily Raulerson. Triad MLS
- $239,9003 bd2 ba1.1k sqft1500 Pebblebrook Rd, Winston Salem, NC 27105For SaleMLS ID #1229854, Darya Wojtyra. Triad MLS
- $285,0004 bd2 ba1.5k sqft821 Prince Edward Rd, Kernersville, NC 27284For SaleMLS ID #1222933, Brooke Cashion. Triad MLS
- $269,0003 bd3 ba1.3k sqft4434 Gracemont Dr, Winston Salem, NC 27106For SaleMLS ID #1212451, Heather Weathers. Triad MLS
