Welcome home to this fully updated Ranch. It has been thoughtfully updated top to bottom, offering the perfect combination of modern style, comfortable living and move-in ready convenience. With approx. $95K in renovations and updates, there is truly nothing left to do but move in and enjoy. Or add this turnkey property to your investment portfolio as a fantastic income producing property. Inside, it has a bright and open layout filled with natural light. The spacious living room features a fireplace and flows seamlessly into the updated kitchen. The kitchen showcases beautiful quartz countertops, stainless appliances, updated finishes and plenty of workspace. The home offers 3 sizeable bedrooms and a convenient hall bathroom, all complimented by light airy colors and an abundance of windows. Outside, enjoy the spacious lot and a large front and beck deck area. Two car garage provides excellent parking and storage space. With extensive updates already completed, a generous lot, great curb appeal and convenient access to highways and shopping, this home offers an exceptional opportunity for both owner-occupants and investors. Turnkey, updated and ready!!!!
Pending
Price cut: $9K (10/8)
$190,000
3706 S Sterling Ave, Independence, MO 64052
3beds
1,028sqft
Single Family Residence
Built in 1966
0.33 Acres Lot
$-- Zestimate®
$185/sqft
$-- HOA
What's special
Two car garageBeautiful quartz countertopsGreat curb appealPlenty of workspaceUpdated finishesUpdated kitchenSpacious lot
- 30 days
- 440
- 56
Likely to sell faster than
Zillow last checked:
Listing updated:
Listed by:
Leslie Hogan 816-730-0155,
BHG Kansas City Homes
Source: Heartland MLS as distributed by MLS GRID,MLS#: 2643528
Facts & features
Interior
Bedrooms & bathrooms
- Bedrooms: 3
- Bathrooms: 1
- Full bathrooms: 1
Bedroom 1
- Level: Main
Bedroom 2
- Level: Main
Bedroom 3
- Level: Main
Bathroom 1
- Features: Luxury Vinyl, Shower Over Tub
- Level: Main
Kitchen
- Features: Quartz Counter
Living room
- Features: Fireplace, Luxury Vinyl
- Level: Main
Heating
- Has Heating (Unspecified Type)
Cooling
- Electric
Appliances
- Included: Dishwasher, Microwave, Refrigerator, Free-Standing Electric Oven
- Laundry: In Garage
Features
- Ceiling Fan(s), Custom Cabinets
- Flooring: Luxury Vinyl
- Doors: Storm Door(s)
- Windows: Thermal Windows
- Basement: Crawl Space
- Number of fireplaces: 1
- Fireplace features: Family Room
Interior area
- Total structure area: 1,028
- Total interior livable area: 1,028 sqft
- Finished area above ground: 1,028
- Finished area below ground: 0
Property
Parking
- Total spaces: 2
- Parking features: Attached, Garage Faces Front, Off Street
- Attached garage spaces: 2
Features
- Fencing: Metal,Wood
Lot
- Size: 0.33 Acres
Details
- Parcel number: 32110050100000000
Construction
Type & style
- Home type: SingleFamily
- Architectural style: Traditional
- Property subtype: Single Family Residence
Materials
- Vinyl Siding
- Roof: Composition
Condition
- Year built: 1966
Utilities & green energy
- Sewer: Public Sewer
- Water: Public
Community & HOA
Community
- Subdivision: Erickson Add
HOA
- Has HOA: No
Location
- Region: Independence
Financial & listing details
- Price per square foot: $185/sqft
- Tax assessed value: $115,050
- Annual tax amount: $1,821
- Date on market: 9/22/2026
- Listing terms: Cash,Conventional,FHA,VA Loan
- Exclusions: Fireplace
- Ownership: Investor
Estimated market value
Not available
Estimated sales range
Not available
Not available
Price history
| Date | Event | Price |
|---|---|---|
| 10/14/2026 | Pending sale | $190,000$185/sqft |
Source:  Heartland MLS as distributed by MLS GRID #2643528 Report a problem | ||
| 10/8/2026 | Price change | $190,000-4.5%$185/sqft |
Source: Heartland MLS as distributed by MLS GRID #2643528 Report a problem | ||
| 9/24/2026 | Price change | $199,000-2.9%$194/sqft |
Source: Heartland MLS as distributed by MLS GRID #2643528 Report a problem | ||
| 9/22/2026 | Listed for sale | $205,000$199/sqft |
Source: Heartland MLS as distributed by MLS GRID #2643528 Report a problem | ||
| 1/5/2026 | Sold | -- |
Source: Public Record Report a problem | ||
Public tax history
| Year | Property taxes | Tax assessment |
|---|---|---|
| 2025 | $1,599 +16% | $21,860 +13.1% |
| 2024 | $1,378 +2.5% | $19,327 |
| 2023 | $1,344 +6.8% | $19,327 +16.9% |
| 2022 | $1,259 +0.4% | $16,530 |
| 2021 | $1,254 -2.7% | $16,530 -0.1% |
| 2020 | $1,289 +1.5% | $16,544 |
| 2019 | $1,270 | $16,544 +14.9% |
| 2018 | $1,270 +8% | $14,398 |
| 2017 | $1,176 +3.7% | $14,398 +2.6% |
| 2016 | $1,134 +4.8% | $14,038 +3% |
| 2014 | $1,082 +0.6% | $13,629 |
| 2013 | $1,075 +1.2% | $13,629 |
| 2012 | $1,062 +8% | $13,629 |
| 2011 | $984 +2.4% | $13,629 +6.1% |
| 2010 | $960 -7.5% | $12,840 |
| 2009 | $1,038 +2.5% | $12,840 -11% |
| 2008 | $1,013 +3.4% | $14,426 |
| 2007 | $980 +0% | $14,426 +4% |
| 2006 | $980 +13.4% | $13,872 |
| 2005 | $864 +0% | $13,872 +15% |
| 2004 | $864 +13.7% | $12,063 |
| 2003 | $760 -28% | $12,063 +15% |
| 2002 | $1,056 +39.2% | $10,489 |
| 2001 | $759 | $10,489 |
Find assessor info on the county website
Monthly payment
Est. payment
Payment breakdown
Explore the cost of this home by adjusting the details. Changes won't be saved.Climate risks
Neighborhood: Pitcher
Nearby schools
Schools provided by the listing agent
- Elementary: Three Trails
- High: Van Horn
Source: Heartland MLS as distributed by MLS GRID. This data may not be complete. We recommend contacting the local school district to confirm school assignments for this home.
Similar homes
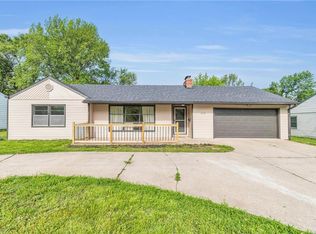
- $--3 bd3 ba1.1k sqft12105 E 39th Ter S, Independence, MO 64052Auction
 ServiceLink Auction
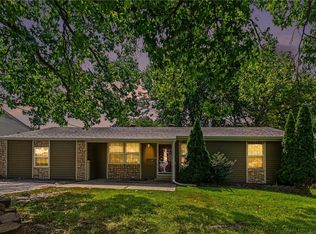
- $--3 bd2 ba1.1k sqft12207 E 37th St S, Independence, MO 64052Auction
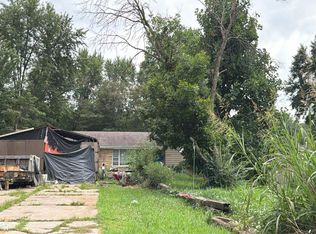 Auction.com 1
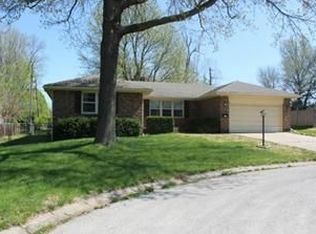
- $195,0002 bd1 ba840 sqft10601 E Sheley Rd, Independence, MO 64052For Sale
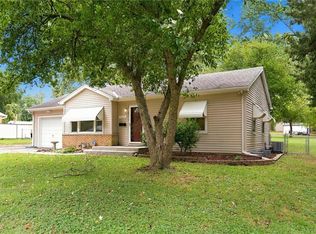 MLS ID #2647654, Harry Meierarend IV, RE/MAX Premier Properties. Heartland MLS as distributed by MLS GRID
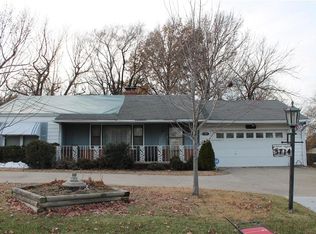
- $220,0003 bd2 ba1.1k sqft3418 S Home Ave, Independence, MO 64052For Sale
 MLS ID #2648064, Erin Lysell, United Real Estate Kansas City. Heartland MLS as distributed by MLS GRID
