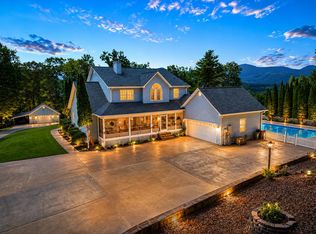
Custom-built luxury home on 1.54 beautifully landscaped acres in the highly sought-after Coosa Walk subdivision, just minutes from downtown Blairsville. Designed with quality craftsmanship and exceptional attention to detail, this impressive residence offers spacious living, premium finishes, and outstanding entertaining spaces throughout. The main level features a chef's kitchen with KitchenAid double ovens, Thermador cooktop, custom cabinetry, granite countertops, built-in ice maker, under-cabinet lighting, and a breakfast area. The formal dining room showcases coffered ceilings and elegant lighting, creating the perfect setting for gatherings. The oversized primary suite offers a private retreat with a luxurious bath featuring dual vanities, floor-to-ceiling cabinetry, heated marble floors, jetted tub, large steam shower with rain and body spray heads, walk-in closet, and French doors leading to a private Trex deck. The great room is highlighted by vaulted beamed ceilings, floor-to-ceiling built-ins, stacked stone fireplace, surround sound, plantation shutters, crown molding, and four sets of French doors opening to the wraparound porch. Upstairs offers four additional bedrooms, two full baths, a loft area, and ample storage. The fully finished terrace level adds approximately 2,080 square feet of living space and is an entertainer's dream. Features include solid cherry walls and doors, home theater, custom built-ins, full kitchen with bar and wine cooler, granite countertops, two stacked stone fireplaces, pool table area, surround sound, full bath, and heated travertine floors. French doors open to a spacious covered patio with brick paver flooring. Outside, enjoy meticulously maintained grounds with mature landscaping, decorative planters, garden area, small pond, creek frontage, and plenty of room to enjoy the mountain lifestyle. Rarely does a home with this level of quality, space, and convenience become available in one of Blairsville's premier communities.
Active
$1,347,000
371 Coosa Way, Blairsville, GA 30512
5beds
5,773sqft
:
Get pre-qualified$7,524/mo
Residential
Built in 2003
1.54 Acres Lot
$-- Zestimate®
$233/sqft
$13/mo HOA
What's special
Small pondStacked stone fireplaceCrown moldingLoft areaGarden areaCustom built-insFloor-to-ceiling built-ins
- 59 days |
- 132 |
- 6 |
Zillow last checked:
Listing updated:
Listed by:
Robert Rogers 706-897-0962,
REMAX Town & Country - Cornerstone
Source: NGBOR,MLS#: 431476
Facts & features
Interior
Bedrooms & bathrooms
- Bedrooms: 5
- Bathrooms: 5
- Full bathrooms: 4
- Partial bathrooms: 1
- Main level bedrooms: 1
Rooms
- Room types: Den, Living Room, Dining Room, Kitchen, Laundry, Bonus Room, Media Room
Primary bedroom
- Level: Main
Heating
- Central, Zoned, Propane
Cooling
- Central Air, Zoned
Appliances
- Included: Refrigerator, Cooktop, Oven, Microwave, Dishwasher, Washer, Dryer
- Laundry: Main Level, Mud Room, Laundry Room
Features
- Pantry, Ceiling Fan(s), Cathedral Ceiling(s), Sheetrock, Wood, Entrance Foyer, Eat-in Kitchen, High Speed Internet
- Flooring: Wood, Tile
- Windows: Insulated Windows
- Basement: Finished,Full
- Number of fireplaces: 3
- Fireplace features: Ventless, Gas Log
Interior area
- Total structure area: 5,773
- Total interior livable area: 5,773 sqft
Video & virtual tour
Property
Parking
- Total spaces: 2
- Parking features: Garage, Asphalt
- Garage spaces: 2
- Has uncovered spaces: Yes
Features
- Levels: Two
- Stories: 2
- Patio & porch: Front Porch, Deck, Covered
- Exterior features: Private Yard, Fire Pit
- Has view: Yes
- View description: Trees/Woods
- Frontage type: Road,Branch
Lot
- Size: 1.54 Acres
- Topography: Sloping
Details
- Parcel number: 072B 071
Construction
Type & style
- Home type: SingleFamily
- Architectural style: Traditional
- Property subtype: Residential
Materials
- Frame, Vinyl Siding, Stone
- Roof: Shingle
Condition
- Resale
- New construction: No
- Year built: 2003
Utilities & green energy
- Sewer: Septic Tank
- Water: Public
Community & HOA
Community
- Subdivision: Coosa Walk
HOA
- Has HOA: Yes
- HOA fee: $150 annually
Location
- Region: Blairsville
Financial & listing details
- Price per square foot: $233/sqft
- Tax assessed value: $1,145,300
- Annual tax amount: $4,950
- Date on market: 6/12/2026
- Road surface type: Paved
Estimated market value
Not available
Estimated sales range
Not available
Not available
Price history
| Date | Event | Price |
|---|---|---|
| 6/12/2026 | Listed for sale | $1,347,000-10.1%$233/sqft |
Source: NGBOR #431476 Report a problem | ||
| 10/27/2025 | Listing removed | $1,499,000$260/sqft |
Source: NGBOR #417180 Report a problem | ||
| 9/8/2025 | Price change | $1,499,000-3.3%$260/sqft |
Source: NGBOR #417180 Report a problem | ||
| 7/11/2025 | Listed for sale | $1,550,000+100%$268/sqft |
Source: NGBOR #417180 Report a problem | ||
| 10/1/2021 | Sold | $775,000+0%$134/sqft |
Source: Public Record Report a problem | ||
| 9/11/2021 | Pending sale | $774,950$134/sqft |
Source:  GAMLS #9045936 Report a problem GAMLS #9045936 Report a problem | ||
| 9/5/2021 | Listed for sale | $774,950+0.8%$134/sqft |
Source: GAMLS #9045936 Report a problem | ||
| 9/3/2021 | Listing removed | -- |
Source: Owner Report a problem | ||
| 8/22/2021 | Listed for sale | $769,000+13.1%$133/sqft |
Source: Owner Report a problem | ||
| 5/26/2006 | Sold | $680,000$118/sqft |
Source: Public Record Report a problem | ||
Public tax history
| Year | Property taxes | Tax assessment |
|---|---|---|
| 2025 | $4,950 +2.5% | $458,120 +7.9% |
| 2024 | $4,828 -1.3% | $424,440 +2.5% |
| 2023 | $4,891 +18.5% | $414,200 +23.9% |
| 2022 | $4,127 -3.9% | $334,240 +22.6% |
| 2021 | $4,297 +25.4% | $272,640 +42.3% |
| 2020 | $3,427 | $191,533 |
| 2019 | $3,427 +1.9% | $191,533 |
| 2018 | $3,364 | $191,533 |
| 2017 | $3,364 | $191,533 |
Find assessor info on the county website
Monthly payment
Est. payment
Payment breakdown
Explore the cost of this home by adjusting the details. Changes won't be saved.Climate risks
Neighborhood: 30512
Nearby schools
GreatSchools rating
- NAUnion County Primary SchoolGrades: PK-2Distance: 4 mi
- 6/10Union County Middle SchoolGrades: 6-8Distance: 4.1 mi
- 9/10Union County High SchoolGrades: 9-12Distance: 4.4 mi
- $661,8004 bd4 ba4.6k sqft439 Coosa Way, Blairsville, GA 30512Off Market

- $646,2004 bd4 ba4.9k sqft370 Coosa Way, Blairsville, GA 30512Off Market
- $528,8004 bd3 ba2.3k sqft88 Trillium Trl, Blairsville, GA 30512Off Market

- $590,3003 bd3 ba2.9k sqft414 Coosa Way, Blairsville, GA 30512Off Market
- $--1.5 acresLOT 17 Coosa Walk, Blairsville, GA 30512Off Market
- $753,2003 bd3 ba2.2k sqft350 Coosa Way, Blairsville, GA 30512Off Market
- $445,7003 bd2 ba1.8k sqft91 Trillium Trl, Blairsville, GA 30512Off Market
- $425,0003 bd3 ba2.6k sqft283 Coosa Way, Blairsville, GA 30512Sold
A local agent can set up tours, give advice and negotiate with sellers.
A local lender can help you make sure your offer is ready when you are.
Similar homes
- $1,390,0004 bd4 ba4.3k sqft266 E Wright Rd, Blairsville, GA 30512For Sale
 MLS ID #417244, Rick Urban, REMAX Town & Country - Blairsville. NGBOR
 - $799,9995 bd3 ba3.7k sqft394 Crawford Rd, Blairsville, GA 30512For Sale
 MLS ID #430195, The John Thomas Team, REMAX Town & Country - Thomas Team. NGBOR
 - $1,599,0004 bd5 ba4.8k sqft514 Winding Rdg, Blairsville, GA 30512For Sale
 MLS ID #431238, Natasha Burnett, REMAX Town & Country - Blairsville. NGBOR
 - $875,0004 bd4 ba4.1k sqft159 Victoria Dr, Blairsville, GA 30512For Sale
 MLS ID #432717, Rachel Callihan, Ansley Real Estate Christie's Int. Real Estate. NGBOR
 - $1,150,0004 bd3 ba5.3k sqft359 New Water Way, Blairsville, GA 30512For SaleMLS ID #434251, Kelly Schroter, Mountain Sotheby's International Realty. NGBOR
- $1,200,0004 bd4 ba3.8k sqft147 Clearview Ln, Blairsville, GA 30512For SaleMLS ID #431360, Teleka Holbrook, REMAX Town & Country - Blairsville. NGBOR
- $1,175,0004 bd3 ba3k sqft67 Lake Shore Dr S, Blairsville, GA 30512For SaleMLS ID #429294, Logan Fitts, Mountain Sotheby's International Realty. NGBOR
- $895,0004 bd3 ba4k sqft382 Pat Colwell Rd, Blairsville, GA 30512For SaleMLS ID #430488, Diane Daige, Dockery & Associates, Inc.. NGBOR
- $950,0004 bd4 ba4.1k sqft237 Terrace Ln, Blairsville, GA 30512For SaleMLS ID #432884, Jon Spiva, REMAX Town & Country - Cornerstone. NGBOR
- $899,9004 bd5 ba5.3k sqft704 Riverbend Rd, Blairsville, GA 30512Active
 MLS ID #10770192, Jason Topping, Keller Knapp, Inc. GAMLS
 - $1,199,9003 bd2 ba3.9k sqft38 Edgewater Ln, Blairsville, GA 30512For SaleMLS ID #430857, Robert Rogers, REMAX Town & Country - Cornerstone. NGBOR
- $1,100,0005 bd6 ba3.6k sqft540 Young Cane Creek Rd, Blairsville, GA 30512For SaleMLS ID #418790, Jon Spiva, REMAX Town & Country - Cornerstone. NGBOR
- $895,0004 bd3 ba4k sqft382 Pat Colwell Rd Tract 1, Blairsville, GA 30512ActiveMLS ID #10762287, Diane Daige, Dockery & Associates, Inc.. GAMLS
- $1,245,0004 bd5 ba4.5k sqft79 Winding Rdg, Blairsville, GA 30512New ConstructionMLS ID #429488, Howard and Mayfield Group, REMAX Town & Country - Blairsville. NGBOR
- $1,599,0005 bd4 ba3.4k sqft24 Farmland Ct, Blairsville, GA 30512For SaleMLS ID #432746, Toby Kreiselmaier, REMAX Town & Country - Ellijay. NGBOR
- $1,224,9004 bd3 ba4k sqft92 Notla Vista I, Blairsville, GA 30512For SaleMLS ID #429746, Kelly Schroter, Mountain Sotheby's International Realty. NGBOR
- $745,9004 bd4 ba5.3k sqft159 Apple Blossom Rd, Blairsville, GA 30512For SaleMLS ID #428707, The Mountain Life Team, Keller Williams Elevate. NGBOR
- $799,0005 bd3 ba3.8k sqft161 Loop Ln, Blairsville, GA 30512For SaleMLS ID #434816, Kendra Thorsell, REMAX Town & Country - Blairsville. NGBOR
- $1,294,9005 bd6 ba6k sqft469 Oakwood Way Lot 164, Blairsville, GA 30512ActiveMLS ID #10725846, Douglas Whitener, Barrett Brokers, LLC. GAMLS
- $1,725,0004 bd4 ba4k sqft583 Fleenor Rd, Blairsville, GA 30512For SaleMLS ID #428982, Toby Swartz, REMAX Town & Country - Blairsville. NGBOR
