DON"T LOOK! If you aren't interested in a place with lots of room, 15 acres, a spacious 4 bedroom and 3 full baths, open floor plan, exquisite, clean, well maintained home with stunning views, from the back deck and home and a relaxing front screened porch, DON"T LOOK. This home was custom designed and custom built with easy living in mind. There's plenty of pasture and a pond for horses, cows, or any livestock. Chickens could have their own roaming area near the shed/workshop OWNER OCCUPIED. Please give a 24 hour notice for your viewing if at all possible. NO SIGNS! Please feel free to call listing agent/office for any information or help.
Under contract - not showing
$499,000
371 Lumina Ln, Dunlap, TN 37327
4beds
2,400sqft
Manufactured Home, Residential
Built in 2004
15 Acres Lot
$-- Zestimate®
$208/sqft
$-- HOA
What's special
- 483 days
- 17
- 0
Zillow last checked:
Listing updated:
Listed by:
George Hamilton, Jr. 423-554-3933,
George Hamilton Real Estate and Management Co. 423-802-0296
Source: RealTracs MLS as distributed by MLS GRID,MLS#: 2923466
Facts & features
Interior
Bedrooms & bathrooms
- Bedrooms: 4
- Bathrooms: 3
- Full bathrooms: 3
- Main level bedrooms: 4
Heating
- Central, Electric
Cooling
- Ceiling Fan(s), Central Air, Electric
Appliances
- Included: Electric Oven, Dishwasher, Microwave, Refrigerator
- Laundry: Washer Hookup
Features
- Ceiling Fan(s), Walk-In Closet(s), High Speed Internet
- Flooring: Carpet, Other, Tile
- Basement: None,Crawl Space
- Number of fireplaces: 1
- Fireplace features: Den, Gas
Interior area
- Total structure area: 2,400
- Total interior livable area: 2,400 sqft
- Finished area above ground: 2,400
- Finished area below ground: 0
Property
Parking
- Total spaces: 4
- Parking features: Detached
- Carport spaces: 2
- Uncovered spaces: 2
Features
- Levels: One
- Stories: 1
- Patio & porch: Deck, Patio, Screened
- Fencing: Partial
- Has view: Yes
- View description: Valley, Mountain(s)
Lot
- Size: 15 Acres
- Features: Cleared, Hilly, Rolling Slope, Views
- Topography: Cleared,Hilly,Rolling Slope,Views
Details
- Additional structures: Storage
- Parcel number: 033 00207 000
- Special conditions: Standard
Construction
Type & style
- Home type: SingleFamily
- Property subtype: Manufactured Home, Residential
Materials
- Frame, Vinyl Siding
- Roof: Metal
Condition
- New construction: No
- Year built: 2004
Utilities & green energy
- Sewer: Septic Tank
- Water: Well
- Utilities for property: Electricity Available
Community & HOA
Community
- Subdivision: None
HOA
- Has HOA: No
Location
- Region: Dunlap
Financial & listing details
- Price per square foot: $208/sqft
- Tax assessed value: $329,800
- Annual tax amount: $1,069
- Date on market: 6/25/2025
- Electric utility on property: Yes
Estimated market value
Not available
Estimated sales range
Not available
Not available
Price history
| Date | Event | Price |
|---|---|---|
| 8/14/2025 | Pending sale | $499,000$208/sqft |
Source:  RealTracs MLS as distributed by MLS GRID #2923466 Report a problem RealTracs MLS as distributed by MLS GRID #2923466 Report a problem | ||
| 8/14/2025 | Contingent | $499,000$208/sqft |
Source: Greater Chattanooga Realtors #1514096 Report a problem | ||
| 6/4/2025 | Listed for sale | $499,000-9.3%$208/sqft |
Source: Greater Chattanooga Realtors #1514096 Report a problem | ||
| 5/1/2025 | Listing removed | $550,000-4.3%$229/sqft |
Source: Greater Chattanooga Realtors #1503560 Report a problem | ||
| 11/24/2024 | Price change | $575,000+4.5%$240/sqft |
Source: RealTracs MLS as distributed by MLS GRID #2658030 Report a problem | ||
| 11/21/2024 | Listed for sale | $550,000$229/sqft |
Source: Greater Chattanooga Realtors #1503560 Report a problem | ||
| 10/3/2024 | Listing removed | $550,000$229/sqft |
Source: Greater Chattanooga Realtors #1392300 Report a problem | ||
| 8/26/2024 | Price change | $550,000-4.3%$229/sqft |
Source: Greater Chattanooga Realtors #1392300 Report a problem | ||
| 5/20/2024 | Listed for sale | $575,000$240/sqft |
Source: Greater Chattanooga Realtors #1392300 Report a problem | ||
Public tax history
| Year | Property taxes | Tax assessment |
|---|---|---|
| 2025 | $1,069 | $58,200 |
| 2024 | $1,069 | $58,200 |
| 2023 | $1,069 +29.3% | $58,200 +71.9% |
| 2022 | $827 | $33,850 |
| 2021 | $827 | $33,850 |
| 2020 | $827 | $33,850 |
| 2019 | $827 | $33,850 |
| 2018 | $827 0% | $33,850 +1.6% |
| 2017 | $827 +1.2% | $33,325 +4.7% |
| 2016 | $817 -0.1% | $31,825 |
| 2015 | $817 +1.4% | $31,825 +1.4% |
| 2014 | $807 +21.1% | $31,400 +0.8% |
| 2011 | $666 +1.2% | $31,150 -3.5% |
| 2010 | $658 | $32,275 |
| 2009 | $658 | $32,275 |
| 2008 | $658 +12.6% | $32,275 +17.6% |
| 2007 | $585 +3.8% | $27,450 +3.8% |
| 2006 | $563 | $26,450 |
Find assessor info on the county website
Monthly payment
Est. payment
Payment breakdown
Explore the cost of this home by adjusting the details. Changes won't be saved.Climate risks
Neighborhood: 37327
Nearby schools
Schools provided by the listing agent
- Elementary: Griffith Elementary
- Middle: Sequatchie Co Middle School
- High: Sequatchie Co High School
Source: RealTracs MLS as distributed by MLS GRID. This data may not be complete. We recommend contacting the local school district to confirm school assignments for this home.
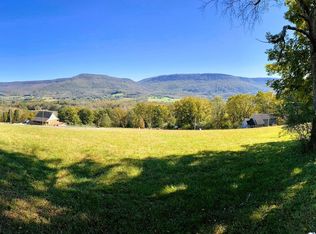
Similar homes
- $425,0003 bd3 ba2.6k sqft24 Lower Brow Rd #24, Dunlap, TN 37327For Sale
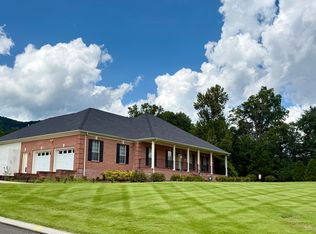 MLS ID #1541314, Keshia Hickman. Greater Chattanooga Realtors
 - $569,0003 bd2 ba2.4k sqft103 Stooping Oak Rd, Dunlap, TN 37327For Sale
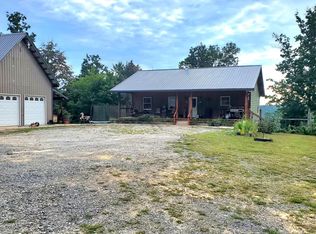 MLS ID #1541684, Richard W Smith. Greater Chattanooga Realtors
 - $394,9003 bd3 ba1.8k sqft219 Forest Knoll Rd, Dunlap, TN 37327For Sale
 MLS ID #1543690, Michael Burge. Greater Chattanooga Realtors
 - $500,0004 bd3 ba1.9k sqft1220 Lone Mountain Dr, Dayton, TN 37321For Sale
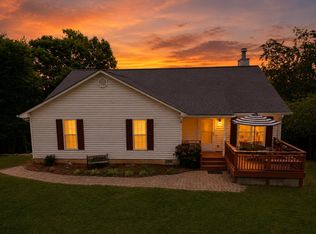 MLS ID #1542143, Lauren Wenger. Greater Chattanooga Realtors
 - $569,0004 bd3 ba2.6k sqft47 Stephens Rd, Signal Mountain, TN 37377For Sale
 MLS ID #3305152, Darren Miller. RealTracs MLS as distributed by MLS GRID
