Escape to the peace and privacy of rural Signal Mountain! This unique property features a charming log cabin with two separate studios/guest houses, and 3 flat, usable acres with endless possibilities.
Property Highlights:
3,100± sq. ft. total living space
Main cabin: 2,600± sq. ft. with an integrated private guest suite featuring its own entrance, allowing the home to function as up to four separate rentals
Two detached guest houses/studios provide additional flexibility for guests, rental income, or private workspaces.
3 level acres with a wooded front for privacy and a cleared rear offering room for expansion or recreation.
Main Cabin Features:
Durable double-layer metal roof
Stunning natural stone fireplace with California blue pine accents
Venetian plaster finishes in the living room and primary suite
Luxurious primary bath with a Tuscany tile shower, river stone flooring, Jacuzzi tub, marble double vanity, and premium fixtures
Updated kitchen and dining area with new windows
Mini Rock Fortress:
A one-of-a-kind guest retreat featuring natural stone inside and out, white pine ceilings and walls, a spacious tiled walk-in shower, metal roof, and attic storage. Built with exceptionally sturdy double-thick walls, the structure offers exciting potential for a future second story with a wraparound deck. Whether you're looking for a private homestead, multi-generational living, or an income-producing investment, this one-of-a-kind property offers the perfect blend of rustic charm, space, and flexibility. Don't miss out on this opportunity!
Active
Price cut: $19.1K (8/26)
$599,900
47 Stephens Rd, Signal Mountain, TN 37377
4beds
2,600sqft
Single Family Residence, Residential
Built in 1976
4.74 Acres Lot
$-- Zestimate®
$231/sqft
$-- HOA
What's special
Charming log cabinDurable double-layer metal roof
- 51 days
- 391
- 20
Zillow last checked:
Listing updated:
Listed by:
Darren Miller 888-519-5113,
eXp Realty, LLC 888-519-5113,
Faith Myers 423-515-6912,
eXp Realty, LLC
Source: RealTracs MLS as distributed by MLS GRID,MLS#: 3305152
Facts & features
Interior
Bedrooms & bathrooms
- Bedrooms: 4
- Bathrooms: 3
- Full bathrooms: 3
- Main level bedrooms: 4
Heating
- Baseboard, Central
Cooling
- Central Air, Wall/Window Unit(s)
Appliances
- Included: Gas Oven, Cooktop, Dishwasher, Refrigerator
Features
- Ceiling Fan(s)
- Flooring: Carpet, Wood, Tile, Vinyl, Other
- Basement: Crawl Space
- Number of fireplaces: 1
Interior area
- Total structure area: 2,600
- Total interior livable area: 2,600 sqft
- Finished area above ground: 2,600
Property
Parking
- Parking features: Driveway, Gravel
- Has uncovered spaces: Yes
Features
- Levels: One
- Stories: 2
- Exterior features: Smart Lock(s)
- Has view: Yes
Lot
- Size: 4.74 Acres
- Dimensions: 575 x 147 x 244 x 303 x 230 x 84 x 158 x 416
- Features: Wooded, Level
- Topography: Wooded,Level
Details
- Additional structures: Guest House
- Parcel number: 087 00700 000
- Special conditions: Standard
Construction
Type & style
- Home type: SingleFamily
- Architectural style: Other
- Property subtype: Single Family Residence, Residential
Materials
- Roof: Metal
Condition
- New construction: No
- Year built: 1976
Utilities & green energy
- Sewer: Septic Tank
- Water: Public
- Utilities for property: Water Available
Community & HOA
Community
- Security: Smoke Detector(s)
- Subdivision: No
HOA
- Has HOA: No
Location
- Region: Signal Mountain
Financial & listing details
- Price per square foot: $231/sqft
- Tax assessed value: $200,000
- Annual tax amount: $918
- Date on market: 7/23/2026
Estimated market value
Not available
Estimated sales range
Not available
Not available
Price history
| Date | Event | Price |
|---|---|---|
| 8/26/2026 | Price change | $599,900-3.1%$231/sqft |
Source:  East Tennessee Realtors #1349460 Report a problem East Tennessee Realtors #1349460 Report a problem | ||
| 8/13/2026 | Price change | $619,000-1.6%$238/sqft |
Source: eXp Realty #20263863 Report a problem | ||
| 7/23/2026 | Listed for sale | $629,000+285.9%$242/sqft |
Source:  RCAR #20263863 Report a problem RCAR #20263863 Report a problem | ||
| 4/10/2018 | Sold | $163,000$63/sqft |
Source: Public Record Report a problem | ||
Public tax history
| Year | Property taxes | Tax assessment |
|---|---|---|
| 2025 | $918 | $50,000 |
| 2024 | $918 | $50,000 |
| 2023 | $918 +19.1% | $50,000 +58.4% |
| 2022 | $771 | $31,575 |
| 2021 | $771 | $31,575 |
| 2020 | $771 | $31,575 |
| 2019 | $771 | $31,575 |
| 2018 | $771 +0% | $31,575 |
| 2017 | $771 -2.4% | $31,575 +2.7% |
| 2016 | $790 +10.9% | $30,750 +10.9% |
| 2015 | $712 | $27,725 |
| 2014 | $712 | $27,725 |
| 2013 | -- | $27,725 -4% |
| 2011 | $618 +4.6% | $28,875 -0.3% |
| 2010 | $591 | $28,950 |
| 2009 | $591 | $28,950 |
| 2008 | $591 +22.3% | $28,950 +27.7% |
| 2007 | $483 | $22,675 |
| 2006 | $483 | $22,675 |
| 2005 | $483 -21.4% | $22,675 |
| 2004 | $614 +30.7% | $22,675 +28.3% |
| 2003 | $470 | $17,675 +0.1% |
| 2001 | -- | $17,658 -75% |
| 2000 | -- | $70,632 |
Find assessor info on the county website
Monthly payment
Est. payment
Payment breakdown
Explore the cost of this home by adjusting the details. Changes won't be saved.Climate risks
Neighborhood: 37377
Nearby schools
Schools provided by the listing agent
- Elementary: Griffith Elementary
- Middle: Sequatchie Co Middle School
- High: Sequatchie Co High School
Source: RealTracs MLS as distributed by MLS GRID. This data may not be complete. We recommend contacting the local school district to confirm school assignments for this home.
- $599,9004 bd3 ba2.6k sqft47 Stephens Ln, Signal Mountain, TN 37377For Sale

- $11,000-- bd-- ba-- sqft47 Stephens Rd, Signal Mountain, TN 37377Off Market
- $13,600-- bd-- ba-- sqft47 Stephens Rd, Signal Mountain, TN 37377Off Market
- $31,100-- bd2 ba1.6k sqft48 Stephens Rd, Signal Mountain, TN 37377Off Market
Similar homes
- $599,9004 bd3 ba2.6k sqft47 Stephens Ln, Signal Mountain, TN 37377For SaleMLS ID #1539329, Darren Miller. Greater Chattanooga Realtors
- $630,0006 bd4 ba3k sqft3847 Us Highway 127, Signal Mountain, TN 37377For Sale
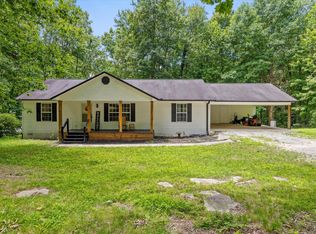 MLS ID #1539824, Bjorn White. Greater Chattanooga Realtors
 - $769,0004 bd4 ba2.9k sqft1908 Clear Brooks Dr, Signal Mountain, TN 37377For Sale
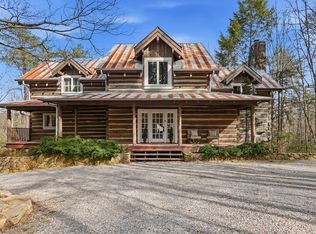 MLS ID #1530848, Kelsi Ashburn. Greater Chattanooga Realtors
 - $500,0003 bd3 ba2.4k sqft48 Brock Creek Trl, Signal Mountain, TN 37377For Sale
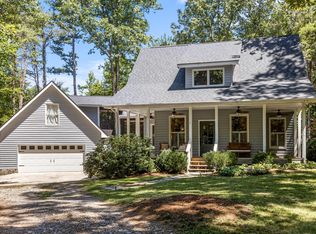 MLS ID #1542506, Asher Black. Greater Chattanooga Realtors
