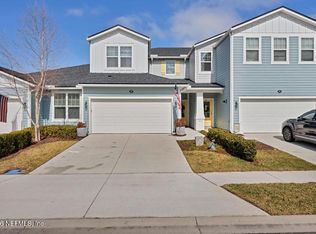
Nestled on a premium preserve cul-de-sac lot in the highly sought-after Beacon Lake community, this stunning 3-bedroom, 2-bath end-unit townhome is the perfect blend of elegance, comfort and convenience. Step inside to discover wood-look tile flooring and designer lighting that create a bright, open and airy atmosphere throughout. The chef-inspired kitchen is a true showstopper, featuring a grand quartz island, crisp white cabinetry adorned with crown molding, sophisticated gold accents, a stylish tile backsplash and a generous pantry -- ideal for both everyday living and entertaining. The open-concept living room is warm and inviting, complete with an upgraded ceiling fan and tranquil preserve views that bring the outdoors in. Retreat to the spacious primary suite, where crown molding, preserve views, a walk-in closet and a spa-inspired en suite bath with a dual-sink vanity and beautifully tiled walk-in shower create a true sanctuary. Secondary bedrooms are generously sized, and an elegantly lit dining area completes the interior with style. Outdoor living shines with sliding glass doors opening to a screened lanai -- perfect for relaxing or entertaining while soaking in peaceful preserve views. The expansive side and backyard offer plenty of room for kids and pets to roam freely. Thoughtful touches abound, including a pocket door leading to a laundry room with built-in shelving, a striking accent wall in the drop zone and convenient attic stairs with additional storage. Just steps from the community playground, residents enjoy resort-style amenities including pools, sports courts, a fitness center and more. With easy access to premier shopping, dining and the beach just minutes away -- plus zoning for Beachside High and the brand-new Lakeside Academy -- this exceptional home truly offers the ultimate Florida lifestyle.
Pending
Price cut: $4K (7/2)
$369,900
371 TAMAR Court, St. Augustine, FL 32095
3beds
1,388sqft
Townhouse
Built in 2020
8,276 Square Feet Lot
$361,300 Zestimate®
$266/sqft
$155/mo HOA
What's special
Grand quartz islandUpgraded ceiling fanSophisticated gold accentsGenerous pantrySpacious primary suiteSpa-inspired en suite bathChef-inspired kitchen
- 117 days
- 268
- 5
Zillow last checked:
Listing updated:
Listed by:
AUSTIN PREIK 904-610-3753,
REAL BROKER LLC
Source: realMLS,MLS#: 2145460
Facts & features
Interior
Bedrooms & bathrooms
- Bedrooms: 3
- Bathrooms: 2
- Full bathrooms: 2
Heating
- Central
Cooling
- Central Air
Appliances
- Included: Dishwasher, Disposal, Dryer, Gas Range, Gas Water Heater, Microwave, Refrigerator, Tankless Water Heater, Washer, Water Softener Owned
- Laundry: Electric Dryer Hookup, Gas Dryer Hookup, Washer Hookup
Features
- Breakfast Bar, Built-in Features, Ceiling Fan(s), Eat-in Kitchen, Kitchen Island, Open Floorplan, Primary Bathroom - Shower No Tub, Master Downstairs, Walk-In Closet(s)
- Flooring: Carpet, Tile
Interior area
- Total interior livable area: 1,388 sqft
Property
Parking
- Total spaces: 2
- Parking features: Attached, Garage
- Attached garage spaces: 2
Features
- Levels: One
- Stories: 1
- Patio & porch: Covered, Patio, Porch, Rear Porch, Screened
- Fencing: Other,Fenced,Back Yard
- Has view: Yes
- View description: Protected Preserve, Trees/Woods
Lot
- Size: 8,276 Square Feet
- Features: Cul-De-Sac, Irregular Lot
Details
- Parcel number: 0237220750
Construction
Type & style
- Home type: Townhouse
- Architectural style: Traditional
- Property subtype: Townhouse
Materials
- Fiber Cement, Frame
- Roof: Shingle
Condition
- New construction: No
- Year built: 2020
Utilities & green energy
- Sewer: Public Sewer
- Water: Public
- Utilities for property: Electricity Connected, Natural Gas Connected, Sewer Connected, Water Connected
Community & HOA
Community
- Security: Smoke Detector(s)
- Subdivision: Beacon Lake Townhomes
HOA
- Has HOA: Yes
- Amenities included: Pool, Basketball Court, Children's Pool, Clubhouse, Fitness Center, Jogging Path, Park, Pickleball, Playground, Tennis Court(s)
- HOA fee: $450 quarterly
- Second HOA fee: $62 annually
Location
- Region: Saint Augustine
Financial & listing details
- Price per square foot: $266/sqft
- Tax assessed value: $306,665
- Annual tax amount: $5,288
- Date on market: 5/15/2026
- Listing terms: Cash,Conventional,FHA,VA Loan
- Road surface type: Asphalt
Estimated market value
$361,300
$343,000 - $379,000
$2,196/mo
Price history
| Date | Event | Price |
|---|---|---|
| 8/19/2026 | Pending sale | $369,900$266/sqft |
Source:  realMLS #2145460 Report a problem realMLS #2145460 Report a problem | ||
| 7/2/2026 | Price change | $369,900-1.1%$266/sqft |
Source: realMLS #2145460 Report a problem | ||
| 6/4/2026 | Price change | $373,900-0.3%$269/sqft |
Source: realMLS #2145460 Report a problem | ||
| 5/15/2026 | Listed for sale | $374,900+53%$270/sqft |
Source: realMLS #2145460 Report a problem | ||
| 8/6/2020 | Sold | $244,990$177/sqft |
Source: Public Record Report a problem | ||
Public tax history
| Year | Property taxes | Tax assessment |
|---|---|---|
| 2025 | $5,288 +7.7% | $217,913 +2.9% |
| 2024 | $4,911 +3.6% | $211,772 +3% |
| 2023 | $4,740 +3.5% | $205,604 +3% |
| 2022 | $4,579 +12.6% | $199,616 +3% |
| 2021 | $4,065 +57.1% | $193,802 +361.4% |
| 2020 | $2,587 | $42,000 |
Find assessor info on the county website
Monthly payment
Est. payment
Payment breakdown
Explore the cost of this home by adjusting the details. Changes won't be saved.Climate risks
Neighborhood: 32095
Nearby schools
Schools provided by the listing agent
- Elementary: Lakeside Academy
- Middle: Lakeside Academy
- High: Beachside
Source: realMLS. This data may not be complete. We recommend contacting the local school district to confirm school assignments for this home.

Similar homes
- $349,9003 bd3 ba1.7k sqft331 TAMAR Court, St. Augustine, FL 32095For Sale
 MLS ID #2164014, ARON PRICE. realMLS
 - $373,9003 bd2 ba1.3k sqft252 TAMAR Court, St. Augustine, FL 32095For Sale
 MLS ID #2150972, IPEK IZET ULGER. realMLS
 - $359,0003 bd3 ba1.7k sqft287 TAMAR Court, St. Augustine, FL 32095For Sale
 MLS ID #2133104, GINA LOPICCOLO. realMLS
 - $340,0003 bd3 ba1.8k sqft167 TAMAR Court, St. Augustine, FL 32095For Sale
 MLS ID #2153538, AIMEE HECKELMAN. realMLS
