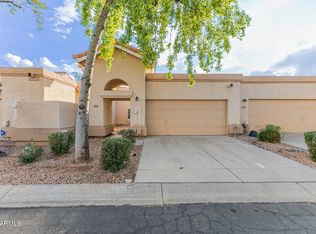
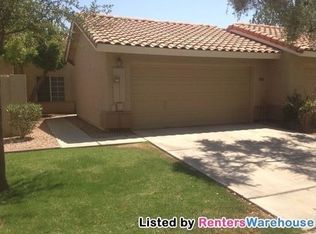
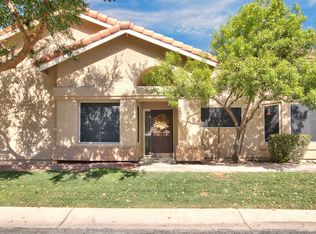
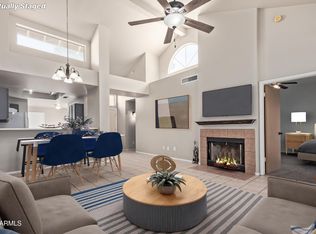
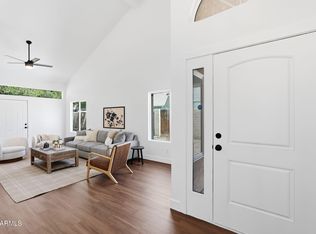
The search is finally over! This 2-bedroom townhome greets you with a 2-car garage and a manicured lawn. Inside, you'll find a serene living room with vaulted ceilings, a soothing palette, wood-look flooring, and an inviting fireplace for relaxing evenings. The well-appointed kitchen comes with crisp white cabinets, a tile backsplash, and stainless steel appliances. The main bedroom showcases soft carpeting and a private bathroom for added comfort. Unwind at the end of a long day in the backyard, complete with a lovely wooden deck and pristine artificial turf for outdoor relaxation. Don't miss your chance to own this adorable gem!
For sale
Price cut: $5K (9/3)
$374,500
371 W LODGE Drive, Tempe, AZ 85283
2beds
1,174sqft
Townhouse
Built in 1989
3,402 Square Feet Lot
$-- Zestimate®
$319/sqft
$207/mo HOA
What's special
Inviting fireplaceSoothing paletteManicured lawnWell-appointed kitchenPrivate bathroomTile backsplashCrisp white cabinets
- 54 days
- 214
- 12
Likely to sell faster than
Zillow last checked:
Listing updated:
Listed by:
Rachel M Duran 480-577-4420,
HomeSmart
Source: ARMLS,MLS#: 7053388
Facts & features
Interior
Bedrooms & bathrooms
- Bedrooms: 2
- Bathrooms: 2
- Full bathrooms: 2
Heating
- Electric
Cooling
- Central Air, Ceiling Fan(s)
Appliances
- Included: Dryer, Washer, Refrigerator, Built-in Microwave, Dishwasher, Disposal, Electric Range
- Laundry: Inside
Features
- High Speed Internet, Granite Counters, Vaulted Ceiling(s), Full Bth Master Bdrm
- Flooring: Carpet, Wood
- Windows: Skylight(s), Double Pane Windows, Vinyl Frame
- Has basement: No
- Number of fireplaces: 1
- Fireplace features: Wood Burning, Living Room
- Common walls with other units/homes: Two Common Walls
Interior area
- Total structure area: 1,174
- Total interior livable area: 1,174 sqft
Property
Parking
- Total spaces: 4
- Parking features: Attached, Garage Door Opener
- Attached garage spaces: 2
- Uncovered spaces: 2
Features
- Stories: 1
- Patio & porch: Patio
- Spa features: None
- Fencing: Block
Lot
- Size: 3,402 Square Feet
- Features: North/South Exposure, Gravel/Stone Front, Grass Front, Synthetic Grass Back
Details
- Parcel number: 30145457
Construction
Type & style
- Home type: Townhouse
- Architectural style: Ranch
- Property subtype: Townhouse
- Attached to another structure: Yes
Materials
- Stucco, Wood Frame, Painted
- Roof: Tile
Condition
- Year built: 1989
Details
- Builder name: Hancock Homes
Utilities & green energy
- Sewer: Public Sewer
- Water: City Water
Community & HOA
Community
- Features: Pool, Playground, Biking/Walking Path
- Subdivision: BRITTANY LANE LOT 1-41 43-81 TR A-L
HOA
- Has HOA: Yes
- Services included: Maintenance Grounds, Street Maint, Front Yard Maint
- HOA fee: $207 monthly
- HOA name: Brittany Lane
- HOA phone: 480-820-1519
Location
- Region: Tempe
Financial & listing details
- Price per square foot: $319/sqft
- Tax assessed value: $316,800
- Annual tax amount: $1,230
- Date on market: 7/13/2026
- Cumulative days on market: 54 days
- Listing terms: Cash,Conventional,FHA,VA Loan
- Ownership: Fee Simple
- Road surface type: Asphalt
Estimated market value
Not available
Estimated sales range
Not available
Not available
Price history
| Date | Event | Price |
|---|---|---|
| 9/3/2026 | Price change | $374,500-1.3%$319/sqft |
Source:  ARMLS #7053388 Report a problem ARMLS #7053388 Report a problem | ||
| 7/13/2026 | Listed for sale | $379,500+9.1%$323/sqft |
Source: ARMLS #7053388 Report a problem | ||
| 4/5/2021 | Sold | $348,000+3.9%$296/sqft |
Source: ARMLS #6205678 Report a problem | ||
| 3/18/2021 | Pending sale | $335,000$285/sqft |
Source:  HomeSmart #6205678 Report a problem HomeSmart #6205678 Report a problem | ||
| 3/12/2021 | Listed for sale | $335,000+65.4%$285/sqft |
Source: ARMLS #6205678 Report a problem | ||
| 11/14/2016 | Sold | $202,500-0.7%$172/sqft |
Source: ARMLS #5503658 Report a problem | ||
| 9/29/2016 | Listed for sale | $203,900+10.5%$174/sqft |
Source: HomeSmart #5503658 Report a problem | ||
| 4/25/2014 | Sold | $184,500+41.9%$157/sqft |
Source: Public Record Report a problem | ||
| 4/8/2014 | Listing removed | $190,000$162/sqft |
Source: KRK Realty Inc Report a problem | ||
| 3/15/2014 | Price change | $190,000+2.7%$162/sqft |
Source: KRK Realty Inc Report a problem | ||
| 3/1/2014 | Price change | $185,000+12.1%$158/sqft |
Source: KRK Realty, Inc. Report a problem | ||
| 2/26/2014 | Listed for rent | $165,000$141/sqft |
Source: KRK Realty, Inc. Report a problem | ||
| 9/23/2003 | Sold | $130,000+44.6%$111/sqft |
Source: Public Record Report a problem | ||
| 12/28/1993 | Sold | $89,900$77/sqft |
Source: Public Record Report a problem | ||
Public tax history
| Year | Property taxes | Tax assessment |
|---|---|---|
| 2025 | $1,224 +3.2% | $31,680 -11.4% |
| 2024 | $1,186 +2.7% | $35,760 +199.4% |
| 2023 | $1,154 +4.9% | $11,945 -47.1% |
| 2022 | $1,100 -1.4% | $22,580 +6.1% |
| 2021 | $1,116 +3.3% | $21,280 +11.5% |
| 2020 | $1,081 +3.5% | $19,080 +8.6% |
| 2019 | $1,044 | $17,570 +7.1% |
| 2018 | $1,044 +4.3% | $16,400 +9.5% |
| 2017 | $1,001 +6.7% | $14,980 +8% |
| 2016 | $938 -3.6% | $13,870 +18.4% |
| 2015 | $973 | $11,710 +25.2% |
| 2014 | -- | $9,350 +33.6% |
| 2013 | -- | $7,000 -4.8% |
| 2012 | -- | $7,350 -19.2% |
| 2011 | -- | $9,100 -40.3% |
| 2010 | -- | $15,250 -18.2% |
| 2009 | -- | $18,650 -1.8% |
| 2008 | -- | $19,000 +21.4% |
| 2007 | -- | $15,650 +39.7% |
| 2006 | -- | $11,200 |
| 2005 | -- | $11,200 +29.5% |
| 2004 | -- | $8,650 -13.9% |
| 2003 | -- | $10,050 +16.2% |
| 2002 | -- | $8,650 |
Find assessor info on the county website
Monthly payment
Est. payment
Payment breakdown
Explore the cost of this home by adjusting the details. Changes won't be saved.Climate risks
Neighborhood: Tempe Royal Estates
Nearby schools
Schools provided by the listing agent
- Elementary: Kyrene de la Mariposa School
- Middle: Kyrene Middle School
- High: Marcos De Niza High School
- District: Kyrene Elementary District
Source: ARMLS. This data may not be complete. We recommend contacting the local school district to confirm school assignments for this home.
Similar homes
- $372,0002 bd2 ba1k sqft6734 S BRITTANY Lane, Tempe, AZ 85283For Sale
 MLS ID #7052193, Jane Westrope, West USA Realty. ARMLS
 - $364,5002 bd2 ba1k sqft6776 S WILSON Street, Tempe, AZ 85283For Sale
 MLS ID #7045633, Hector Coker, HomeSmart. ARMLS
 - $345,0002 bd2 ba1k sqft328 W LODGE Drive, Tempe, AZ 85283For Sale
 MLS ID #7041783, James F Gilmore, Gilmore R. E. & Management. ARMLS
 - $415,0003 bd2 ba1.3k sqft6726 S BRITTANY Lane, Tempe, AZ 85283For Sale
 MLS ID #7058411, Nate Randleman, Keller Williams Realty Phoenix. ARMLS
