Enjoy carefree waterfront living in this beautiful Mona Kai condominium located in Norton Shores on Mona Lake! This spacious condo offers 3 bedrooms and 3 full bathrooms, combining comfort with privacy and serene lake glimpses. The open concept living and dining area is perfect for entertaining, featuring a marble-faced gas log fireplace and a slider opening to the deck. The primary suite is a private retreat, with a walk-in closet, a slider to the deck, and a peaceful sliver of lake views framed by trees for ultimate privacy. The walkout lower level offers a large recreation room, a third bedroom, a full bathroom, a workout space, laundry, and a generous storage room. Step outside and enjoy 85 feet of Mona Lake frontage. A dock is available for an additional fee, so you can make the most of lakeside living. The association also includes access to a clubhouse with a game room, kitchen, and plenty of space for family gatherings or meetings. Whether you're seeking a year-round home ora serene lakeside retreat, this condo is your perfect escape. Showings start Monday July 6th.
For sale
$319,900
3710 Mona Kai Blvd #14-NO, Spring Lake, MI 49444
3beds
2,163sqft
:
Get pre-qualified$2,624/mo
Condominium
Built in 1984
-- sqft lot
$-- Zestimate®
$148/sqft
$325/mo HOA
What's special
Marble-faced gas log fireplaceLarge recreation roomWalkout lower levelWalk-in closetGenerous storage roomWorkout spaceSerene lake glimpses
- 24 days |
- 4 |
- 1 |
Zillow last checked:
Listing updated:
Listed by:
Stephanie Dahlquist 231-638-3869,
Five Star Real Estate - N Musk 231-880-4886
Source: Realcomp II,MLS#: 71026033658
Facts & features
Interior
Bedrooms & bathrooms
- Bedrooms: 3
- Bathrooms: 3
- Full bathrooms: 3
Primary bedroom
- Level: Main
- Area: 166
- Dimensions: 11.7 x 14.2
Bedroom 2
- Level: Main
- Area: 133
- Dimensions: 9.8 x 13.6
Bedroom 3
- Level: Lower
- Area: 144
- Dimensions: 10.11 x 14.2
Primary bathroom
- Level: Main
- Area: 156
- Dimensions: 13.6 x 11.5
Other
- Level: Lower
Other
- Level: Main
Game room
- Level: Lower
- Area: 476
- Dimensions: 15.1 x 31.5
Gym
- Level: Lower
- Area: 169
- Dimensions: 15.1 x 11.2
Kitchen
- Level: Main
- Area: 91
- Dimensions: 7.8 x 11.7
Laundry
- Level: Lower
- Area: 112
- Dimensions: 10.11 x 11.1
Living room
- Level: Main
- Area: 209
- Dimensions: 14.4 x 14.5
Office
- Level: Main
- Area: 90
- Dimensions: 9.5 x 9.5
Other
- Level: Main
- Area: 87
- Dimensions: 12.1 x 7.2
Heating
- Forced Air, Natural Gas
Cooling
- Ceiling Fans, Central Air
Appliances
- Included: Dishwasher, Dryer, Microwave, Refrigerator, Range, Washer
- Laundry: In Basement, Laundry Room
Features
- Flooring: Carpet, Laminate, Tile
- Windows: Low Emissivity Windows
- Basement: Finished,Full,Walk Out Access
- Has fireplace: Yes
- Fireplace features: Living Room
Interior area
- Total structure area: 1,212
- Total interior livable area: 2,163 sqft
- Finished area above ground: 1,212
- Finished area below ground: 961
Video & virtual tour
Property
Parking
- Total spaces: 2
- Parking features: Detached, Garage Door Opener, Paved
- Garage spaces: 2
Features
- Patio & porch: Deck
- Exterior features: Balcony
- Has view: Yes
- On waterfront: Yes
- Waterfront features: Dock Facilities, Lake Front, Water Access Rights
- Body of water: Mona Lake
Lot
- Features: Sprinklers
Details
- Parcel number: 27635000001400
Construction
Type & style
- Home type: Condo
- Architectural style: Ranch
- Property subtype: Condominium
Materials
- Wood Siding
- Foundation: Basement
- Roof: Composition
Condition
- Year built: 1984
Utilities & green energy
- Sewer: Public Sewer
- Water: Public
Community & HOA
HOA
- Has HOA: Yes
- Amenities included: Beach Rights, Clubhouse
- HOA fee: $975 quarterly
- HOA name: Mona Kai
- Second HOA fee: $500 one time
Location
- Region: Spring Lake
Financial & listing details
- Price per square foot: $148/sqft
- Tax assessed value: $85,719
- Annual tax amount: $3,309
- Date on market: 7/3/2026
- Cumulative days on market: 24 days
- Listing agreement: Exclusive Right To Sell
- Listing terms: Cash,Conventional
- Road surface type: Paved
Estimated market value
Not available
Estimated sales range
Not available
Not available
Price history
| Date | Event | Price |
|---|---|---|
| 7/3/2026 | Listed for sale | $319,900$148/sqft |
Source:  Realcomp II #71026033658 Report a problem Realcomp II #71026033658 Report a problem | ||
Public tax history
Tax history is unavailable.
Monthly payment
Est. payment
Payment breakdown
Explore the cost of this home by adjusting the details. Changes won't be saved.Climate risks
Neighborhood: 49444
Nearby schools
GreatSchools rating
- 6/10Campbell Elementary SchoolGrades: PK-5Distance: 1.6 mi
- 5/10Mona Shores Middle SchoolGrades: 6-8Distance: 1.9 mi
- 9/10Mona Shores High SchoolGrades: 9-12Distance: 1 mi
- $319,9003 bd3 ba2.1k sqft3710 Mona Kai Blvd #14, Muskegon, MI 49444For Sale
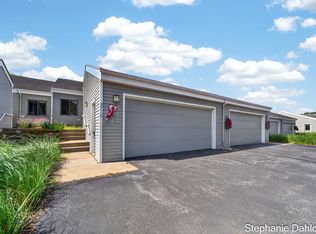
- $329,2003 bd3 ba1.1k sqft3710 Mona Kai Blvd, Muskegon, MI 49444Off Market
- $325,0003 bd3 ba2.3k sqft3712 Mona Kai Blvd, Muskegon, MI 49444Sold

- $323,5003 bd3 ba1.1k sqft3708 Mona Kai Blvd, Muskegon, MI 49444Off Market
- $339,1003 bd2 ba1.2k sqft3714 Mona Kai Blvd, Muskegon, MI 49444Off Market
- $356,8004 bd3 ba1.2k sqft3706 Mona Kai Blvd, Muskegon, MI 49444Off Market
- $488,700-- bd-- ba2.5k sqft3750 Mona Kai Blvd, Norton Shores, MI 49444Off Market
- $329,9003 bd3 ba1.2k sqft3704 Mona Kai Blvd, Norton Shores, MI 49444Off Market
A local agent can set up tours, give advice and negotiate with sellers.
A local lender can help you make sure your offer is ready when you are.
Similar homes
- $319,9003 bd3 ba2.1k sqft3710 Mona Kai Blvd #14, Muskegon, MI 49444For Sale
 MLS ID #26033658, Stephanie Dahlquist, Five Star Real Estate - N Musk. MichRIC
 - $319,9003 bd3 ba2k sqft542 Tournament Cir, Muskegon, MI 49444For Sale
 MLS ID #26032362, Michael A McNeice, Greenridge - Nexes. MichRIC
 - $--5 bd3 ba1.8k sqft3300 Lenedo St, Muskegon, MI 49444Auction
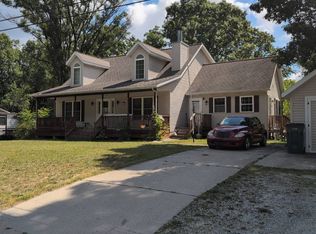 Auction.com 2
 - $299,9003 bd1 ba1.4k sqft3065 Black Creek Rd, Muskegon, MI 49444For Sale
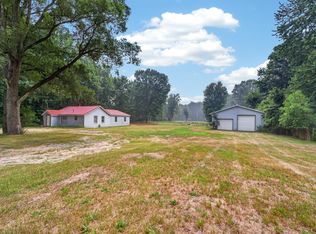 MLS ID #26037809, Jenny Locke, Five Star Real Estate - N Musk. MichRIC
 - $244,9003 bd1 ba1.5k sqft290 Eric Ave, Norton Shores, MI 49444For SaleMLS ID #26038245, Sharon Wilson, Coldwell Banker Woodland Schmidt Muskegon. MichRIC
- $244,9003 bd1 ba1.5k sqft290 Eric Ave, Muskegon, MI 49444For Sale
 MLS ID #71026038245, Sharon Wilson, Coldwell Banker Woodland Schmidt Muskegon. Realcomp II
 - $359,9003 bd2 ba1.6k sqft4883 Stanwood St, Muskegon, MI 49441For SaleMLS ID #26037748, William E Carlston, Greenridge - Nexes. MichRIC
- $344,0003 bd2 ba1.2k sqft3685 Waalkes St, Norton Shores, MI 49444For SaleMLS ID #26037212, Gina J Vis, HomeRealty, LLC. MichRIC
- $399,9003 bd3 ba1.8k sqft343 Eugene Ave, Muskegon, MI 49441For SaleMLS ID #26037899, Ashleigh Buckius, Keller Williams GR North. MichRIC
- $320,0005 bd3 ba2.6k sqft1670 Vine Ave, Muskegon, MI 49442For SaleMLS ID #26038723, Napoleon Brown, Homeflex Realty, Inc. MichRIC
- $319,9004 bd1 ba1.2k sqft3616 S Sheridan Dr, Muskegon, MI 49444For SaleMLS ID #26036819, Rob Stark, Stark Real Estate. MichRIC
- $299,9004 bd2 ba2.1k sqft3171 Kooi St, Muskegon, MI 49444For SaleMLS ID #71026033176, Mary Kalisz, Five Star Real Estate. Realcomp II
- $299,9004 bd2 ba2.1k sqft3171 Kooi St, Muskegon, MI 49444For SaleMLS ID #26033176, Mary Kalisz, Five Star Real Estate. MichRIC
- $350,0005 bd3 ba2.6k sqft2216 Peck St, Muskegon Heights, MI 49444For SaleMLS ID #26036258, James S Shull, Five Star Real Estate (Main). MichRIC
- $309,9994 bd2 ba1.5k sqft2029 Southland Dr, Muskegon, MI 49442For SaleMLS ID #26038386, Tyler Tindall, Greenridge - Nexes. MichRIC
- $389,5002 bd2 ba2.2k sqft1134 Airport Road, Norton Shores, MI 49441For SaleMLS ID #65026038490, Elizabeth Krueger. eXp Realty
- $389,5002 bd2 ba2.2k sqft1134 E Airport Rd, Muskegon, MI 49441For SaleMLS ID #26038490, Elizabeth Krueger, EXP Realty LLC. MichRIC
- $299,9003 bd2 ba1.8k sqft1832 Southwood Ave, Muskegon, MI 49441For SaleMLS ID #26036006, Trevor Bartkowiak, RE/MAX Lakeshore. MichRIC
- $414,9002 bd2 ba1.5k sqft3601 Kiana Ct, Norton Shores, MI 49444For SaleMLS ID #20261030794, Jeff Kermath, Kermath Realty LLC. Realcomp II
- $324,9004 bd3 ba1.7k sqft1852 Castle Ave, Norton Shores, MI 49441For SaleMLS ID #26027019, Robert E Shepherd, Turn-Key Signature Homes LLC. MichRIC
