Looking for a great 3 bedroom home in Norton Shores? Look no further! Enjoy this nice 3 bedroom ranch with full basement. Newer updates in the past 5 years, central air and water heater. Enjoy extended outdoor living with sliders off the dining area leading to a private deck and fenced in backyard for entertaining. Rec room and possible 4th bedroom in basement (needs egress window). An amazing 3 stall garage with heat, air contidioning, and water, all situated on a corner lot in Mona Shores Schools.
For sale
$244,900
290 Eric Ave, Muskegon, MI 49444
3beds
1,554sqft
:
Get pre-qualified$1,760/mo
Single Family Residence
Built in 1960
10,454 Square Feet Lot
$-- Zestimate®
$158/sqft
$-- HOA
What's special
- 4 days |
- 13 |
- 0 |
Zillow last checked:
Listing updated:
Listed by:
Sharon Wilson 616-594-6737,
Coldwell Banker Woodland Schmidt Muskegon 231-733-4455
Source: Realcomp II,MLS#: 71026038245
Facts & features
Interior
Bedrooms & bathrooms
- Bedrooms: 3
- Bathrooms: 1
- Full bathrooms: 1
Primary bedroom
- Level: Main
- Area: 132
- Dimensions: 12.0 x 11.0
Bedroom 2
- Level: Main
- Area: 121
- Dimensions: 11.0 x 11.0
Bedroom 3
- Level: Main
- Area: 100
- Dimensions: 10.0 x 10.0
Other
- Level: Main
Game room
- Level: Basement
- Area: 377
- Dimensions: 29.0 x 13.0
Kitchen
- Level: Main
- Area: 110
- Dimensions: 11.0 x 10.0
Laundry
- Level: Basement
- Area: 242
- Dimensions: 22.0 x 11.0
Living room
- Level: Main
- Area: 270
- Dimensions: 18.0 x 15.0
Other
- Level: Main
- Area: 90
- Dimensions: 9.0 x 10.0
Other
- Level: Basement
- Area: 130
- Dimensions: 10.0 x 13.0
Utility room
- Level: Basement
- Area: 187
- Dimensions: 17.0 x 11.0
Heating
- Forced Air, Natural Gas
Cooling
- Central Air
Appliances
- Included: Dishwasher, Microwave, Oven, Refrigerator, Range
- Laundry: In Basement
Features
- Flooring: Carpet, Ceramic Tile, Laminate, Wood
- Basement: Full,Partially Finished,Sump Pump
Interior area
- Total structure area: 2,000
- Total interior livable area: 1,554 sqft
- Finished area above ground: 1,000
- Finished area below ground: 554
Video & virtual tour
Property
Parking
- Total spaces: 3
- Parking features: Detached, Garage Door Opener, Paved, Garage Faces Side
- Garage spaces: 3
Features
- Patio & porch: Deck, Patio, Porch
- Fencing: Back Yard,Privacy
Lot
- Size: 10,454 Square Feet
- Dimensions: 83 x 125
- Features: Corner Lot
Details
- Parcel number: 27268000001000
- Special conditions: Standard
Construction
Type & style
- Home type: SingleFamily
- Architectural style: Ranch
- Property subtype: Single Family Residence
Materials
- Vinyl Siding
- Foundation: Basement
- Roof: Asphalt,Shingle
Condition
- Year built: 1960
Utilities & green energy
- Sewer: Public Sewer
- Water: Well
- Utilities for property: Natural Gas Connected
Community & HOA
Location
- Region: Muskegon
Financial & listing details
- Price per square foot: $158/sqft
- Tax assessed value: $85,606
- Annual tax amount: $3,305
- Date on market: 7/24/2026
- Cumulative days on market: 4 days
- Listing agreement: Exclusive Right To Sell
- Listing terms: Cash,Conventional,FHA,Va Loan
- Road surface type: Paved
Estimated market value
Not available
Estimated sales range
Not available
Not available
Price history
| Date | Event | Price |
|---|---|---|
| 7/24/2026 | Listed for sale | $244,900$158/sqft |
Source:  Realcomp II #71026038245 Report a problem Realcomp II #71026038245 Report a problem | ||
Public tax history
Tax history is unavailable.
Monthly payment
Est. payment
Payment breakdown
Explore the cost of this home by adjusting the details. Changes won't be saved.Climate risks
Neighborhood: 49444
Nearby schools
GreatSchools rating
- 6/10Campbell Elementary SchoolGrades: PK-5Distance: 1.4 mi
- 5/10Mona Shores Middle SchoolGrades: 6-8Distance: 1.8 mi
- 9/10Mona Shores High SchoolGrades: 9-12Distance: 1 mi
- $244,9003 bd1 ba1.5k sqft290 Eric Ave, Norton Shores, MI 49444For Sale

- $208,8003 bd1 ba1k sqft278 Eric Ave, Norton Shores, MI 49444Off Market
- $172,400-- bd1 ba1.1k sqft304 Eric Ave, Norton Shores, MI 49444Off Market
- $196,5003 bd1 ba1k sqft293 W Norton Ave, Norton Shores, MI 49444Off Market
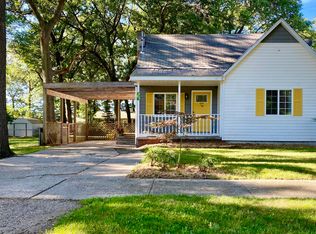
- $169,5004 bd1 ba912 sqft315 W Norton Ave, Norton Shores, MI 49444Off Market
- $90,0002 bd1 ba1k sqft260 Eric Ave, Norton Shores, MI 49444Sold
- $156,4003 bd1 ba1.2k sqft275 W Norton Ave, Norton Shores, MI 49444Off Market
- $152,9002 bd1 ba1.1k sqft320 Eric Ave, Norton Shores, MI 49444Off Market
A local agent can set up tours, give advice and negotiate with sellers.
A local lender can help you make sure your offer is ready when you are.
Similar homes
- $244,9003 bd1 ba1.5k sqft290 Eric Ave, Norton Shores, MI 49444For Sale
 MLS ID #26038245, Sharon Wilson, Coldwell Banker Woodland Schmidt Muskegon. MichRIC
 - $--3 bd1 ba1.3k sqft3305 Peck St, Muskegon Heights, MI 49444Auction
 ServiceLink Auction
 - $250,0002 bd2 ba1.2k sqft1948 Lawnel Ave, Muskegon, MI 49441For Sale
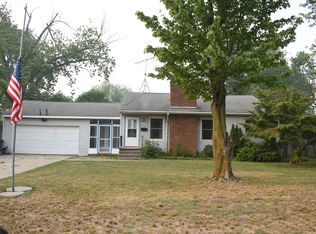 MLS ID #26037691, Denise M Johnson, City2Shore Real Estate (Muskegon). MichRIC
 - $--3 bd1 ba960 sqft1100 E Hile Rd, Norton Shores, MI 49441Auction
 Auction.com 2
 - $279,9003 bd2 ba1.7k sqft2397 Blodgett St, Muskegon, MI 49441For SaleMLS ID #26038246, Scott Bodenberg, Greenridge - Nexes. MichRIC
- $--3 bd1 ba1.2k sqft2925 Park St, Muskegon Heights, MI 49444AuctionAuction.com 1
- $209,9003 bd2 ba1.4k sqft19 Irwin Ave, Muskegon, MI 49442For SaleMLS ID #26038765, Korina L Young, Legacy Real Estate Partners. MichRIC
- $275,0003 bd1 ba1k sqft2164 Letart Ave, Muskegon, MI 49441For SaleMLS ID #26038401, Trevor Bartkowiak, RE/MAX Lakeshore. MichRIC
- $200,0003 bd1 ba1.4k sqft1874 Crowley St, Muskegon, MI 49441For SaleMLS ID #26038511, Charlie D West, Five Star Real Estate (Grandv). MichRIC
- $149,9994 bd1 ba930 sqft3008 6th St, Muskegon Heights, MI 49444For SaleMLS ID #26038496, Joanna Lasser, Five Star Real Estate - N Musk. MichRIC
- $249,9002 bd2 ba1.1k sqft689 Oakway Dr #24, Muskegon, MI 49441For SaleMLS ID #26038846, Gary A Langlois, Greenridge Realty Muskegon. MichRIC
- $149,9994 bd1 ba930 sqft3008 6th St, Muskegon, MI 49444For Sale
 MLS ID #71026038496, Joanna Lasser, Five Star Real Estate - N Musk. Realcomp II
 - $359,9003 bd2 ba1.6k sqft4883 Stanwood St, Muskegon, MI 49441For SaleMLS ID #26037748, William E Carlston, Greenridge - Nexes. MichRIC
- $164,9003 bd1 ba1.7k sqft3321 Baker St, Muskegon Heights, MI 49444For SaleMLS ID #26029808, Ethan Epplett, Legacy Real Estate Partners. MichRIC
- $229,9002 bd1 ba926 sqft2645 Howden St, Muskegon Heights, MI 49444For SaleMLS ID #26034245, Doug F Takens, Independence Realty (Main). MichRIC
- $269,9003 bd2 ba1.8k sqft3125 Coolidge Rd, Muskegon, MI 49441For SaleMLS ID #26029753, Mark D Vriesman, Five Star Real Estate GH. MichRIC
- $269,9003 bd2 ba1.8k sqft3125 Coolidge Rd, Muskegon, MI 49441For SaleMLS ID #71026029753, Mark D Vriesman, Five Star Real Estate GH. Realcomp II
- $214,9003 bd1 ba1k sqft643 E Sternberg Rd, Norton Shores, MI 49441For SaleMLS ID #26032787, Brock Edward Carlston, Greenridge - Nexes. MichRIC
- $214,9003 bd1 ba1k sqft643 E Sternberg Rd, Spring Lake, MI 49441For SaleMLS ID #71026032787, Brock Edward Carlston, Greenridge - Nexes. Realcomp II
- $250,0004 bd2 ba1.4k sqft2357 Crozier Ave, Muskegon, MI 49441For SaleMLS ID #26030286, Lisa Wiersma, Five Star Real Estate (Holland). MichRIC
