Step inside this well-maintained 3-bedroom, 1.5-bath home in a peaceful Roosevelt Park neighborhood. With a convenient location near parks, schools, shopping, and dining, this home offers comfortable living with plenty of room to enjoy. The finished basement family room adds valuable living space for movie nights, entertaining, a playroom, or a home office. Recent updates include a new water heater. Outside, the fully fenced backyard offers a great space for relaxing and gathering with friends and family, complete with an above-ground saltwater pool. Plus, there is room to add a garage per the City of Roosevelt Park. If you're looking for a move-in-ready home with a great yard and room to make it your own, this one is worth a look!
Active
$249,900
3125 Coolidge Rd, Muskegon, MI 49441
3beds
1,450sqft
Single Family Residence
Built in 1956
6,969 Square Feet Lot
$250,600 Zestimate®
$172/sqft
$-- HOA
What's special
- 9 days
- 476
- 32
Zillow last checked:
Listing updated:
Listed by:
Mark D Vriesman 616-502-4541,
Five Star Real Estate GH 616-414-9192
Source: MichRIC,MLS#: 26047876
Facts & features
Interior
Bedrooms & bathrooms
- Bedrooms: 3
- Bathrooms: 2
- Full bathrooms: 1
- 1/2 bathrooms: 1
- Main level bedrooms: 3
Primary bedroom
- Level: Main
- Area: 156
- Dimensions: 13.00 x 12.00
Bedroom 2
- Level: Main
- Area: 120
- Dimensions: 12.00 x 10.00
Bedroom 3
- Level: Main
- Area: 100
- Dimensions: 10.00 x 10.00
Family room
- Level: Main
- Area: 231
- Dimensions: 21.00 x 11.00
Kitchen
- Level: Main
- Area: 143
- Dimensions: 13.00 x 11.00
Living room
- Level: Main
- Area: 286
- Dimensions: 22.00 x 13.00
Heating
- Forced Air
Cooling
- Central Air
Appliances
- Included: Dishwasher, Microwave, Oven, Range, Refrigerator
- Laundry: In Basement
Features
- Windows: Insulated Windows
- Basement: Full,Slab
- Number of fireplaces: 2
- Fireplace features: Living Room, Other
Interior area
- Total structure area: 1,450
- Total interior livable area: 1,450 sqft
- Finished area below ground: 286
Video & virtual tour
Property
Features
- Stories: 1
- Has private pool: Yes
- Pool features: Above Ground
Lot
- Size: 6,969 Square Feet
- Dimensions: 70 x 100
Details
- Parcel number: 25542000059500
Construction
Type & style
- Home type: SingleFamily
- Architectural style: Ranch
- Property subtype: Single Family Residence
Materials
- Vinyl Siding
- Roof: Composition
Condition
- New construction: No
- Year built: 1956
Utilities & green energy
- Sewer: Public Sewer
- Water: Public
Community & HOA
Location
- Region: Muskegon
Financial & listing details
- Price per square foot: $172/sqft
- Tax assessed value: $102,707
- Annual tax amount: $4,625
- Date on market: 9/9/2026
- Listing terms: Cash,FHA,VA Loan,Conventional
- Road surface type: Paved
Estimated market value
$250,600
$238,000 - $263,000
$1,946/mo
Price history
| Date | Event | Price |
|---|---|---|
| 9/9/2026 | Listed for sale | $249,900$172/sqft |
Source:  MichRIC #26047876 Report a problem MichRIC #26047876 Report a problem | ||
| 9/9/2026 | Listing removed | $249,900$172/sqft |
Source:  Realcomp II #71026029753 Report a problem Realcomp II #71026029753 Report a problem | ||
| 9/2/2026 | Price change | $249,900-3.8%$172/sqft |
Source: MichRIC #26029753 Report a problem | ||
| 8/15/2026 | Price change | $259,900-3.7%$179/sqft |
Source: MichRIC #26029753 Report a problem | ||
| 7/28/2026 | Price change | $269,900-1.8%$186/sqft |
Source: MichRIC #26029753 Report a problem | ||
| 7/7/2026 | Price change | $274,900-1.8%$190/sqft |
Source: MichRIC #26029753 Report a problem | ||
| 6/16/2026 | Listed for sale | $279,900$193/sqft |
Source: MichRIC #26029753 Report a problem | ||
Public tax history
Tax history is unavailable.
Monthly payment
Est. payment
Payment breakdown
Explore the cost of this home by adjusting the details. Changes won't be saved.Climate risks
Neighborhood: 49441
Similar homes
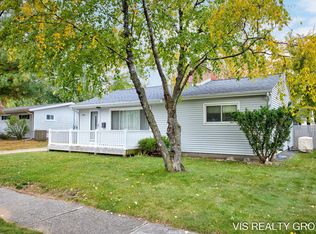
- $249,9003 bd1 ba1.5k sqft2996 Roosevelt Rd, Muskegon, MI 49441For Sale
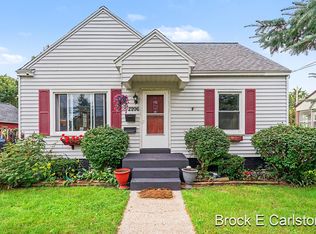
 MLS ID #26049897, Brock Edward Carlston, Greenridge - Nexes. MichRIC
 - $254,9003 bd2 ba1.1k sqft3155 Lindland Rd, Muskegon, MI 49441For Sale
 MLS ID #26040439, Lisa Ross, Core Realty Partners LLC. MichRIC
 - $249,9003 bd1 ba1.2k sqft1349 W Summit Ave, Muskegon, MI 49441For Sale
 MLS ID #26046742, Reggie E Balcom, RE/MAX West. MichRIC
 - $250,0003 bd1 ba1.2k sqft1473 Division St, Muskegon, MI 49441For Sale
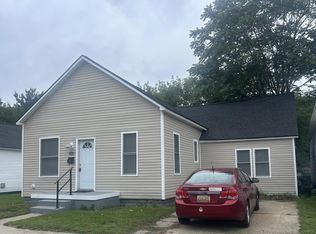
 MLS ID #50221685, Scott Fader, Joseph Walter Realty LLC. MiRealSource
 - $275,0003 bd1 ba1.9k sqft1135 W Summit Ave, Muskegon, MI 49441For SaleMLS ID #26045500, Jason J Riggs, Selleio Michigan. MichRIC
- $289,5004 bd2 ba1.6k sqft1355 W Broadway Ave, Muskegon, MI 49441For SaleMLS ID #26048415, Shelley Schaub, Greenridge Realty Muskegon. MichRIC
- $289,9003 bd2 ba1.7k sqft2159 Seminole Rd, Norton Shores, MI 49441For SaleMLS ID #26049972, Reggie E Balcom, RE/MAX West. MichRIC
- $274,9003 bd2 ba1.2k sqft3554 McCracken St, Norton Shores, MI 49441For SaleMLS ID #26048058, Wesley Chandler, Five Star Real Estate GH. MichRIC
- $215,0002 bd2 ba1.1k sqft3002 Dawes Rd, Muskegon, MI 49441For SaleMLS ID #26045707, Cindy Maurer, Coldwell Banker Woodland Schmidt Muskegon. MichRIC
- $239,9004 bd1 ba1.8k sqft1357 Cornell Rd, Muskegon, MI 49441For SaleMLS ID #26039409, Julie Tardani, Real Broker, LLC. MichRIC
- $269,9003 bd2 ba1.8k sqft1832 Southwood Ave, Muskegon, MI 49441For SaleMLS ID #26036006, Trevor Bartkowiak, RE/MAX Lakeshore. MichRIC
- $229,9003 bd1 ba824 sqft1809 Lindberg Dr, Muskegon, MI 49441For SaleMLS ID #26040895, Wayne R Duiser, Bellabay Realty LLC. MichRIC
- $269,9003 bd2 ba1.7k sqft461 W Hile Rd, Norton Shores, MI 49441For SaleMLS ID #26043758, Brian David Klingel, Coldwell Banker Woodland Schmidt Grand Haven. MichRIC
- $234,9993 bd1 ba1.4k sqft1768 Hudson St, Muskegon, MI 49441For Sale
 MLS ID #20261069269, Phyllis Smith Archard, EXP Realty Main. Realcomp II
 - $314,9004 bd2 ba1.9k sqft1702 Leif Ave, Muskegon, MI 49441For SaleMLS ID #20261072024, Justin Tibble, NEXGEN Realty. Realcomp II
- $275,0004 bd1 ba1.4k sqft2240 Miner Ave, Muskegon, MI 49441For SaleMLS ID #26047960, Trisha Witte, Five Star Real Estate. MichRIC
