Offered for the first time in generations, this cherished family home is ready to begin its next chapter! Located in the City of Norton Shores within the highly desirable Mona Shores School District, this home offers a wonderful blend of recent updates, comfortable living space, and timeless character. The bright main living area welcomes you with vaulted ceilings, freshly painted main and upper levels, and new vinyl plank flooring throughout the main floor. The dining area has been enhanced with beautiful new wainscoting, while refreshed landscaping adds to the home's curb appeal. The functional layout features 3 bedrooms, 1 1 2 baths, and a spacious walkout lower-level family room, providing flexible living space for relaxing, entertaining, or hobbies. A generous concrete-floor crawl space offers abundant storage. Outside, enjoy your own private backyard retreat with an in-ground pool, perfect for summer fun and making lasting memories. Recent pool improvements include a new filter and acid wash (2023), new tile (2024), a new pool light (2026), and a newer pump, providing added peace of mind for the next owners. Situated on a spacious corner lot in an established neighborhood, you'll appreciate the convenient location just minutes from parks, shopping, restaurants, and the beautiful Lake Michigan shoreline. With thoughtful recent improvements, immediate possession available, and a setting that's ready to be enjoyed, this home is ready to welcome its next owners.
Active
Price cut: $10K (7/31)
$289,900
1832 Southwood Ave, Muskegon, MI 49441
3beds
1,848sqft
Single Family Residence
Built in 1960
0.28 Acres Lot
$286,100 Zestimate®
$157/sqft
$-- HOA
What's special
- 32 days |
- 3,069 |
- 238 |
Zillow last checked:
Listing updated:
Listed by:
Trevor Bartkowiak 231-327-2977,
RE/MAX Lakeshore 231-327-2977,
Shawn Lawton 231-672-0890,
RE/MAX Lakeshore
Source: MichRIC,MLS#: 26036006
Facts & features
Interior
Bedrooms & bathrooms
- Bedrooms: 3
- Bathrooms: 2
- Full bathrooms: 1
- 1/2 bathrooms: 1
Heating
- Forced Air
Cooling
- Central Air
Appliances
- Included: Built-In Electric Oven, Cooktop, Dishwasher, Dryer, Refrigerator, Washer
- Laundry: Gas Dryer Hookup, Laundry Chute, Laundry Room, Lower Level
Features
- Wet Bar
- Windows: Screens
- Basement: Crawl Space,Walk-Out Access
- Has fireplace: No
Interior area
- Total structure area: 1,848
- Total interior livable area: 1,848 sqft
- Finished area below ground: 0
Video & virtual tour
Property
Features
- Stories: 2
- Has private pool: Yes
- Pool features: In Ground
- Fencing: Privacy
Lot
- Size: 0.28 Acres
- Dimensions: 86 x 138 x 67 x 17 x 15 x 117
- Features: Corner Lot, Sidewalk, Shrubs/Hedges
Details
- Parcel number: 27540000001400
- Zoning description: R-02
Construction
Type & style
- Home type: SingleFamily
- Property subtype: Single Family Residence
Materials
- Wood Siding
- Roof: Shingle
Condition
- New construction: No
- Year built: 1960
Utilities & green energy
- Sewer: Public Sewer
- Water: Public
Community & HOA
Location
- Region: Muskegon
Financial & listing details
- Price per square foot: $157/sqft
- Tax assessed value: $94,205
- Annual tax amount: $3,637
- Date on market: 7/24/2026
- Listing terms: Cash,FHA,VA Loan,MSHDA,Conventional
- Road surface type: Paved
Estimated market value
$286,100
$272,000 - $300,000
$2,122/mo
Price history
| Date | Event | Price |
|---|---|---|
| 7/31/2026 | Price change | $289,900-3.3%$157/sqft |
Source:  MichRIC #26036006 Report a problem MichRIC #26036006 Report a problem | ||
| 7/24/2026 | Listed for sale | $299,900$162/sqft |
Source: MichRIC #26036006 Report a problem | ||
| 7/21/2026 | Contingent | $299,900$162/sqft |
Source: MichRIC #26036006 Report a problem | ||
| 7/18/2026 | Listed for sale | $299,900$162/sqft |
Source: MichRIC #26036006 Report a problem | ||
Public tax history
| Year | Property taxes | Tax assessment |
|---|---|---|
| 2025 | $3,544 +4.5% | $109,900 +7.2% |
| 2024 | $3,390 +4.8% | $102,500 +12.5% |
| 2023 | $3,234 | $91,100 +12.9% |
| 2022 | -- | $80,700 +11.5% |
| 2021 | $2,806 | $72,400 +10.5% |
| 2020 | $2,806 +50.4% | $65,500 +555% |
| 2018 | $1,865 | $10,000 -80.8% |
| 2017 | -- | $52,000 +8.8% |
| 2016 | -- | $47,800 +3.9% |
| 2015 | -- | $46,000 +0.2% |
| 2014 | -- | $45,900 +5.3% |
| 2013 | $2,479 | $43,600 +2.3% |
| 2012 | -- | $42,600 -17.9% |
| 2011 | -- | $51,900 |
| 2010 | -- | $51,900 -5.6% |
| 2009 | -- | $55,000 -18.3% |
| 2008 | -- | $67,300 +8.2% |
| 2007 | -- | $62,200 |
| 2006 | -- | $62,200 +1.3% |
| 2005 | -- | $61,400 +1.2% |
| 2004 | -- | $60,700 -0.3% |
| 2003 | -- | $60,900 +3% |
| 2002 | -- | $59,100 +1.7% |
| 2001 | -- | $58,100 +11.7% |
| 2000 | -- | $52,000 |
Find assessor info on the county website
Monthly payment
Est. payment
Payment breakdown
Explore the cost of this home by adjusting the details. Changes won't be saved.Climate risks
Neighborhood: 49441
Nearby schools
GreatSchools rating
- 7/10Lincoln Park Elementary SchoolGrades: PK-5Distance: 0.5 mi
- 5/10Mona Shores Middle SchoolGrades: 6-8Distance: 0.2 mi
- 9/10Mona Shores High SchoolGrades: 9-12Distance: 1.2 mi
- $253,2003 bd1 ba1.1k sqft1844 Southwood Ave, Norton Shores, MI 49441Off Market
- $280,8003 bd2 ba1.5k sqft1831 Castle Ave, Norton Shores, MI 49441Off Market
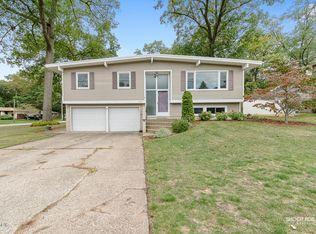
- $240,9003 bd1 ba1.2k sqft1843 Castle Ave, Muskegon, MI 49441Off Market
- $277,2003 bd2 ba1.6k sqft1856 Southwood Ave, Muskegon, MI 49441Off Market
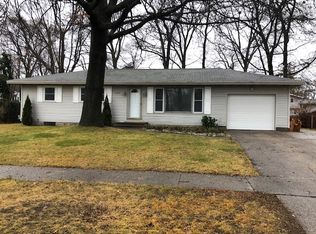
- $271,9003 bd2 ba1.5k sqft3058 Wittkopp St, Muskegon, MI 49441Off Market
- $329,0004 bd3 ba1.5k sqft3068 Wittkopp St, Muskegon, MI 49441Off Market
- $266,6003 bd2 ba1.1k sqft3045 Wittkopp St, Muskegon, MI 49441Off Market
- $294,7005 bd2 ba1.7k sqft1855 Castle Ave, Norton Shores, MI 49441Off Market
A local agent can set up tours, give advice and negotiate with sellers.
A local lender can help you make sure your offer is ready when you are.
Similar homes
- $299,9004 bd2 ba1.4k sqft1674 Bonneville Dr, Norton Shores, MI 49441For Sale

 MLS ID #26042982, Doug Hale, Five Star Real Estate. MichRIC
 - $259,9003 bd2 ba1.6k sqft1501 Greenwich Rd, Muskegon, MI 49441For Sale
 MLS ID #26042166, Russell F Schuitema, Greenridge - Nexes. MichRIC
 - $299,9003 bd3 ba2k sqft1631 Glen Ave, Muskegon, MI 49441For Sale
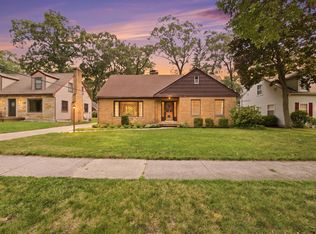 MLS ID #26042541, Buffy Schichtel, Coldwell Banker Woodland Schmidt Grand Haven. MichRIC
 - $319,9003 bd2 ba1.7k sqft3555 Chippewa Dr, Muskegon, MI 49441For Sale
 MLS ID #26041317, Kyle Westrate, United Realty Services LLC. MichRIC
 - $--3 bd2 ba1.5k sqft1135 W Summit Ave, Muskegon, MI 49441AuctionAuction.com 2
- $279,9003 bd2 ba1.7k sqft2397 Blodgett St, Muskegon, MI 49441For SaleMLS ID #26038246, Scott Bodenberg, Greenridge - Nexes. MichRIC
- $324,9004 bd3 ba1.7k sqft1852 Castle Ave, Norton Shores, MI 49441For SaleMLS ID #26027019, Robert E Shepherd, Turn-Key Signature Homes LLC. MichRIC
- $295,0002 bd1 ba1.4k sqft912 Wendover Blvd, Norton Shores, MI 49441For SaleMLS ID #26042596, Trent Currie, Greenridge Realty Muskegon. MichRIC
- $279,9003 bd1 ba1.6k sqft234 Randall Rd, Muskegon, MI 49441For SaleMLS ID #26040325, Bryana Paseka, Five Star Real Estate. MichRIC
- $259,9003 bd2 ba1.8k sqft3125 Coolidge Rd, Muskegon, MI 49441For SaleMLS ID #26029753, Mark D Vriesman, Five Star Real Estate GH. MichRIC
- $269,9003 bd2 ba1.1k sqft3155 Lindland Rd, Muskegon, MI 49441For SaleMLS ID #26040439, Lisa Ross, Core Realty Partners LLC. MichRIC
- $229,9003 bd1 ba1k sqft1049 W Summit Ave, Muskegon, MI 49441For SaleMLS ID #26042767, Cheryl Ann Palmer-Subka, Coldwell Banker Woodland Schmidt Grand Haven. MichRIC
- $329,9004 bd2 ba1.4k sqft1431 Getz Rd, Norton Shores, MI 49441For SaleMLS ID #26036654, Aubree Boerman, Guide Real Estate. MichRIC
- $--3 bd2 ba1.5k sqft1061 W Dale Ave, Muskegon, MI 49441AuctionAuction.com 1
- $259,9003 bd1 ba1k sqft2164 Letart Ave, Muskegon, MI 49441For SaleMLS ID #26038401, Trevor Bartkowiak, RE/MAX Lakeshore. MichRIC
- $349,0003 bd3 ba2.1k sqft3243 Royal Oak Rd, Muskegon, MI 49441For SaleMLS ID #26029830, Lindsey Schab, Five Star Real Estate (Courtland). MichRIC
- $269,9003 bd1 ba1.2k sqft1095 Roosevelt Ct, Norton Shores, MI 49441For SaleMLS ID #26039901, Kayleigh Hoppus, Five Star Real Estate. MichRIC
- $244,9004 bd1 ba1.8k sqft1357 Cornell Rd, Muskegon, MI 49441For SaleMLS ID #26039409, Julie Tardani, Real Broker, LLC. MichRIC
- $324,9003 bd2 ba1.5k sqft2224 Denmark St, Muskegon, MI 49441For SaleMLS ID #26042895, Kristopher Hoffman, Real5. MichRIC
- $244,0003 bd2 ba1.1k sqft2246 Harding Ave, Muskegon, MI 49441For SaleMLS ID #26040621, Richard A Rico, Keller Williams GR North. MichRIC
