HOME UNDER CONSTRUCTION
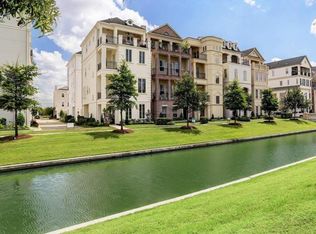
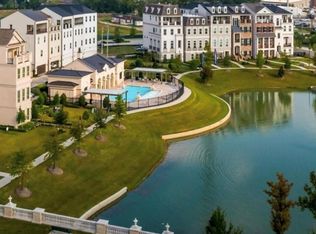
Experience the elegance of Somerset Green Houstons premier 24 hour guard gated community, where European charm meets modern luxury. Stroll along picturesque canals and tree lined walkways, relax by the man made lake, or enjoy the resort style pool, community center, two dog parks, and childrens park. Every detail here reflects timeless sophistication and a sense of escape, right in the heart of the city.
Riverway Homes presents The Rosalie plan an exquisite 2,572 sq. ft. residence featuring 3 bedrooms, 3.5 baths, an office space, and open concept living designed for comfort and style.
Somerset Green offers rare tranquility and exclusivity.
Pending
$835,000
3711 Somerset York Ln, Houston, TX 77055
3beds
2,572sqft
:
Get pre-qualified$7,137/mo
Single Family Residence
Built in 2025
1,846 Square Feet Lot
$826,200 Zestimate®
$325/sqft
$287/mo HOA
What's special
Man made lakeOffice spaceResort style poolTwo dog parksChildrens park
- 109 days |
- 9 |
- 0 |
Zillow last checked:
Listing updated:
Listed by:
Pamela Green TREC #0667072 310-980-4723,
Riverway Properties,
Diana Hare Ganchev TREC #0814661 281-467-7740,
Riverway Properties
Source: HAR,MLS#: 60469605
Facts & features
Interior
Bedrooms & bathrooms
- Bedrooms: 3
- Bathrooms: 4
- Full bathrooms: 3
- 1/2 bathrooms: 1
Rooms
- Room types: Utility Room
Primary bathroom
- Features: Full Secondary Bathroom Down, Primary Bath: Double Sinks, Primary Bath: Separate Shower, Primary Bath: Soaking Tub, Secondary Bath(s): Tub/Shower Combo
Kitchen
- Features: Kitchen open to Family Room, Pantry, Pot Filler, Pots/Pans Drawers, Soft Closing Cabinets, Soft Closing Drawers, Under Cabinet Lighting, Walk-in Pantry
Heating
- Electric
Cooling
- Electric
Appliances
- Included: Convection Oven, Gas Oven, Microwave, Gas Cooktop, Dishwasher
- Laundry: Electric Dryer Hookup, Gas Dryer Hookup, Washer Hookup
Features
- 1 Bedroom Down - Not Primary BR, 2 Bedrooms Up, En-Suite Bath, Primary Bed - 3rd Floor, Walk-In Closet(s)
Interior area
- Total structure area: 2,572
- Total interior livable area: 2,572 sqft
Property
Parking
- Total spaces: 2
- Parking features: Attached
- Attached garage spaces: 2
Features
- Stories: 3
Lot
- Size: 1,846 Square Feet
- Features: Subdivided, 0 Up To 1/4 Acre
Details
- Parcel number: 1360570040031
Construction
Type & style
- Home type: SingleFamily
- Architectural style: Contemporary,Mediterranean
- Property subtype: Single Family Residence
Materials
- Brick, Cement Siding, Stucco, Wood Siding
- Foundation: Pillar/Post/Pier
- Roof: Composition,Tile
Condition
- New construction: Yes
- Year built: 2025
Details
- Builder name: Riverway Builders
Utilities & green energy
- Water: Water District
Community & HOA
Community
- Subdivision: Somerset Green Sec 5
HOA
- Has HOA: Yes
- HOA fee: $3,440 annually
Location
- Region: Houston
Financial & listing details
- Price per square foot: $325/sqft
- Tax assessed value: $147,200
- Annual tax amount: $3,816
- Date on market: 4/11/2026
- Listing terms: Cash,Conventional,FHA,VA Loan
Estimated market value
$826,200
$785,000 - $868,000
$6,036/mo
Price history
| Date | Event | Price |
|---|---|---|
| 4/17/2026 | Pending sale | $835,000$325/sqft |
Source:  HAR #60469605 Report a problem HAR #60469605 Report a problem | ||
| 4/11/2026 | Listed for sale | $835,000$325/sqft |
Source: HAR #60469605 Report a problem | ||
Public tax history
| Year | Property taxes | Tax assessment |
|---|---|---|
| 2025 | $3,128 +1.6% | $147,200 |
| 2024 | $3,080 +10.6% | $147,200 +6.5% |
| 2023 | $2,784 | $138,187 |
| 2022 | -- | -- |
| 2021 | -- | $184,250 |
| 2020 | -- | $184,250 +90.9% |
| 2019 | -- | $96,500 |
| 2018 | $2,920 | $96,500 -47.6% |
| 2017 | $2,920 +109.3% | $184,250 +300% |
| 2016 | $1,395 | $46,063 -75% |
| 2015 | -- | $184,250 |
Find assessor info on the county website
Monthly payment
Est. payment
Payment breakdown
Explore the cost of this home by adjusting the details. Changes won't be saved.Climate risks
Neighborhood: Washington Avenue Coalition - Memorial Park
Nearby schools
GreatSchools rating
- 9/10Sinclair Elementary SchoolGrades: PK-5Distance: 1 mi
- 9/10Hogg Middle SchoolGrades: 6-8Distance: 3.4 mi
- 5/10Waltrip High SchoolGrades: 9-12Distance: 2.3 mi
Schools provided by the listing agent
- Elementary: Sinclair Elementary School (Houston)
- Middle: Hogg Middle School (Houston)
- High: Waltrip High School
Source: HAR. This data may not be complete. We recommend contacting the local school district to confirm school assignments for this home.
- $147,200-- bd-- ba-- sqft947 Blackshire Ln, Houston, TX 77055Off Market
- $825,0004 bd4 ba2.4k sqft3709 Somerset York Ln, Houston, TX 77055Pending

- $815,0004 bd4 ba2.4k sqft949 Blackshire Ln, Houston, TX 77055New Construction
- $835,0004 bd4 ba2.4k sqft3705 Somerset York Ln, Houston, TX 77055New Construction
- $877,2004 bd3 ba3.4k sqft945 Blackshire Ln, Houston, TX 77055Off Market
- $147,200-- bd-- ba-- sqft951 Blackshire Ln, Houston, TX 77055Off Market
- $801,800-- bd-- ba-- sqft943 Blackshire Ln, Houston, TX 77055Off Market
- $907,1005 bd5 ba3.4k sqft941 Blackshire Ln, Houston, TX 77055Off Market
A local agent can set up tours, give advice and negotiate with sellers.
A local lender can help you make sure your offer is ready when you are.
Similar homes
- $835,0004 bd4 ba2.4k sqft3705 Somerset York Ln, Houston, TX 77055New ConstructionMLS ID #72582125, Pamela Green, Riverway Properties. HAR
- $810,0003 bd4 ba2.5k sqft3505 Eaton Estates Ln, Houston, TX 77055New Construction
 MLS ID #72738803, Diana Hare Ganchev, Riverway Properties. HAR
 - $810,0003 bd4 ba2.5k sqft3506 Dorset Cliff Ln, Houston, TX 77055New ConstructionMLS ID #49450273, Diana Hare Ganchev, Riverway Properties. HAR
- $810,0003 bd4 ba2.5k sqft3509 Eaton Estates Ln, Houston, TX 77055New Construction
 MLS ID #70624858, Pamela Green, Riverway Properties. HAR
 - $815,0004 bd4 ba2.4k sqft949 Blackshire Ln, Houston, TX 77055New ConstructionMLS ID #56121264, Pamela Green, Riverway Properties. HAR
- $799,9005 bd5 ba3.1k sqft1008 Golden Nectar Ln, Houston, TX 77008New ConstructionHAR
- $839,0003 bd5 ba3.5k sqft1208 Welch St, Houston, TX 77006For SaleMLS ID #48954793, Mike Spear, Compass RE Texas, LLC - Houston. HAR
- $759,0003 bd4 ba2.6k sqft2007 Brun St #C, Houston, TX 77019For SaleMLS ID #25770452, Mary Rothwell, Compass RE Texas, LLC - Houston. HAR
- $775,0004 bd4 ba2.9k sqft110 E 28th St, Houston, TX 77008For SaleMLS ID #9908304, Spencer Huck, CitiQuest Properties. HAR
- $729,7003 bd4 ba2.4k sqft4028 Blossom St, Houston, TX 77007New ConstructionMLS ID #12071218, Jose Nieto, Nan & Company Properties - Corporate Office (Heights). HAR
- $849,9003 bd4 ba2.9k sqft1110 Peden St #B, Houston, TX 77006New ConstructionMLS ID #84811832, Nancy Ramos, eXp Realty LLC. HAR
- $725,0004 bd4 ba3.1k sqft1907 W 25th St, Houston, TX 77008For SaleMLS ID #88409358, Javon Henderson, Nan & Company Properties - Corporate Office (Heights). HAR
- $845,0004 bd4 ba2.9k sqft227 E 26th St, Houston, TX 77008New ConstructionMLS ID #18510291, Diane Kingshill, Martha Turner Sotheby's International Realty. HAR
- $900,0003 bd4 ba2.5k sqft2928 Michaux St, Houston, TX 77009New ConstructionMLS ID #11138011, Spencer Huck, CitiQuest Properties. HAR
- $900,0003 bd4 ba2.5k sqft2918 Michaux St, Houston, TX 77009New ConstructionMLS ID #33656109, Spencer Huck, CitiQuest Properties. HAR
- $899,0004 bd3 ba3.8k sqft4429 Ella Blvd, Houston, TX 77018For SaleMLS ID #79130846, Bee Vines, Keller Williams Memorial. HAR
- $900,0003 bd4 ba2.5k sqft2926 Michaux St, Houston, TX 77009New ConstructionMLS ID #46686786, Spencer Huck, CitiQuest Properties. HAR
- $665,0003 bd3 ba2.5k sqft852 Fisher St #C, Houston, TX 77018For SaleMLS ID #27333472, Michael Silva, Happen Houston. HAR
- $450,0003 bd4 ba2.1k sqft2212 Lou Ellen Ln #B, Houston, TX 77018New ConstructionMLS ID #32384901, Jamie Poirier, Oak Forest Realty, LLC. HAR
- $450,0003 bd4 ba2.1k sqft2212 Lou Ellen Ln #F, Houston, TX 77018New ConstructionMLS ID #37731390, Jamie Poirier, Oak Forest Realty, LLC. HAR
