Welcome to 3711 Tuscany Valley Drive. This wonderful, updated, patio home is located in the Falcon Crest neighborhood in Okolona. A lovely landscaped front yard and covered front entrance greet you as you walk up. Heading inside brings you into a fantastic open living room and dining area. You will absolutely love how bright and airy this space is thanks to the vaulted ceiling, abundant natural light, and beautiful brand new LVP flooring. A wide doorway, off the dining area, then leads you into the kitchen. The kitchen offers ample cabinet and counter space, tile backsplash, and all black appliances. A convenient laundry and mud room connects the kitchen to the garage. Continuing down the hall, from the dining area, leads down to the bedrooms and baths. The primary suite offers a spacious bedroom with tray ceiling, walk-in closet, and private en-suite with large vanity and tub/shower combination. The second bedroom is also generously sized with a tray ceiling and large closet. Brand new carpet is in both bedrooms. The second full bath features a walk-in shower. Heading outside, through the dining area sliding glass door, leads you onto a nice patio. Community amenities include: clubhouse, fitness room, pool, and all lawn care, landscaping, and exterior maintenance handled for you. Don't miss out on this one and schedule a showing today!
Pre-foreclosure
Est. $213,400
3711 Tuscany Valley Dr, Louisville, KY 40219
2beds
1,356sqft
Condominium
Built in 2009
-- sqft lot
$213,400 Zestimate®
$157/sqft
$-- HOA
What's special
Brand new lvp flooringTile backsplashAll black appliancesVaulted ceilingAbundant natural lightCovered front entranceLovely landscaped front yard
- 162 days |
- 31 |
- 0 |
Likely to sell faster than
Zillow last checked:
Listing updated:
Listed by:
Jack C May 502-855-3100,
May Team REALTORS
Source: Metro Search Inc. LLC DBA Apex MLS,MLS#: 1717481
Facts & features
Interior
Bedrooms & bathrooms
- Bedrooms: 2
- Bathrooms: 2
- Full bathrooms: 2
Primary bedroom
- Level: First
Bedroom
- Level: First
Primary bathroom
- Level: First
Full bathroom
- Level: First
Dining area
- Level: First
Kitchen
- Level: First
Laundry
- Level: First
Living room
- Level: First
Heating
- Electric
Cooling
- Central Air
Appliances
- Laundry: In Unit
Features
- Basement: None
- Has fireplace: No
Interior area
- Total structure area: 1,356
- Total interior livable area: 1,356 sqft
- Finished area above ground: 1,356
- Finished area below ground: 0
Property
Parking
- Total spaces: 1
- Parking features: Attached, Entry Front, Driveway
- Attached garage spaces: 1
- Has uncovered spaces: Yes
Features
- Stories: 1
- Patio & porch: Patio, Porch
- Has private pool: Yes
- Pool features: Association, Community, In Ground
- Fencing: None
Lot
- Features: Cleared, Dead End, Level, Storm Sewer
Details
- Parcel number: 370337110000
Construction
Type & style
- Home type: Condo
- Architectural style: Traditional
- Property subtype: Condominium
Materials
- Vinyl Siding, Wood Frame, Brick Veneer, Stone
- Foundation: Slab
- Roof: Shingle
Condition
- Year built: 2009
Utilities & green energy
- Sewer: Public Sewer
- Water: Public
- Utilities for property: Electricity Connected
Community & HOA
Community
- Subdivision: Falcon Crest
HOA
- Has HOA: Yes
- Amenities included: Fitness Center, Pool
- Services included: Maintenance Grounds, Trash
Location
- Region: Louisville
Financial & listing details
- Price per square foot: $157/sqft
- Tax assessed value: $183,060
- Annual tax amount: $2,034
- Date on market: 5/15/2026
- Electric utility on property: Yes
Foreclosure details
Estimated market value
$213,400
$203,000 - $224,000
$1,742/mo
Price history
| Date | Event | Price |
|---|---|---|
| 7/14/2026 | Sold | $214,900$158/sqft |
Source:  Metro Search Inc. LLC DBA Apex MLS #1717481 Report a problem Metro Search Inc. LLC DBA Apex MLS #1717481 Report a problem | ||
| 6/9/2026 | Pending sale | $214,900$158/sqft |
Source: Metro Search Inc. LLC DBA Apex MLS #1717481 Report a problem | ||
| 5/15/2026 | Listed for sale | $214,900+86.9%$158/sqft |
Source: Metro Search Inc. LLC DBA Apex MLS #1717481 Report a problem | ||
| 4/29/2009 | Sold | $115,000$85/sqft |
Source: Public Record Report a problem | ||
Public tax history
| Year | Property taxes | Tax assessment |
|---|---|---|
| 2025 | $2,034 +39.1% | $183,060 +42.1% |
| 2024 | $1,462 -2.8% | $128,820 |
| 2023 | $1,505 -0.3% | $128,820 |
| 2022 | $1,510 +3.8% | $128,820 +12% |
| 2021 | $1,455 +7.5% | $115,000 |
| 2020 | $1,354 | $115,000 |
| 2019 | $1,354 +9.9% | $115,000 |
| 2018 | $1,231 | $115,000 |
| 2017 | $1,231 +7.1% | $115,000 |
| 2013 | $1,150 | $115,000 |
| 2011 | $1,150 | $115,000 |
| 2010 | $1,150 | $115,000 |
| 2009 | -- | -- |
Find assessor info on the county website
Monthly payment
Climate risks
Neighborhood: Okolona
Nearby schools
GreatSchools rating
- 2/10Blake Elementary SchoolGrades: PK-5Distance: 0.2 mi
- 3/10Thomas Jefferson Middle SchoolGrades: 6-8Distance: 3.6 mi
- 1/10Southern High SchoolGrades: 9-12Distance: 0.7 mi
- $200,2002 bd2 ba1.3k sqft3725 Tuscany Valley Dr, Louisville, KY 40219Off Market
- $204,7002 bd2 ba1.3k sqft3723 Tuscany Valley Dr, Louisville, KY 40219Off Market
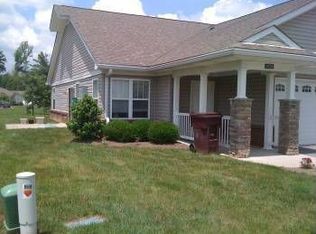
- $214,9002 bd2 ba1.3k sqft3721 Tuscany Valley Dr, Louisville, KY 40219Sold

- $180,0002 bd2 ba1.3k sqft3719 Tuscany Valley Dr, Louisville, KY 40219Sold
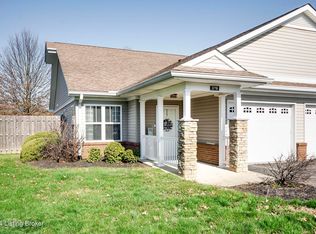
- $209,9002 bd2 ba1.1k sqft3707 Tuscany Valley Dr, Louisville, KY 40219Sold
- $218,4002 bd2 ba1.3k sqft3727 Tuscany Valley Dr, Louisville, KY 40219Off Market
- $154,700-- bd-- ba-- sqft3727 Tuscany Valley Dr #S-3721, Louisville, KY 40219Off Market
- $260,0003 bd2 ba1.4k sqft8817 Woodpointe Blvd, Louisville, KY 40219Sold
Similar homes
- $239,9002 bd2 ba1.2k sqft6201 Apple Cider Dr, Louisville, KY 40219For Sale
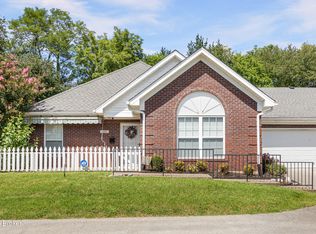
 MLS ID #1727169, Martin Stiff, Totally About Houses. Metro Search Inc. LLC DBA Apex MLS
 - $225,0003 bd2 ba1.1k sqft3810 Bonaventure Blvd, Louisville, KY 40219For Sale
 MLS ID #1719026, Shey Blake, Winner Realty. Metro Search Inc. LLC DBA Apex MLS
 - $224,9002 bd2 ba1.1k sqft4901 Crossing Spring Way Unit 101, Louisville, KY 40229For Sale
 MLS ID #1724704, Sheila M Sheehan, Cornerstone Group REALTORS. Metro Search Inc. LLC DBA Apex MLS
 - $219,9003 bd2 ba1.1k sqft9629 Riverwalk Ave, Louisville, KY 40229For Sale
 MLS ID #1727120, Amanda Playforth, RE/MAX Real Estate Champions. Metro Search Inc. LLC DBA Apex MLS
 - $219,9002 bd1 ba936 sqft1043 Clay Ave, Louisville, KY 40219For SaleMLS ID #1726913, Daniela Gongora Montoya, ZHomes Real Estate. Metro Search Inc. LLC DBA Apex MLS
- $217,5003 bd1 ba1k sqft9102 Willowcreek Dr, Louisville, KY 40219For SaleMLS ID #1721773, Martin L Shuck, MLSCO Realty. Metro Search Inc. LLC DBA Apex MLS
- $215,0003 bd1 ba1k sqft8702 Bost Ln, Louisville, KY 40219For SaleMLS ID #1723307, Terry Golladay, Schuler Bauer Real Estate Services ERA Powered. Metro Search Inc. LLC DBA Apex MLS
- $245,0003 bd2 ba1.3k sqft4114 Narcissus Dr, Louisville, KY 40219For SaleMLS ID #1725871, Leah Plush-Ches, Keller Williams Collective. Metro Search Inc. LLC DBA Apex MLS
- $285,0003 bd2 ba1.2k sqft1237 Cooper Ave, Louisville, KY 40219For SaleMLS ID #1727033, Yilian Labrada, ZHomes Real Estate. Metro Search Inc. LLC DBA Apex MLS
- $225,0003 bd1 ba1k sqft3518 Foreman Ln, Louisville, KY 40219For SaleMLS ID #1722650, Solanch Rodriguez, New Era Real Estate. Metro Search Inc. LLC DBA Apex MLS
- $195,0003 bd1 ba1.4k sqft1209 Bates Ave, Louisville, KY 40219For SaleMLS ID #1722051, Todd A Weihe, DREAM J P Pirtle REALTORS. Metro Search Inc. LLC DBA Apex MLS
- $215,0003 bd2 ba1k sqft10508 Hill Peak Ct, Louisville, KY 40229For SaleMLS ID #1726884, Remire M Heinze, BERKSHIRE HATHAWAY HomeServices, Parks & Weisberg Realtors. Metro Search Inc. LLC DBA Apex MLS
- $168,5003 bd1 ba1k sqft8717 Blue Lick Rd, Louisville, KY 40219For SaleMLS ID #1718163, Elizabeth A Hay, Housing Associates. Metro Search Inc. LLC DBA Apex MLS
- $240,0003 bd2 ba1.2k sqft8515 Coco Ct, Louisville, KY 40219For SaleMLS ID #1715936, Danielle Farabee, The Agency Louisville. Metro Search Inc. LLC DBA Apex MLS
- $244,9003 bd2 ba1.1k sqft8211 Delta Cir, Louisville, KY 40228For SaleMLS ID #1721879, Brian M Donlon, Mayer REALTORS. Metro Search Inc. LLC DBA Apex MLS
- $149,9002 bd2 ba893 sqft9003 Falcon Crest Ct Unit 205, Louisville, KY 40219For SaleMLS ID #1707760, David L Parks, BERKSHIRE HATHAWAY HomeServices, Parks & Weisberg Realtors. Metro Search Inc. LLC DBA Apex MLS
- $224,9994 bd3 ba1.3k sqft1263 Forest Dr, Louisville, KY 40219For SaleMLS ID #1722014, Joshua S LaRocco, EXP Realty LLC. Metro Search Inc. LLC DBA Apex MLS
- $285,0004 bd2 ba1.5k sqft5112 Mediterranean Ct, Louisville, KY 40219For SaleMLS ID #1727336, Tiffany Welsh, Homepage Realty. Metro Search Inc. LLC DBA Apex MLS
- $189,9003 bd1 ba936 sqft8805 Maplecreek Dr, Louisville, KY 40219For SaleMLS ID #1719615, Zachary S Pitts, RE/MAX Premier Properties. Metro Search Inc. LLC DBA Apex MLS
- $215,0004 bd1 ba1.2k sqft3800 Hillcross Dr, Louisville, KY 40229For SaleMLS ID #1727119, Hiva Golparvar, United Real Estate Louisville. Metro Search Inc. LLC DBA Apex MLS
