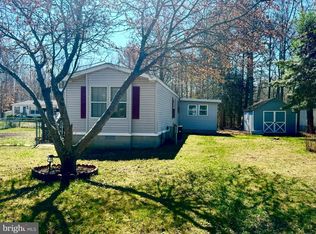
An adorable and affordable 2-bedroom, 2-bath coastal cottage just minutes from Bethany Beach is now available. Key features include: wood burning fireplace, a sunroom, and a rooftop deck - Fenced-in backyard providing privacy and a safe space for the little ones and pets - Outdoor storage with electricity - Public central sewer, underground utilities and a private water and treatment system - Included appliances and furnishings - Fully functional, monitored roof and hvac systems - Block foundation, vinyl siding and replacement windows are just some of the many features. Weather you are looking for a beach getaway, an investment property, or a primary residence this home has you covered. It is just a short bike ride or drive to the white sandy beaches of Bethany, Fenwick or Ocean City. Call today for your private showing.
Pending
$220,000
37110 Alabama Dr, Frankford, DE 19945
2beds
1,250sqft
Manufactured Home
Built in 1983
10,019 Square Feet Lot
$-- Zestimate®
$176/sqft
$13/mo HOA
What's special
Replacement windowsRooftop deckBlock foundationVinyl sidingWood burning fireplaceOutdoor storage with electricityIncluded appliances and furnishings
- 33 days |
- 540 |
- 12 |
Likely to sell faster than
Zillow last checked:
Listing updated:
Listed by:
DURWOOD BENNETT 302-249-3930,
BENNETT REALTY (302) 539-4011
Source: Bright MLS,MLS#: DESU2115156
Facts & features
Interior
Bedrooms & bathrooms
- Bedrooms: 2
- Bathrooms: 2
- Full bathrooms: 2
- Main level bathrooms: 2
- Main level bedrooms: 2
Basement
- Area: 0
Heating
- Central, Forced Air, Heat Pump, Electric
Cooling
- Ceiling Fan(s), Ductless, Heat Pump, Electric
Appliances
- Included: Built-In Range, Dishwasher, Dryer, Microwave, Double Oven, Oven/Range - Electric, Washer, Water Heater, Down Draft, Water Treat System, Electric Water Heater
- Laundry: Main Level
Features
- Soaking Tub, Bathroom - Tub Shower, Breakfast Area, Built-in Features, Ceiling Fan(s), Entry Level Bedroom, Kitchen Island, Dry Wall, Paneled Walls
- Flooring: Engineered Wood, Laminate
- Doors: Insulated
- Windows: Replacement, Double Hung, Skylight(s), Window Treatments
- Has basement: No
- Number of fireplaces: 1
- Fireplace features: Glass Doors, Mantel(s), Wood Burning
Interior area
- Total structure area: 1,250
- Total interior livable area: 1,250 sqft
- Finished area above ground: 1,250
- Finished area below ground: 0
Property
Parking
- Total spaces: 8
- Parking features: Crushed Stone, Driveway, Off Street
- Uncovered spaces: 4
Accessibility
- Accessibility features: 2+ Access Exits
Features
- Levels: One
- Stories: 1
- Patio & porch: Roof Deck
- Exterior features: Extensive Hardscape, Lighting, Outdoor Shower, Sidewalks, Street Lights
- Pool features: None
- Fencing: Partial,Privacy,Wood
- Has view: Yes
- View description: Trees/Woods
Lot
- Size: 10,019 Square Feet
- Dimensions: 75.00 x 135.00
- Features: Landscaped, Wooded, Private, Rear Yard, Rural
Details
- Additional structures: Above Grade, Below Grade, Outbuilding
- Parcel number: 13416.00243.00
- Zoning: GR
- Special conditions: Standard
Construction
Type & style
- Home type: MobileManufactured
- Architectural style: Ranch/Rambler
- Property subtype: Manufactured Home
Materials
- Vinyl Siding
- Foundation: Block, Crawl Space
- Roof: Architectural Shingle
Condition
- Good
- New construction: No
- Year built: 1983
Utilities & green energy
- Electric: Underground
- Sewer: Public Sewer
- Water: Private, Well
- Utilities for property: Cable Available, Electricity Available, Phone Available, Sewer Available
Community & HOA
Community
- Subdivision: Plantation Park
HOA
- Has HOA: Yes
- HOA fee: $150 annually
- HOA name: PLANTATION PARK
Location
- Region: Frankford
Financial & listing details
- Price per square foot: $176/sqft
- Tax assessed value: $146,300
- Annual tax amount: $312
- Date on market: 6/29/2026
- Listing agreement: Exclusive Right To Sell
- Listing terms: Cash,Conventional
- Inclusions: Being Sold As Seen (ie. Furnished).
- Ownership: Fee Simple
- Body type: Single Wide
Estimated market value
Not available
Estimated sales range
Not available
Not available
Price history
| Date | Event | Price |
|---|---|---|
| 7/9/2026 | Pending sale | $220,000$176/sqft |
Source:  Bright MLS #DESU2115156 Report a problem Bright MLS #DESU2115156 Report a problem | ||
| 6/29/2026 | Listed for sale | $220,000+238.5%$176/sqft |
Source: Bright MLS #DESU2115156 Report a problem | ||
| 10/21/2003 | Sold | $65,000$52/sqft |
Source: Agent Provided Report a problem | ||
Public tax history
| Year | Property taxes | Tax assessment |
|---|---|---|
| 2025 | $611 -6.5% | $73,150 +699.5% |
| 2024 | $653 -9.5% | $9,150 |
| 2023 | $722 +1.2% | $9,150 |
| 2022 | $714 -0.2% | $9,150 |
| 2021 | $715 +107.7% | $9,150 |
| 2020 | $344 +2.7% | $9,150 +2.2% |
| 2019 | $335 -60.3% | $8,950 |
| 2018 | $845 -0.4% | $8,950 |
| 2017 | $848 +18.4% | $8,950 |
| 2016 | $716 -0.6% | $8,950 |
| 2015 | $721 +0.7% | $8,950 |
| 2014 | $716 -16% | $8,950 |
| 2013 | $852 +4.2% | $8,950 |
| 2012 | $817 +0.4% | $8,950 |
| 2011 | $814 | $8,950 |
| 2010 | $814 +0.2% | $8,950 |
| 2009 | $813 | $8,950 |
| 2008 | -- | -- |
| 2007 | -- | -- |
| 2006 | -- | -- |
| 2005 | -- | -- |
| 2004 | -- | -- |
| 2003 | -- | -- |
| 2002 | -- | -- |
| 2001 | -- | -- |
Find assessor info on the county website
Monthly payment
Climate risks
Neighborhood: 19945
Nearby schools
GreatSchools rating
- 8/10Lord Baltimore Elementary SchoolGrades: K-5Distance: 2 mi
- 7/10Selbyville Middle SchoolGrades: 6-8Distance: 6.7 mi
- 6/10Indian River High SchoolGrades: 9-12Distance: 7 mi
Schools provided by the listing agent
- District: Indian River
Source: Bright MLS. This data may not be complete. We recommend contacting the local school district to confirm school assignments for this home.
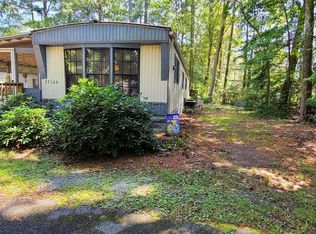
- $223,0003 bd1 ba924 sqft37104 Alabama Dr, Frankford, DE 19945Off Market
- $138,4003 bd-- ba924 sqft37120 Alabama Dr, Frankford, DE 19945Off Market
- $382,8003 bd-- ba1.2k sqft37096 Alabama Dr, Frankford, DE 19945Off Market
- $403,2003 bd3 ba1.9k sqft37161 Mississippi Dr, Frankford, DE 19945Off Market
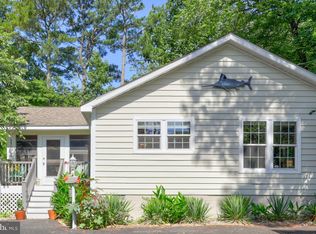
- $177,8003 bd-- ba1.1k sqft37128 Alabama Dr, Frankford, DE 19945Off Market
- $97,2003 bd-- ba520 sqft37151 Mississippi Dr, Frankford, DE 19945Off Market
- $243,6003 bd-- ba1.3k sqft37167 Mississippi Dr, Frankford, DE 19945Off Market
- $358,3004 bd-- ba1.3k sqft37113 Alabama Dr, Frankford, DE 19945Off Market
A local agent can set up tours, give advice and negotiate with sellers.
A local lender can help you make sure your offer is ready when you are.
Similar homes
- $169,9003 bd2 ba1.6k sqftNone Available, Frankford, DE 19945For Sale
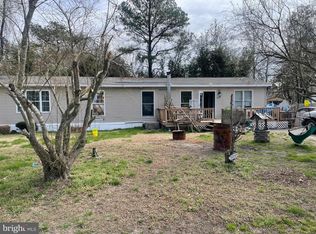
 MLS ID #DESU2109738, Sylvester Marchman, Precision Real Estate Group LLC. Bright MLS
 - $314,9003 bd3 ba1k sqftNone Available, Frankford, DE 19945For Sale
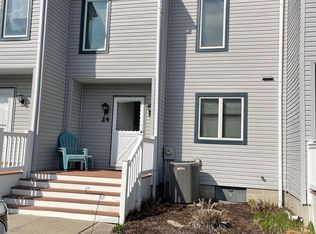 MLS ID #DESU2108828, Barbara Blosser, Long & Foster Real Estate, Inc.. Bright MLS
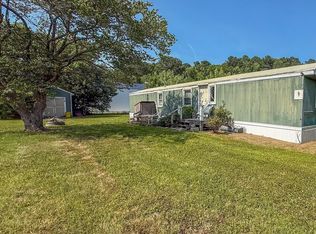
 - $245,0002 bd2 ba1k sqftNone Available, Selbyville, DE 19975For Sale
 MLS ID #DESU2096160, EILEEN O'ROURKE, Coldwell Banker Realty. Bright MLS
 - $165,0002 bd2 ba896 sqftNone Available, Selbyville, DE 19975For Sale
 MLS ID #DESU2115746, Jerry Peele, Keller Williams Realty. Bright MLS
 - $198,0003 bd2 ba1.1k sqftNone Available, Rehoboth Beach, DE 19971For SaleMLS ID #DESU2108718, Christopher Lougheed, RE/MAX Point Realty. Bright MLS
- $209,9992 bd2 ba714 sqftNone Available, Rehoboth Beach, DE 19971For SaleMLS ID #DESU2116734, LINDA BOVA, SEA BOVA ASSOCIATES INC.. Bright MLS
- $170,0004 bd2 ba1.4k sqftNone Available, Selbyville, DE 19975For SaleMLS ID #DESU2116342, BRIAN LINDQUIST, 1ST CHOICE PROPERTIES LLC. Bright MLS
- $245,0003 bd2 ba1.7k sqftNone Available, Lewes, DE 19958For SaleMLS ID #DESU2114500, DAVID WALLACE, BAY COAST REALTY. Bright MLS
- $209,9003 bd2 ba1.3k sqftNone Available, Millsboro, DE 19966For SaleMLS ID #DESU2115390, Gordon A Basht, Potnets Homes LLC. Bright MLS
- $290,0003 bd2 ba1.4k sqftNone Available, Millsboro, DE 19966For SaleMLS ID #DESU2116672, STACI WALLS, NextHome Tomorrow Realty. Bright MLS
- $199,9003 bd2 ba1k sqftNone Available, Georgetown, DE 19947For SaleMLS ID #DESU2100648, Robin Bunting, Compass. Bright MLS
- $199,9993 bd2 ba1.5k sqftNone Available, Lewes, DE 19958For SaleMLS ID #DESU2115066, DAVID WALLACE, BAY COAST REALTY. Bright MLS
- $159,9002 bd1 ba980 sqft39965 N Croppers Cir, Fenwick Island, DE 19944For Sale By Owner
- $195,0004 bd2 ba1.3k sqftNone Available, Lewes, DE 19958For SaleMLS ID #DESU2113890, William Certeza, LPT Realty, LLC. Bright MLS
- $209,0003 bd2 ba1.2k sqftNone Available, Long Neck, DE 19966New ConstructionMLS ID #DESU2116470, Gordon A Basht, Potnets Homes LLC. Bright MLS
- $210,0003 bd2 ba1.4k sqftNone Available, Rehoboth Beach, DE 19971For SaleMLS ID #DESU2115370, LINDA BOVA, SEA BOVA ASSOCIATES INC.. Bright MLS
- $159,9002 bd2 ba1.1k sqftNone Available, Millsboro, DE 19966For SaleMLS ID #DESU2099334, Cecilia Leone, Century 21 Emerald. Bright MLS
- $209,0003 bd2 ba1.6k sqftNone Available, Millsboro, DE 19966For SaleMLS ID #DESU2114514, Russell Griffin, Keller Williams Realty. Bright MLS
- $175,9002 bd1 ba672 sqftBayshore, Ocean View, DE 19970For SaleMLS ID #DESU2112900, Sharon Abel Soto, Coldwell Banker Premier - Milford. Bright MLS
- $135,0003 bd2 ba1.2k sqftNone Available, Millsboro, DE 19966For SaleMLS ID #DESU2117188, Russell Griffin, Keller Williams Realty. Bright MLS
