Price reduced, incredible price for Waterfront in prestigious Watergate! Check the comps! Overlooking the protected “hurricane hole” of Watergate Harbor with direct access to the South River near Thomas Point, 3712 Gateshead Drive offers the ultimate lifestyle with waterviews from every room in the home. Located on a street with homes valued at $4 million to $7 million, you get the waterfront lifestyle at a fraction of the cost. Key points about the home include new kitchen appliances and fixtures, brand new boat lift, 46 foot private pier, three wood burning fireplaces, expansive main floor and upstairs windows overlooking the harbor, hardwood floors throughout, three large decks, two car garage, tons of storage for your water toys and kayaks, and a finished walkout basement--a rarity in waterfront homes. Protected from the waves and wind action of the South River, this harbor allows easy docking for up to a 40 foot power boat in all weather. And, due to the home’s elevation of 15 feet above sea level, no flood insurance is required. Plus the community of Watergate offers a community marina, sandy beach, kayak and paddleboard storage, fire pits, pavilion, new playground and basketball courts. This neighborhood is walkable to Thomas Point Park, and just 3 miles from your favorite restaurants and shopping in Eastport and downtown Annapolis.
Under contract
Price cut: $124.9K (7/15)
$1,775,000
3712 Gateshead Dr, Annapolis, MD 21403
4beds
3,620sqft
:
Get pre-qualified$11,702/mo
Single Family Residence
Built in 1968
0.62 Acres Lot
$1,708,200 Zestimate®
$490/sqft
$50/mo HOA
What's special
Three wood burning fireplacesBrand new boat liftFinished walkout basementHardwood floors throughoutTwo car garageThree large decks
- 72 days |
- 2,044 |
- 57 |
Zillow last checked:
Listing updated:
Listed by:
Melissa Murray 443-995-2626,
Compass (410) 429-7425
Source: Bright MLS,MLS#: MDAA2140862
Facts & features
Interior
Bedrooms & bathrooms
- Bedrooms: 4
- Bathrooms: 4
- Full bathrooms: 2
- 1/2 bathrooms: 2
- Main level bathrooms: 1
Rooms
- Room types: Living Room, Dining Room, Primary Bedroom, Bedroom 2, Bedroom 3, Bedroom 4, Kitchen, Game Room, Family Room, Foyer, Breakfast Room, Laundry, Recreation Room, Primary Bathroom, Full Bath, Half Bath
Primary bedroom
- Level: Upper
Bedroom 2
- Level: Upper
Bedroom 3
- Level: Upper
Bedroom 4
- Level: Upper
Primary bathroom
- Level: Upper
Breakfast room
- Level: Main
Dining room
- Level: Main
Family room
- Level: Main
Foyer
- Level: Main
Other
- Level: Upper
Game room
- Level: Lower
Half bath
- Level: Lower
Half bath
- Level: Main
Kitchen
- Level: Main
Laundry
- Level: Lower
Living room
- Level: Main
Recreation room
- Level: Lower
Heating
- Heat Pump, Electric, Propane
Cooling
- Heat Pump, Electric
Appliances
- Included: Microwave, Cooktop, Dishwasher, Disposal, Dryer, Exhaust Fan, Oven, Refrigerator, Stainless Steel Appliance(s), Washer, Water Heater, Water Conditioner - Owned, Water Treat System, Electric Water Heater
- Laundry: Has Laundry, In Basement, Laundry Room
Features
- Attic, Soaking Tub, Bathroom - Tub Shower, Bathroom - Stall Shower, Breakfast Area, Built-in Features, Ceiling Fan(s), Dining Area, Family Room Off Kitchen, Open Floorplan, Formal/Separate Dining Room, Kitchen - Gourmet, Kitchen - Table Space, Kitchen Island, Pantry, Primary Bath(s), Primary Bedroom - Bay Front, Recessed Lighting, Upgraded Countertops, Walk-In Closet(s)
- Flooring: Hardwood, Marble, Tile/Brick, Wood
- Windows: Bay/Bow
- Basement: Full,Finished,Heated,Improved,Interior Entry,Exterior Entry,Rear Entrance,Walk-Out Access,Windows
- Number of fireplaces: 3
- Fireplace features: Wood Burning
Interior area
- Total structure area: 4,120
- Total interior livable area: 3,620 sqft
- Finished area above ground: 2,620
- Finished area below ground: 1,000
Video & virtual tour
Property
Parking
- Total spaces: 6
- Parking features: Garage Faces Front, Inside Entrance, Attached, Driveway
- Attached garage spaces: 2
- Uncovered spaces: 4
Accessibility
- Accessibility features: None
Features
- Levels: Three
- Stories: 3
- Exterior features: Lighting, Extensive Hardscape
- Pool features: None
- Has view: Yes
- View description: Water
- Has water view: Yes
- Water view: Water
- Waterfront features: Private Dock Site, Canoe/Kayak, Fishing Allowed, Personal Watercraft (PWC), Private Access, River
- Body of water: South River
- Frontage length: Water Frontage Ft: 60
Lot
- Size: 0.62 Acres
- Features: Landscaped
Details
- Additional structures: Above Grade, Below Grade
- Parcel number: 020290904805500
- Zoning: R2
- Special conditions: Standard
Construction
Type & style
- Home type: SingleFamily
- Architectural style: Colonial
- Property subtype: Single Family Residence
Materials
- Vinyl Siding
- Foundation: Permanent
Condition
- Excellent
- New construction: No
- Year built: 1968
- Major remodel year: 2006
Utilities & green energy
- Sewer: Public Sewer
- Water: Private
Community & HOA
Community
- Subdivision: Watergate
HOA
- Has HOA: Yes
- Amenities included: Marina/Marina Club, Mooring Area, Basketball Court, Beach Access, Tot Lots/Playground
- Services included: Pier/Dock Maintenance, Common Area Maintenance
- HOA fee: $600 annually
- HOA name: WATERGATE IMPROVEMENT ASSOCIATION
Location
- Region: Annapolis
Financial & listing details
- Price per square foot: $490/sqft
- Tax assessed value: $1,301,100
- Annual tax amount: $12,903
- Date on market: 5/13/2026
- Listing agreement: Exclusive Right To Sell
- Ownership: Fee Simple
Estimated market value
$1,708,200
$1.62M - $1.79M
$6,092/mo
Price history
| Date | Event | Price |
|---|---|---|
| 7/17/2026 | Contingent | $1,775,000$490/sqft |
Source:  Bright MLS #MDAA2140862 Report a problem Bright MLS #MDAA2140862 Report a problem | ||
| 7/15/2026 | Price change | $1,775,000-6.6%$490/sqft |
Source: Bright MLS #MDAA2140862 Report a problem | ||
| 6/18/2026 | Price change | $1,899,900-2.5%$525/sqft |
Source: Bright MLS #MDAA2140862 Report a problem | ||
| 5/26/2026 | Price change | $1,949,000-2.5%$538/sqft |
Source: Bright MLS #MDAA2140862 Report a problem | ||
| 5/13/2026 | Listed for sale | $1,999,900+339.5%$552/sqft |
Source: Bright MLS #MDAA2140862 Report a problem | ||
| 4/21/1994 | Sold | $455,000$126/sqft |
Source: Public Record Report a problem | ||
Public tax history
| Year | Property taxes | Tax assessment |
|---|---|---|
| 2025 | $8,058 -25.7% | $1,145,700 +15.7% |
| 2024 | $10,844 +18.9% | $990,300 +18.6% |
| 2023 | $9,117 +4.5% | $834,900 +0% |
| 2022 | $8,724 +0% | $834,800 +0% |
| 2021 | $8,723 -0.1% | $834,700 +0% |
| 2020 | $8,730 -0.1% | $834,600 |
| 2019 | $8,738 +3.3% | $834,600 |
| 2018 | $8,463 -0.9% | $834,600 -0.3% |
| 2017 | $8,537 | $837,500 +1.1% |
| 2016 | -- | $828,500 +1.1% |
| 2015 | -- | $819,500 +1.1% |
| 2014 | -- | $810,500 |
| 2013 | -- | $810,500 |
| 2012 | -- | $810,500 -17.5% |
| 2011 | -- | $982,950 |
| 2010 | -- | $982,950 |
| 2009 | -- | $982,950 -7.7% |
| 2008 | -- | $1,064,790 +6.6% |
| 2007 | -- | $998,890 +7.1% |
| 2006 | -- | $932,990 +7.6% |
| 2005 | -- | $867,090 +21% |
| 2004 | -- | $716,580 +26.6% |
| 2003 | -- | $566,070 +36.2% |
| 2002 | -- | $415,560 +2.6% |
| 2001 | -- | $404,926 |
Find assessor info on the county website
Monthly payment
Est. payment
Payment breakdown
Explore the cost of this home by adjusting the details. Changes won't be saved.Climate risks
Neighborhood: 21403
Nearby schools
GreatSchools rating
- 9/10Hillsmere Elementary SchoolGrades: PK-5Distance: 1.9 mi
- 4/10Annapolis Middle SchoolGrades: 6-8Distance: 3.5 mi
- 5/10Annapolis High SchoolGrades: 9-12Distance: 6.3 mi
Schools provided by the listing agent
- District: Anne Arundel County Public Schools
Source: Bright MLS. This data may not be complete. We recommend contacting the local school district to confirm school assignments for this home.
- $1,622,800-- bd2 ba2.8k sqft3710 Gateshead Dr, Annapolis, MD 21403Off Market
- $2,082,9005 bd5 ba5.4k sqft3714 Ramsgate Dr, Annapolis, MD 21403Off Market
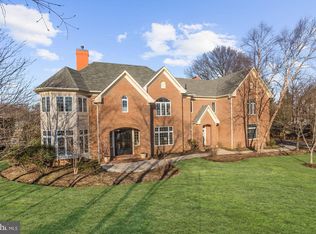
- $3,240,4004 bd4 ba2.5k sqft3734 Ramsgate Dr, Annapolis, MD 21403Off Market
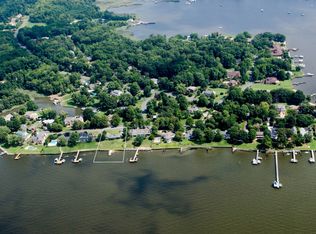
- $3,049,300-- bd2 ba3.1k sqft3732 Ramsgate Dr, Annapolis, MD 21403Off Market
- $2,209,300-- bd4 ba3.7k sqft3708 Gateshead Dr, Annapolis, MD 21403Off Market
- $876,5004 bd3 ba2k sqft3748 Ramsgate Dr, Annapolis, MD 21403Off Market
- $3,995,0005 bd6 ba4.1k sqft3736 Ramsgate Dr, Annapolis, MD 21403Sold
- $2,418,100-- bd3 ba2.1k sqft3730 Ramsgate Dr, Annapolis, MD 21403Off Market
A local agent can set up tours, give advice and negotiate with sellers.
Similar homes
- $1,750,0004 bd5 ba3.8k sqft3403 Hidden River View Rd, Annapolis, MD 21403For Sale

 MLS ID #MDAA2147292, Brad Kappel, TTR Sotheby's International Realty. Bright MLS
 - $1,699,9005 bd4 ba4.5k sqft1207 Thomas Point Ct, Annapolis, MD 21403For Sale
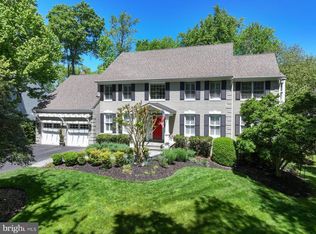 MLS ID #MDAA2140530, Kellie Gough McLendon, Long & Foster Real Estate, Inc.. Bright MLS
 - $1,750,0004 bd4 ba1.8k sqft219 Lockwood Ct, Annapolis, MD 21403For Sale
 MLS ID #MDAA2150338, John Collins, Long & Foster Real Estate, Inc.. Bright MLS
 - $1,500,0005 bd4 ba3.6k sqft621 Harbor Dr, Annapolis, MD 21403For Sale
 MLS ID #MDAA2149706, Sandra K Libby, Long & Foster Real Estate, Inc.. Bright MLS
 - $1,750,0003 bd3 ba2.5k sqft409 Craney Creek Rd, Stevensville, MD 21666For SaleMLS ID #MDQA2017760, Kathy Higginbotham, Samson Properties. Bright MLS
- $1,800,0004 bd4 ba3.6k sqft1018 Magothy Ave, Arnold, MD 21012For SaleMLS ID #MDAA2150028, Nicole Callender, Keller Williams Realty Delmarva. Bright MLS
- $1,699,0005 bd6 ba4.6k sqft1322 Windsor Ridge Ln, Annapolis, MD 21409For SaleMLS ID #MDAA2146492, Betty DuLaney, EXP Realty, LLC. Bright MLS
- $1,750,0004 bd5 ba3.9k sqft1312 Double Gate Ct, Davidsonville, MD 21035For SaleMLS ID #MDAA2145042, Mary Hyson, Coldwell Banker Realty. Bright MLS
- $1,785,0006 bd5 ba5k sqft3484 Olympia Rd, Davidsonville, MD 21035For SaleMLS ID #MDAA2139546, Brad Kappel, TTR Sotheby's International Realty. Bright MLS
- $1,500,0004 bd4 ba3.3k sqft107 Monticello Ave, Annapolis, MD 21401For SaleMLS ID #MDAA2143068, Alexandra Ryan, EXP Realty, LLC. Bright MLS
- $1,150,0003 bd3 ba2.5k sqft2758 Bon Haven Ln, Annapolis, MD 21401For SaleMLS ID #MDAA2152078, Reid Buckley, Long & Foster Real Estate, Inc.. Bright MLS
- $1,425,0003 bd3 ba4k sqft1501 Ritchie St, Annapolis, MD 21401For SaleMLS ID #MDAA2149474, Bob Chew, Samson Properties. Bright MLS
- $2,000,0006 bd6 ba4.1k sqft130 Arundel Beach Rd, Severna Park, MD 21146For SaleMLS ID #MDAA2150660, Lisa Kittleman, The KW Collective. Bright MLS
- $1,395,0003 bd5 ba2.5k sqft310 Adams St, Annapolis, MD 21403For SaleMLS ID #MDAA2141864, John Freeman, Coldwell Banker Realty. Bright MLS
- $1,775,0004 bd4 ba3k sqft20 Shore Walk Rd, Riva, MD 21140For SaleMLS ID #MDAA2149690, Julie Katcef, Engel & Volkers Annapolis. Bright MLS
- $1,795,0005 bd5 ba2.9k sqft300 Magothy Bridge Rd, Pasadena, MD 21122For SaleMLS ID #MDAA2150494, Mike Herndon, Engel & Volkers Annapolis. Bright MLS
- $1,350,0003 bd3 ba4.4k sqft2203 Mulberry Hill Rd, Annapolis, MD 21409For SaleMLS ID #MDAA2149596, Ms. Kristina Boyd, Keller Williams Preferred Properties. Bright MLS
- $1,328,4916 bd4 ba3.7k sqft2644 Claibourne Rd, Annapolis, MD 21403New ConstructionMLS ID #MDAA2138416, George Bailey, Keller Williams Flagship. Bright MLS
- $2,395,0004 bd4 ba3.4k sqft3956 Honeysuckle Dr, Edgewater, MD 21037For SaleMLS ID #MDAA2149796, Richard Curtis, Curtis Real Estate Company. Bright MLS
- $1,250,0005 bd3 ba3.6k sqft3689 1st Ave, Edgewater, MD 21037For SaleMLS ID #MDAA2149438, Jim Bim, Winning Edge. Bright MLS
