Custom craftsmanship meets comfortable living in Amberton Place! This beautifully built 2-bedroom, 2-bathroom home is thoughtfully designed with quality construction, stylish details, and functionality in mind. Enjoy the charm of a custom home with the convenience of a well-planned layout and low-maintenance living. Whether you're looking to downsize, simplify, or find a home with a little something extra, this one is worth a look. Don't miss your opportunity to call Amberton Place home! 10-YEAR WARRANTY INCLUDED!
For sale
$314,900
3712 Roxie Ct, Columbia, MO 65202
2beds
1,389sqft
Single Family Residence
Built in 2026
4,570 Square Feet Lot
$-- Zestimate®
$227/sqft
$29/mo HOA
What's special
Custom craftsmanshipStylish detailsWell-planned layout
- 4 days
- 448
- 30
Zillow last checked:
Listing updated:
Listed by:
Orie Hemme 573-489-3159,
Copper Creek Realty 573-234-7253,
Jeff Hemme 573-999-6944,
Copper Creek Realty
Source: MMBOR,MLS#: 438518
Facts & features
Interior
Bedrooms & bathrooms
- Bedrooms: 2
- Bathrooms: 2
- Full bathrooms: 2
Primary bedroom
- Level: Main
Bedroom 2
- Level: Main
Full bathroom
- Level: Main
Full bathroom
- Level: Main
Dining room
- Level: Main
Great room
- Level: Main
Kitchen
- Level: Main
Heating
- Forced Air, Natural Gas
Cooling
- Central Electric
Appliances
- Included: Microwave, Disposal, Dishwasher
- Laundry: Washer/Dryer Hookup
Features
- High Speed Internet, Tub/Shower, Stand AloneShwr/MBR, Walk-In Closet(s), Formal Dining, Granite Counters, Marble Counters, Wood Cabinets
- Flooring: Vinyl
- Has basement: No
- Has fireplace: No
Interior area
- Total structure area: 1,389
- Total interior livable area: 1,389 sqft
- Finished area below ground: 0
Property
Parking
- Total spaces: 2
- Parking features: Attached, Paved
- Attached garage spaces: 2
Features
- Patio & porch: Covered, Screened, Concrete, Back, Front Porch
Lot
- Size: 4,570 Square Feet
- Dimensions: 161.91 x 28.23
Details
- Parcel number: 1620100130200001
- Zoning description: R-1 One- Family Dwelling*
- Other equipment: Radon Mit Ready
Construction
Type & style
- Home type: SingleFamily
- Property subtype: Single Family Residence
Materials
- Foundation: Slab
Condition
- Year built: 2026
Details
- Builder name: Hemme Construction
- Warranty included: Yes
Utilities & green energy
- Utilities for property: Trash-City
Community & HOA
Community
- Subdivision: Amberton Place
HOA
- Has HOA: Yes
- HOA fee: $350 annually
Location
- Region: Columbia
Financial & listing details
- Price per square foot: $227/sqft
- Date on market: 11/13/2026
- Road surface type: Paved
Estimated market value
Not available
Estimated sales range
Not available
Not available
Price history
| Date | Event | Price |
|---|---|---|
| 11/13/2026 | Listed for sale | $314,900$227/sqft |
Source:  MMBOR #438518 Report a problem | ||
Public tax history
Tax history is unavailable.
Monthly payment
Est. payment
Payment breakdown
Explore the cost of this home by adjusting the details. Changes won't be saved.Climate risks
Neighborhood: 65202
Nearby schools
Schools provided by the listing agent
- Elementary: West Boulevard
- Middle: West
- High: Hickman
Source: MMBOR. This data may not be complete. We recommend contacting the local school district to confirm school assignments for this home.
Similar homes
- $318,0003 bd2 ba1.5k sqft607 Prairie Ln, Columbia, MO 65202For Sale
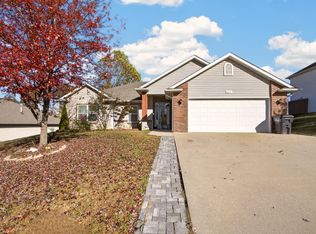 MLS ID #438416, Roberto M. Quiros, Iron Gate Real Estate. MMBOR
- $309,9003 bd2 ba1.2k sqft1604 Bosco Bel Dr, Columbia, MO 65202For Sale
 MLS ID #433345, Orie Hemme, Copper Creek Realty. MMBOR
- $--3 bd2 ba1.5k sqft8407 W Trails West Dr, Columbia, MO 65202Auction
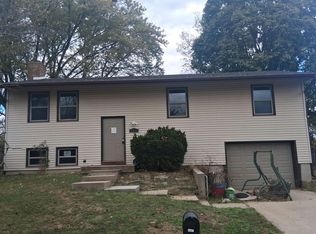 Auction.com 2
- $319,9003 bd2 ba1.5k sqft3508 Elephant Dr, Columbia, MO 65202For Sale
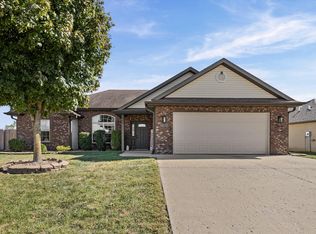 MLS ID #438079, Bennett Arey, Arey Real Estate. MMBOR
