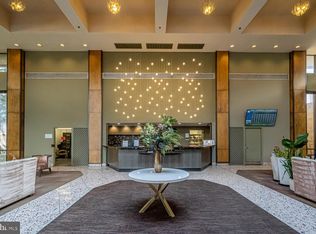
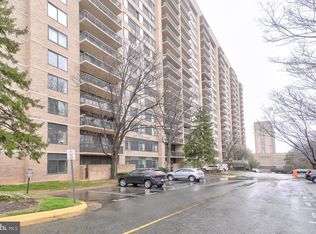
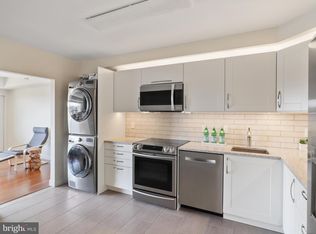
Seize the moment to secure your spot in the prestigious Skyline House condominiums—an exceptional opportunity you don't want to miss! This expansive 1,413-square-foot condo offers 2 bedrooms and 2 bathrooms, perfect for spacious, comfortable living. Freshly and professionally painted, this home radiates with a sense of newness and care. The open floor plan seamlessly flows between the kitchen, living, and dining areas, creating an ideal space for entertaining guests. Gorgeous hardwood floors grace the living and dining rooms, adding a touch of elegance to your everyday life. The sun-drenched living room features a wall of windows, inviting in natural light and offering picturesque views. Step out onto the oversized balcony—a perfect retreat for sipping your morning coffee or enjoying an evening glass of wine. The charming, country-esque eat-in kitchen is a chef's dream. It boasts white cabinetry, granite countertops, sleek black appliances, and ample counter space, along with room for a table. A full-size washer and dryer are conveniently tucked away, making laundry a breeze. Both bedrooms are generously sized, featuring large windows that flood the rooms with light. The master suite is a true sanctuary, complete with a dressing area and a spacious walk-in closet. This condo also includes 1-assigned garage parking space and an assigned 3’ x 8’ storage locker, providing plenty of room for your belongings. Act now to make this luxurious condo your new home and experience the best of Skyline House living! Unmatched building amenities – swimming pool and toddlers’ pool, exercise room, party rooms, billiard room, sundeck, library, 24-hour concierge, bicycle rooms, and so much more! Basic Cox Cable TV service, water, trash, and recycling included in the monthly condo fee. Prime central location with direct access to I-395; 4 miles from Pentagon and Amazon HQ2. Minutes to Shirlington, Ballston, Old Town, downtown DC, I-495, Pentagon City, West Alexandria Gateway, and Reagan National Airport. Skyline House has it all!
Sold for $370,000
$370,000
3713 George Mason Dr #1508, Falls Church, VA 22041
2beds
1,413sqft
Condominium
Built in 1979
-- sqft lot
$379,500 Zestimate®
$262/sqft
$2,663 Estimated rent
Home value
$379,500
$361,000 - $398,000
$2,663/mo
Zestimate® history
Owner options
List your home for rent
$2,663/mo
Rent Zestimate®
Find your next renter with Zillow Rental Manager. Plus, with online applications, you can quickly screen prospective tenants – for free.
$2,663/mo
Rent Zestimate®
Refinance and save
$2,317/mo
Est. payment
Refinancing to a lower rate could help reduce your monthly payments and save thousands over the life of the loan.
$2,317/mo
Est. payment
Explore your selling options
Work with a Zillow partner agent
Leverage their expertise and Zillow's premium Showcase listings to get your home seen by more buyers.
Get startedList with your own agent
Get your home in front of millions of buyers by listing it on Zillow.
Learn how to do itSell it yourself
Take full control of how buyers see your home on Zillow by listing For Sale by Owner (FSBO).
List your homeWhat's special
Zillow last checked:
Listing updated:
Listed by:
Angela Shelton 843-614-1510,
Bay Property Mgmt Group Northern Virginia, LLC.
Bought with:
Suliman Ishag, 0225104276
Fairfax Realty Select
Source: Bright MLS,MLS#: VAFX2198940
Facts & features
Interior
Bedrooms & bathrooms
- Bedrooms: 2
- Bathrooms: 2
- Full bathrooms: 2
- Main level bathrooms: 2
- Main level bedrooms: 2
Rooms
- Room types: Living Room, Dining Room, Primary Bedroom, Bedroom 2, Kitchen, Foyer, Bathroom 2, Primary Bathroom
Basement
- Area: 0
Heating
- Forced Air, Electric
Cooling
- Central Air, Electric
Appliances
- Included: Microwave, Dishwasher, Disposal, Dryer, Exhaust Fan, Oven/Range - Electric, Refrigerator, Washer, Electric Water Heater
- Laundry: Dryer In Unit, Washer In Unit, In Unit
Features
- Combination Dining/Living, Dining Area, Open Floorplan, Formal/Separate Dining Room, Eat-in Kitchen, Kitchen - Table Space, Primary Bath(s), Bathroom - Tub Shower, Upgraded Countertops, Walk-In Closet(s)
- Flooring: Carpet, Wood
- Has basement: No
- Has fireplace: No
Interior area
- Total structure area: 1,413
- Total interior livable area: 1,413 sqft
- Finished area above ground: 1,413
- Finished area below ground: 0
Property
Parking
- Total spaces: 1
- Parking features: Covered, Assigned, Garage
- Garage spaces: 1
- Details: Assigned Parking, Assigned Space #: P12W
Accessibility
- Accessibility features: None
Features
- Levels: One
- Stories: 1
- Exterior features: Balcony
- Pool features: Community
Details
- Additional structures: Above Grade, Below Grade
- Parcel number: 0623 10W 1508
- Zoning: 402
- Special conditions: Standard
Construction
Type & style
- Home type: Condo
- Architectural style: Contemporary
- Property subtype: Condominium
- Attached to another structure: Yes
Materials
- Combination
Condition
- New construction: No
- Year built: 1979
Details
- Builder model: CHADWICK
Utilities & green energy
- Sewer: Public Sewer
- Water: Public
Community & HOA
Community
- Security: Desk in Lobby
- Condo and coop fee: $785 monthly
- Subdivision: Skyline House
HOA
- Has HOA: No
- Amenities included: Billiard Room, Cable TV, Common Grounds, Concierge, Elevator(s), Fitness Center, Library, Party Room, Picnic Area, Sauna, Pool
- Services included: Cable TV, Insurance, Management, Trash, Water
- HOA name: Skyline House
Location
- Region: Falls Church
Financial & listing details
- Price per square foot: $262/sqft
- Tax assessed value: $335,980
- Annual tax amount: $3,892
- Date on market: 9/5/2024
- Listing agreement: Exclusive Right To Sell
- Ownership: Condominium
Price history
| Date | Event | Price |
|---|---|---|
| 11/1/2024 | Sold | $370,000+1.4%$262/sqft |
Source:  Bright MLS #VAFX2198940 Report a problem Bright MLS #VAFX2198940 Report a problem | ||
| 9/18/2024 | Contingent | $365,000$258/sqft |
Source: Bright MLS #VAFX2198940 Report a problem | ||
| 9/5/2024 | Listed for sale | $365,000+37.7%$258/sqft |
Source: Bright MLS #VAFX2198940 Report a problem | ||
| 5/8/2015 | Sold | $265,000-15.2%$188/sqft |
Source: Public Record Report a problem | ||
| 6/5/2006 | Sold | $312,500$221/sqft |
Source: Public Record Report a problem | ||
Public tax history
| Year | Property taxes | Tax assessment |
|---|---|---|
| 2025 | $4,080 +4.8% | $352,980 +5.1% |
| 2024 | $3,892 +6.8% | $335,980 +4% |
| 2023 | $3,646 -2.3% | $323,060 -1% |
| 2022 | $3,731 | $326,320 +5% |
| 2021 | -- | $310,780 +9% |
| 2020 | $3,374 +5.9% | $285,120 +5.9% |
| 2019 | $3,186 | $269,210 |
| 2018 | $3,186 +16.2% | $269,210 +14% |
| 2017 | $2,742 -11.8% | $236,150 -12% |
| 2016 | $3,109 +7.1% | $268,350 +3.2% |
| 2015 | $2,903 +6.2% | $260,110 +6% |
| 2014 | $2,732 | $245,390 +14% |
| 2013 | -- | $215,270 +2.8% |
| 2012 | -- | $209,400 -25.3% |
| 2008 | -- | $280,410 -3.2% |
| 2007 | -- | $289,740 +92.9% |
| 2003 | -- | $150,230 +13.1% |
| 2002 | -- | $132,885 |
Find assessor info on the county website
Neighborhood: 22041
Nearby homes
- $347,5702 bd2 ba1.4k sqft3713 George Mason Dr APT 208, Falls Church, VA 22041For Sale
- $425,0003 bd3 ba2k sqft3713 George Mason Dr #305, Falls Church, VA 22041Sold
- $379,0003 bd3 ba1.9k sqft3713 George Mason Dr APT 414, Falls Church, VA 22041For Sale
- $320,0001 bd1 ba999 sqft3713 George Mason Dr #515, Falls Church, VA 22041Sold
- $329,5002 bd2 ba1.1k sqft3713 George Mason Dr APT 616, Falls Church, VA 22041Sold
- $239,9001 bd1 ba999 sqft3713 George Mason Dr APT 715, Falls Church, VA 22041Sold
- $337,0002 bd2 ba1.3k sqft3713 George Mason Dr #810, Falls Church, VA 22041For Sale
- $385,0003 bd3 ba1.7k sqft3713 George Mason Dr APT 1102, Falls Church, VA 22041For Sale
- $320,0002 bd2 ba1.2k sqft3713 George Mason Dr APT 1312, Falls Church, VA 22041Sold
Nearby schools
GreatSchools rating
- 2/10Glen Forest Elementary SchoolGrades: PK-5Distance: 1.1 mi
- 2/10Glasgow Middle SchoolGrades: 6-8Distance: 1.3 mi
- 2/10Justice High SchoolGrades: 9-12Distance: 2 mi
Schools provided by the listing agent
- Elementary: Glen Forest
- Middle: Glasgow
- High: Justice
- District: Fairfax County Public Schools
Source: Bright MLS. This data may not be complete. We recommend contacting the local school district to confirm school assignments for this home.
Get a cash offer in 3 minutes
Find out how much your home could sell for in as little as 3 minutes with a no-obligation cash offer.
Estimated market value
$379,500
Get a cash offer in 3 minutes
Find out how much your home could sell for in as little as 3 minutes with a no-obligation cash offer.
Estimated market value
$379,500
- Virginia
- Fairfax County
- Falls Church
- 22041
- 3713 George Mason Dr Unit 1508
Nearby cities
Nearby neighborhoods
Nearby zip codes
Other Falls Church Topics
