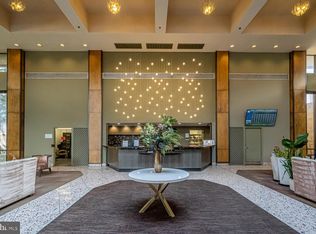
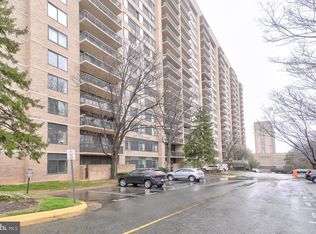
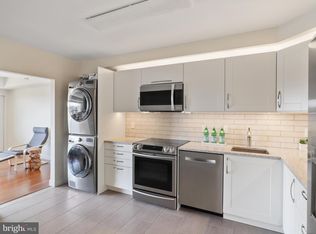
Stunning luxury 3-bedroom, 2.5 bath condominium with large balcony. Unlike other units being sold, this condo has undergone a complete renovation with modern kitchen, flooring, baths and fixtures. Featuring new beautiful water-resistant Optimax TM Performance Sand Dollar Hybrid Resilient Wood Flooring planks and modern gray-tone wall paint throughout, there is nothing else like it in the Skyline House community! The kitchen includes new quality custom cabinets with soft-close complemented with quartz countertops and subway tile backsplash, new high-end Samsung stainless steel appliances to include Bespoke Extra-large capacity 3-Door French Door Refrigerator, Bespoke smart induction range, whisper quite built-in dishwasher, shelf microwave and LG WashTower Stacked SMART Laundry Center w/4.5 Cu.Ft. Front Load Washer & 7.4 Cu.Ft. Electric Dryer in Black Steel w/ Steam. The patio door has been upgraded to a beautiful glass door. The floor plan includes ample storage space with pantry and storage closet next to kitchen, entry and hall walk-in storage closets plus another hall closet. The guest half bath and main bath have new fixtures and vanities with soft close drawers. The main bath includes a glass shower and linen closet. The large primary bedroom includes walk-in closet and full en suite bath with dual sinks, new vanity and soaking tub. All bedroom closets include Closet Evolution organizers for maximum space efficiency. HVAC servicing and maintenance has been completed for your peace of mind. Plus the unit's water pressure regulating valve was also replace. This condo also has two assigned parking spaces; one in the garage (level P2: P266W) and one in parking lot behind building (SP051W) plus storage unit 217. The Skyline House community offers a 24-hour concierge and security, fitness center, party room, bike storage and an outdoor pool. Located in Historic Bailey's crossroads just 5 minutes from I-395, it provides easy access to Old Town Alexandria, Shirlington Village, Pentagon City and Regan Airport. And only a few blocks from Target and the West Alexandria Gateway development, anchored by Harris Teeter. A Metro-bus stop is just steps away serving the 22F, 25B and 28F routes. Condo fees include all utilities except phone/cable. Do not miss this rare opportunity to own this exceptional unit!
Sold for $530,000
$530,000
3713 George Mason Dr #211W, Falls Church, VA 22041
3beds
1,705sqft
Condominium
Built in 1979
-- sqft lot
$370,300 Zestimate®
$311/sqft
$2,353 Estimated rent
Home value
$370,300
$337,000 - $407,000
$2,353/mo
Zestimate® history
Owner options
List your home for rent
$2,353/mo
Rent Zestimate®
Find your next renter with Zillow Rental Manager. Plus, with online applications, you can quickly screen prospective tenants – for free.
$2,353/mo
Rent Zestimate®
Refinance and save
$3,313/mo
Est. payment
Refinancing to a lower rate could help reduce your monthly payments and save thousands over the life of the loan.
$3,313/mo
Est. payment
Explore your selling options
Work with a Zillow partner agent
Leverage their expertise and Zillow's premium Showcase listings to get your home seen by more buyers.
Get startedList with your own agent
Get your home in front of millions of buyers by listing it on Zillow.
Learn how to do itSell it yourself
Take full control of how buyers see your home on Zillow by listing For Sale by Owner (FSBO).
List your homeWhat's special
Zillow last checked:
Listing updated:
Listed by:
Greg Beeker 703-927-0003,
Berkshire Hathaway HomeServices PenFed Realty
Bought with:
Brandon Wagner, SP40003590
EXP Realty, LLC
Source: Bright MLS,MLS#: VAFX2206842
Facts & features
Interior
Bedrooms & bathrooms
- Bedrooms: 3
- Bathrooms: 3
- Full bathrooms: 2
- 1/2 bathrooms: 1
- Main level bathrooms: 3
- Main level bedrooms: 3
Rooms
- Room types: Living Room, Dining Room, Primary Bedroom, Bedroom 2, Bedroom 3, Kitchen, Foyer, Laundry, Storage Room, Bathroom 2, Primary Bathroom, Half Bath
Primary bedroom
- Features: Flooring - Engineered Wood, Crown Molding, Walk-In Closet(s)
- Level: Main
- Area: 180 Square Feet
- Dimensions: 15 x 12
Bedroom 2
- Features: Flooring - Engineered Wood, Crown Molding
- Level: Main
- Area: 156 Square Feet
- Dimensions: 13 x 12
Bedroom 3
- Features: Flooring - Engineered Wood, Crown Molding
- Level: Main
- Area: 132 Square Feet
- Dimensions: 12 x 11
Primary bathroom
- Features: Flooring - Ceramic Tile, Double Sink, Countertop(s) - Quartz, Bathroom - Tub Shower
- Level: Main
- Area: 54 Square Feet
- Dimensions: 6 x 9
Bathroom 2
- Features: Flooring - Ceramic Tile, Countertop(s) - Quartz, Bathroom - Stall Shower
- Level: Main
- Area: 64 Square Feet
- Dimensions: 8 x 8
Dining room
- Features: Flooring - Engineered Wood, Balcony Access, Crown Molding
- Level: Main
- Area: 154 Square Feet
- Dimensions: 14 x 11
Foyer
- Features: Flooring - Engineered Wood, Crown Molding, Walk-In Closet(s)
- Level: Main
- Area: 35 Square Feet
- Dimensions: 7 x 5
Half bath
- Features: Flooring - Ceramic Tile, Countertop(s) - Quartz
- Level: Main
- Area: 35 Square Feet
- Dimensions: 7 x 5
Kitchen
- Features: Kitchen - Electric Cooking, Pantry, Flooring - Engineered Wood
- Level: Main
- Area: 154 Square Feet
- Dimensions: 14 x 11
Laundry
- Level: Main
Living room
- Features: Flooring - Engineered Wood, Crown Molding
- Level: Main
- Area: 240 Square Feet
- Dimensions: 12 x 20
Storage room
- Features: Flooring - Engineered Wood
- Level: Main
- Area: 35 Square Feet
- Dimensions: 7 x 5
Heating
- Forced Air, Central, Electric
Cooling
- Central Air, Electric
Appliances
- Included: Refrigerator, Ice Maker, Oven/Range - Electric, Dishwasher, Disposal, Microwave, Washer, Dryer, Electric Water Heater
- Laundry: Washer In Unit, Dryer In Unit, Laundry Room, In Unit
Features
- Floor Plan - Traditional, Dry Wall
- Flooring: Engineered Wood, Carpet, Ceramic Tile
- Has basement: No
- Has fireplace: No
- Common walls with other units/homes: 2+ Common Walls
Interior area
- Total structure area: 1,705
- Total interior livable area: 1,705 sqft
- Finished area above ground: 1,705
- Finished area below ground: 0
Property
Parking
- Total spaces: 2
- Parking features: Underground, Assigned, Garage, Parking Lot
- Garage spaces: 1
- Details: Assigned Parking, Assigned Space #: P2: P266W, SP051W
Accessibility
- Accessibility features: Accessible Doors
Features
- Levels: One
- Stories: 1
- Exterior features: Balcony
- Pool features: Community
Lot
- Features: Urban
Details
- Additional structures: Above Grade, Below Grade
- Parcel number: 0623 10W 0211
- Zoning: 402
- Special conditions: Standard
- Other equipment: None
Construction
Type & style
- Home type: Condo
- Architectural style: Traditional
- Property subtype: Condominium
- Attached to another structure: Yes
Materials
- Brick, Concrete
- Foundation: Pilings, Slab
- Roof: Built-Up
Condition
- Excellent
- New construction: No
- Year built: 1979
- Major remodel year: 2024
Utilities & green energy
- Electric: 120/240V
- Sewer: Public Sewer
- Water: Public
- Utilities for property: Electricity Available, Water Available, Sewer Available, Cable Connected, Phone, Cable
Community & HOA
Community
- Features: Pool
- Condo and coop fee: $954 monthly
- Subdivision: Skyline
HOA
- Has HOA: No
- Amenities included: Common Grounds, Community Center, Concierge, Elevator(s), Fitness Center, Sauna, Storage, Library, Party Room, Pool, Reserved/Assigned Parking
- Services included: Maintenance Structure, Management, Insurance, Pool(s), Reserve Funds, Snow Removal, Other, Common Area Maintenance, Trash, Water, Sewer
- HOA name: Skyline House Condominium
Location
- Region: Falls Church
Financial & listing details
- Price per square foot: $311/sqft
- Tax assessed value: $364,490
- Annual tax amount: $4,222
- Date on market: 12/20/2024
- Listing agreement: Exclusive Right To Sell
- Listing terms: Conventional,VA Loan,Cash,FHA
- Ownership: Condominium
Price history
| Date | Event | Price |
|---|---|---|
| 4/23/2025 | Sold | $530,000+0%$311/sqft |
Source:  Bright MLS #VAFX2206842 Report a problem Bright MLS #VAFX2206842 Report a problem | ||
| 4/19/2025 | Pending sale | $529,900$311/sqft |
Source: Bright MLS #VAFX2206842 Report a problem | ||
| 4/4/2025 | Contingent | $529,900$311/sqft |
Source: Bright MLS #VAFX2206842 Report a problem | ||
| 3/26/2025 | Price change | $529,900-1%$311/sqft |
Source: Bright MLS #VAFX2206842 Report a problem | ||
| 2/27/2025 | Price change | $535,000-3.6%$314/sqft |
Source: Bright MLS #VAFX2206842 Report a problem | ||
| 12/20/2024 | Listed for sale | $555,000$326/sqft |
Source: Bright MLS #VAFX2206842 Report a problem | ||
Public tax history
Tax history is unavailable.
Neighborhood: 22041
Nearby homes
- $347,5702 bd2 ba1.4k sqft3713 George Mason Dr APT 208, Falls Church, VA 22041For Sale
- $425,0003 bd3 ba2k sqft3713 George Mason Dr #305, Falls Church, VA 22041Sold
- $379,0003 bd3 ba1.9k sqft3713 George Mason Dr APT 414, Falls Church, VA 22041For Sale
- $320,0001 bd1 ba999 sqft3713 George Mason Dr #515, Falls Church, VA 22041Sold
- $329,5002 bd2 ba1.1k sqft3713 George Mason Dr APT 616, Falls Church, VA 22041Sold
- $239,9001 bd1 ba999 sqft3713 George Mason Dr APT 715, Falls Church, VA 22041Sold
- $337,0002 bd2 ba1.3k sqft3713 George Mason Dr #810, Falls Church, VA 22041For Sale
- $385,0003 bd3 ba1.7k sqft3713 George Mason Dr APT 1102, Falls Church, VA 22041For Sale
- $320,0002 bd2 ba1.2k sqft3713 George Mason Dr APT 1312, Falls Church, VA 22041Sold
Nearby schools
GreatSchools rating
- 2/10Glen Forest Elementary SchoolGrades: PK-5Distance: 1.1 mi
- 2/10Glasgow Middle SchoolGrades: 6-8Distance: 1.3 mi
- 2/10Justice High SchoolGrades: 9-12Distance: 2 mi
Schools provided by the listing agent
- Elementary: Glen Forest
- Middle: Glasgow
- High: Justice
- District: Fairfax County Public Schools
Source: Bright MLS. This data may not be complete. We recommend contacting the local school district to confirm school assignments for this home.
Get a cash offer in 3 minutes
Find out how much your home could sell for in as little as 3 minutes with a no-obligation cash offer.
Estimated market value
$370,300
Get a cash offer in 3 minutes
Find out how much your home could sell for in as little as 3 minutes with a no-obligation cash offer.
Estimated market value
$370,300
- Virginia
- Fairfax County
- Falls Church
- 22041
- 3713 George Mason Dr Unit 211W
Nearby cities
Nearby neighborhoods
Nearby zip codes
Other Falls Church Topics
