Skip main navigation
Off market
  • Price Unknown

    3713 George Mason Dr #506W, Falls Church, VA 22041

    3beds
    1,846sqft
    Condominium
    Built in 1979
    -- sqft lot
    $-- Zestimate®
    $--/sqft
    $3,406 Estimated rent

    Home value

    Not available

    Estimated sales range

    Not available

    $3,406/mo

    Zestimate® history
    Loading
    Loading...

    Owner options

    List your home for rent

    $3,406/mo

    Rent Zestimate®

    Find your next renter with Zillow Rental Manager. Plus, with online applications, you can quickly screen prospective tenants – for free.

    Learn more

    $3,406/mo

    Rent Zestimate®

    Refinance and save

    Refinancing to a lower rate could help reduce your monthly payments and save thousands over the life of the loan.

    See today's rates

    Explore your selling options

    Work with a Zillow partner agent

    Leverage their expertise and Zillow's premium Showcase listings to get your home seen by more buyers.

    Get started

    List with your own agent

    Get your home in front of millions of buyers by listing it on Zillow.

    Learn how to do it

    Sell it yourself

    Take full control of how buyers see your home on Zillow by listing For Sale by Owner (FSBO).

    List your home

    What's special

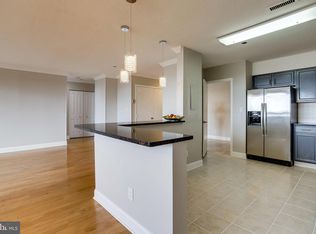
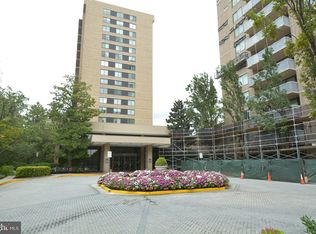
    Incredible Opportunity to Own Large MOVE IN READY Unit in the Skyline House! BRAND NEW Stainless Steel Kitchen Appliances in the Upgraded and Gorgeous Kitchen with space for an eat in table or add more pantry space, the sky is the limit! Freshly painted with hardwoods throughout the entry, living and dining rooms and one bedroom. Great floor plan with three bedrooms and two and a half bathrooms. Primary Bedroom features dressing area with walk in closet and ability to add additional sink/vanity should you choose (plumbing is all there!). Fantastic, large balcony is very private, you're on the end of the building here! Enjoy fantastic community amenities of the Skyline House including swimming pool, exercise/sauna room, billiard room, penthouse event area, sundeck, on site maintenance team and more. Condo fee INCLUDES Cox Cable, Water, Sewer, Trash, 24/7 Security and Front Desk, 1 Premium Reserved Parking Spot (#P252W) right next to door, easy access to the elevator and Extra Storage Locker. Fantastic location, you're minutes away from Shirlington, DC, and Major Commuter Routes. Truly Maintenance Free Living, this condo offers the square footage of a townhome at condo price!! Don't miss it!

    This property is not currently displayed as for sale or rent on Zillow. This may be different from what's on other websites or public sources.

    Zillow last checked:

    Listing updated:

    Listed by:

    Lindsay Curtis 703-609-2323,

    Home Theory, LLC

    Bought with:

    Blain Jackson

    Samson Properties

    Source: Bright MLS,MLS#: VAFX2060574MLS Logo

    Facts & features

    Interior

    Bedrooms & bathrooms
    • Bedrooms: 3
    • Bathrooms: 3
    • Full bathrooms: 2
    • 1/2 bathrooms: 1
    • Main level bathrooms: 3
    • Main level bedrooms: 3
    Rooms
    • Room types: Living Room, Dining Room, Primary Bedroom, Bedroom 2, Kitchen, Bedroom 1, Bathroom 1, Primary Bathroom, Half Bath
    Basement
    • Area: 0
    Heating
    • Heat Pump, Electric
    Cooling
    • Central Air, Electric
    Appliances
    • Included: Microwave, Dishwasher, Dryer, Exhaust Fan, Refrigerator, Washer, Disposal, Stainless Steel Appliance(s), Cooktop, Washer/Dryer Stacked, Water Heater, Electric Water Heater
    • Laundry: Dryer In Unit, Has Laundry, Washer In Unit, Main Level, In Unit
    Features
    • Dining Area, Primary Bath(s), Breakfast Area, Combination Dining/Living, Open Floorplan, Eat-in Kitchen, Recessed Lighting, Bathroom - Tub Shower, Walk-In Closet(s), Dry Wall, 9'+ Ceilings
    • Flooring: Hardwood, Carpet, Tile/Brick, Wood
    • Windows: Screens, Sliding, Double Pane Windows, Window Treatments
    • Has basement: No
    • Has fireplace: No
    Interior area
    • Total structure area: 1,846
    • Total interior livable area: 1,846 sqft
    • Finished area above ground: 1,846
    • Finished area below ground: 0

    Property

    Parking
    • Total spaces: 1
    • Parking features: Underground, Covered, Assigned, Parking Space Conveys, Secured, Garage
    • Garage spaces: 1
    • Details: Assigned Parking, Assigned Space #: P252W
    Accessibility
    • Accessibility features: Accessible Elevator Installed, No Stairs, Other
    Features
    • Levels: One
    • Stories: 1
    • Exterior features: Balcony
    • Pool features: Community
    • Has view: Yes
    • View description: Street
    Lot
    • Features: Urban
    Details
    • Additional structures: Above Grade, Below Grade
    • Parcel number: 0623 10W 0506
    • Zoning: 402
    • Special conditions: Standard

    Construction

    Type & style
    • Home type: Condo
    • Architectural style: Colonial
    • Property subtype: Condominium
    • Attached to another structure: Yes
    Materials
    • Brick
    Condition
    • Very Good
    • New construction: No
    • Year built: 1979

    Utilities & green energy

    • Sewer: Public Sewer
    • Water: Public

    Community & HOA

    Community
    • Features: Pool
    • Security: Desk in Lobby, 24 Hour Security
    • Condo and coop fee: $906 monthly
    • Subdivision: Skyline House
    HOA
    • Has HOA: No
    • Amenities included: Billiard Room, Common Grounds, Concierge, Elevator(s), Fitness Center, Library, Party Room, Picnic Area, Pool, Security, Cable TV, Storage, Meeting Room, Reserved/Assigned Parking, Storage Bin, Sauna
    • Services included: Cable TV, Common Area Maintenance, Maintenance Structure, Pool(s), Trash, Management, Parking Fee, Recreation Facility, Reserve Funds, Road Maintenance, Snow Removal, Sewer, Water
    • HOA name: Skyline House Unit Owners Association
    Location
    • Region: Falls Church

    Financial & listing details

    • Tax assessed value: $361,710
    • Annual tax amount: $4,245
    • Date on market: 4/7/2022
    • Listing agreement: Exclusive Right To Sell
    • Ownership: Condominium

    Price history

    DateEventPrice
    4/29/2022Sold$375,000$203/sqft
    Source: Bright MLS #VAFX2060574 Report a problem
    4/8/2022Contingent$375,000$203/sqft
    Source: Bright MLS #VAFX2060574 Report a problem
    4/7/2022Listed for sale$375,000$203/sqft
    Source: Bright MLS #VAFX2060574 Report a problem

    Public tax history

    Tax history is unavailable.

    Neighborhood: 22041

    Nearby schools

    GreatSchools rating
    Schools provided by the listing agent
    • Elementary: Glen Forest
    • Middle: Glasgow
    • High: Justice
    • District: Fairfax County Public Schools

    Source: Bright MLS. This data may not be complete. We recommend contacting the local school district to confirm school assignments for this home.