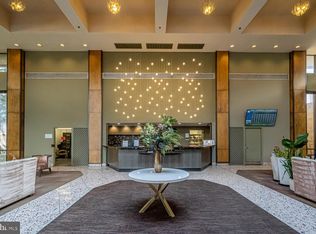
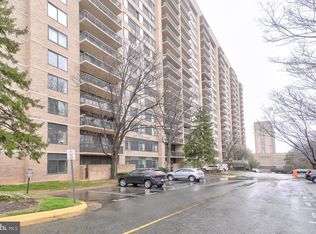
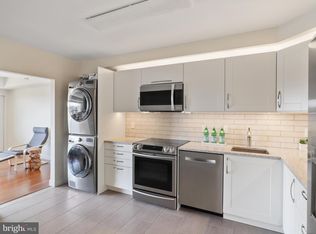
Rare offering with not one, but two garage parking spaces — P-171W on the “C” Level and P-74W on the “B” Level — both conveying with this stunning 7th-floor corner unit overlooking the rooftop pool. This beautifully renovated home has been thoughtfully redesigned with modern finishes and functional upgrades throughout. The brand-new kitchen features crisp white shaker cabinetry, quartz countertops, stainless steel appliances, exterior-vented hood, and a refrigerator with built-in ice maker — ideal for both everyday living and entertaining. Kitchen Island conveys. Expansive double-pane windows flood the space with natural light and provide seamless access to the private balcony. Wide-plank luxury vinyl flooring adds warmth and durability with a high-end finish. Window coverings convey. The primary suite is a true retreat — spacious and serene, with a walk-in closet featuring custom built-in organizers, a second wardrobe/dressing area, and a fully updated en suite bath with designer tile work, a sleek modern vanity, and spa-inspired finishes. A cozy office nook complete the experience — all with a view of the rooftop pool. The second bedroom is generously sized and offers ample closet space, making it perfect for guests, roommates, or a second office. The stylish hall bathroom includes a large vanity, linen closet, and timeless tile work. Throughout the home, you will find plenty of closet and storage space, with the added convenience of a dedicated storage unit located on the garage level. Gas and water are included in the condo fee. No pets allowed. Reasonable accommodations will be made in accordance with Fair Housing laws for service animals and emotional support animals. Enjoy true resort-style living with amenities including a rooftop pool, fitness center, penthouse-level billiards and card rooms, and multiple lounge spaces with sweeping views of Alexandria and Washington, DC. Located just minutes from DC, Old Town Alexandria, Shirlington, and Bailey’s Crossroads — and surrounded by a dynamic mix of shopping and dining: Target, Trader Joe’s, Harris Teeter, Dogfish Head Ale House, La Madeleine, and beloved local favorites like Peking Duck and Edy’s Chicken.
Sold for $365,000
$365,000
3713 George Mason Dr #713, Falls Church, VA 22041
2beds
1,373sqft
Condominium
Built in 1979
-- sqft lot
$374,300 Zestimate®
$266/sqft
$2,627 Estimated rent
Home value
$374,300
$352,000 - $401,000
$2,627/mo
Zestimate® history
Owner options
List your home for rent
$2,627/mo
Rent Zestimate®
Find your next renter with Zillow Rental Manager. Plus, with online applications, you can quickly screen prospective tenants – for free.
$2,627/mo
Rent Zestimate®
Refinance and save
$2,298/mo
Est. payment
Refinancing to a lower rate could help reduce your monthly payments and save thousands over the life of the loan.
$2,298/mo
Est. payment
Explore your selling options
Work with a Zillow partner agent
Leverage their expertise and Zillow's premium Showcase listings to get your home seen by more buyers.
Get startedList with your own agent
Get your home in front of millions of buyers by listing it on Zillow.
Learn how to do itSell it yourself
Take full control of how buyers see your home on Zillow by listing For Sale by Owner (FSBO).
List your homeWhat's special
Private balconyModern finishesCustom built-in organizersCozy office nookRooftop poolFunctional upgradesOverlooking the rooftop pool
Zillow last checked:
Listing updated:
Listed by:
Valencia Lawrence 703-772-8463,
Creating Legacy Wealth Real Estate
Bought with:
Shannon Calvery, 0225223677
Keller Williams Realty
Source: Bright MLS,MLS#: VAFX2245918
Facts & features
Interior
Bedrooms & bathrooms
- Bedrooms: 2
- Bathrooms: 2
- Full bathrooms: 2
- Main level bathrooms: 2
- Main level bedrooms: 2
Basement
- Area: 0
Heating
- Forced Air, Electric
Cooling
- Central Air, Electric
Appliances
- Included: Microwave, Dishwasher, Disposal, Dryer, Oven/Range - Electric, Refrigerator, Stainless Steel Appliance(s), Washer, Washer/Dryer Stacked, Water Heater, Electric Water Heater
- Laundry: Washer In Unit, Has Laundry, Dryer In Unit, In Unit
Features
- Dining Area, Eat-in Kitchen, Primary Bath(s), Upgraded Countertops, Walk-In Closet(s), Recessed Lighting, Dry Wall
- Windows: Sliding, Double Pane Windows, Insulated Windows, Screens
- Has basement: No
- Has fireplace: No
Interior area
- Total structure area: 1,373
- Total interior livable area: 1,373 sqft
- Finished area above ground: 1,373
- Finished area below ground: 0
Property
Parking
- Total spaces: 2
- Parking features: Covered, Garage Door Opener, Inside Entrance, Handicap Parking, Parking Space Conveys, Private, Secured, Assigned, Garage
- Garage spaces: 2
- Details: Assigned Parking, Assigned Space #: P-171W C & P-74WB
Accessibility
- Accessibility features: Accessible Hallway(s), Accessible Elevator Installed
Features
- Levels: One
- Stories: 1
- Exterior features: Balcony
- Pool features: Community
Details
- Additional structures: Above Grade, Below Grade
- Parcel number: 0623 10W 0713
- Zoning: 402
- Special conditions: Standard
Construction
Type & style
- Home type: Condo
- Architectural style: Contemporary
- Property subtype: Condominium
- Attached to another structure: Yes
Materials
- Brick
Condition
- New construction: No
- Year built: 1979
- Major remodel year: 2020
Details
- Builder model: Clifford
Utilities & green energy
- Sewer: Public Sewer
- Water: Public
Community & HOA
Community
- Features: Pool
- Security: 24 Hour Security, Desk in Lobby, Exterior Cameras, Fire Alarm, Smoke Detector(s), Fire Sprinkler System
- Condo and coop fee: $827 monthly
- Subdivision: Skyline House
HOA
- Has HOA: No
- Amenities included: Billiard Room, Clubhouse, Common Grounds, Elevator(s), Fitness Center, Storage, Game Room, Party Room, Pool, Reserved/Assigned Parking, Security, Concierge
- Services included: Common Area Maintenance, Insurance, Management, Parking Fee, Pool(s), Road Maintenance, Sewer, Snow Removal, Trash, Water, Cable TV
Location
- Region: Falls Church
Financial & listing details
- Price per square foot: $266/sqft
- Tax assessed value: $358,360
- Annual tax amount: $4,151
- Date on market: 6/4/2025
- Listing agreement: Exclusive Right To Sell
- Listing terms: Cash,FHA,VA Loan,VHDA,Conventional
- Ownership: Condominium
Price history
| Date | Event | Price |
|---|---|---|
| 8/12/2025 | Sold | $365,000$266/sqft |
Source:  Bright MLS #VAFX2245918 Report a problem Bright MLS #VAFX2245918 Report a problem | ||
| 7/12/2025 | Pending sale | $365,000$266/sqft |
Source: Bright MLS #VAFX2245918 Report a problem | ||
| 7/8/2025 | Price change | $365,000-5.2%$266/sqft |
Source: Bright MLS #VAFX2245918 Report a problem | ||
| 6/12/2025 | Price change | $385,000-3.8%$280/sqft |
Source: Bright MLS #VAFX2245918 Report a problem | ||
| 6/5/2025 | Listed for sale | $400,000$291/sqft |
Source: Bright MLS #VAFX2245918 Report a problem | ||
Public tax history
| Year | Property taxes | Tax assessment |
|---|---|---|
| 2025 | $4,143 +2.8% | $358,360 +3% |
| 2024 | $4,031 +10.9% | $347,920 +8% |
| 2023 | $3,635 -2.3% | $322,150 -1% |
| 2022 | $3,721 | $325,400 +5% |
| 2021 | -- | $309,900 +14.5% |
| 2020 | $3,205 +6% | $270,770 +6% |
| 2019 | $3,024 | $255,500 |
| 2018 | $3,024 +11.1% | $255,500 +9% |
| 2017 | $2,721 -0.6% | $234,400 -0.8% |
| 2016 | $2,737 -6.5% | $236,290 -9.9% |
| 2015 | $2,927 +6.2% | $262,290 +6% |
| 2014 | $2,755 | $247,440 +13.9% |
| 2013 | -- | $217,190 +2.1% |
| 2012 | -- | $212,790 -25.3% |
| 2008 | -- | $284,970 -3.2% |
| 2007 | -- | $294,510 +92.6% |
| 2003 | -- | $152,925 +13% |
| 2002 | -- | $135,275 |
Find assessor info on the county website
Neighborhood: 22041
Nearby homes
- $347,5702 bd2 ba1.4k sqft3713 George Mason Dr APT 208, Falls Church, VA 22041For Sale
- $425,0003 bd3 ba2k sqft3713 George Mason Dr #305, Falls Church, VA 22041Sold
- $379,0003 bd3 ba1.9k sqft3713 George Mason Dr APT 414, Falls Church, VA 22041For Sale
- $320,0001 bd1 ba999 sqft3713 George Mason Dr #515, Falls Church, VA 22041Sold
- $329,5002 bd2 ba1.1k sqft3713 George Mason Dr APT 616, Falls Church, VA 22041Sold
- $239,9001 bd1 ba999 sqft3713 George Mason Dr APT 715, Falls Church, VA 22041Sold
- $336,9002 bd2 ba1.3k sqft3713 George Mason Dr #810, Falls Church, VA 22041For Sale
- $368,0003 bd3 ba1.7k sqft3713 George Mason Dr APT 1102, Falls Church, VA 22041Sold
- $320,0002 bd2 ba1.2k sqft3713 George Mason Dr APT 1312, Falls Church, VA 22041Sold
Nearby schools
GreatSchools rating
- 2/10Glen Forest Elementary SchoolGrades: PK-5Distance: 1.1 mi
- 2/10Glasgow Middle SchoolGrades: 6-8Distance: 1.3 mi
- 2/10Justice High SchoolGrades: 9-12Distance: 2 mi
Schools provided by the listing agent
- Elementary: Glen Forest
- Middle: Glasgow
- High: Justice
- District: Fairfax County Public Schools
Source: Bright MLS. This data may not be complete. We recommend contacting the local school district to confirm school assignments for this home.
Get a cash offer in 3 minutes
Find out how much your home could sell for in as little as 3 minutes with a no-obligation cash offer.
Estimated market value
$374,300
Get a cash offer in 3 minutes
Find out how much your home could sell for in as little as 3 minutes with a no-obligation cash offer.
Estimated market value
$374,300
- Virginia
- Fairfax County
- Falls Church
- 22041
- 3713 George Mason Dr Unit 713
Nearby cities
Nearby neighborhoods
Nearby zip codes
Other Falls Church Topics
