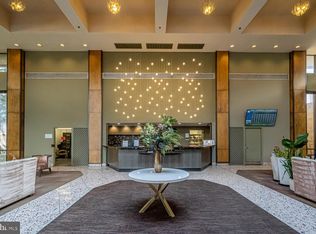
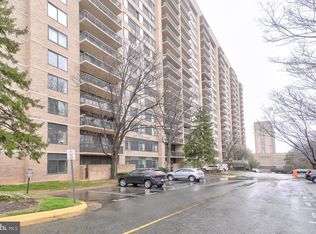
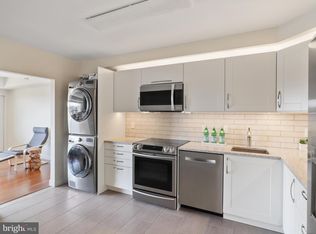
Luxury, sun-filled three-bedroom, two-and-a-half-bath condo perched on the 16th floor with sweeping light and an oversized balcony designed for relaxing or entertaining above it all. Freshly painted throughout, this home immediately impresses with a dramatic living and dining area anchored by a wall of windows. The primary living spaces feature gleaming 3" engineered hardwood floors, thoughtfully placed throughout the living room, dining room, entry, hallway, and adjacent closets. The updated kitchen has ceramic tile floors, granite countertops, a classic subway tile backsplash, crisp white cabinetry, and stainless steel appliances. A generously sized peninsula adds valuable counter space and additional storage. The spacious bedroom layouts offer flexibility for guests, home office needs, or both. Additional highlights include a new Bosch washer and dryer (2024), upgraded windows and balcony door. Custom Hunter Douglas Silhouette window shades convey. This residence also includes a private storage space and two covered garage parking spaces—an exceptional convenience. Major system updates have been thoughtfully completed, including a hot water heater replacement (2018) and a Daikin SmartSource compact vertical water source heat pump (2021). A rare opportunity to enjoy light-filled, elevated living with generous space, modern upgrades, and outstanding convenience. Covered parking spaces are P5 & 223.
Sold for $470,000
$470,000
3713 George Mason Dr APT 1605W, Falls Church, VA 22041
3beds
2,079sqft
Condominium
Built in 1979
-- sqft lot
$472,500 Zestimate®
$226/sqft
$3,352 Estimated rent
Home value
$472,500
$444,000 - $501,000
$3,352/mo
Zestimate® history
Owner options
List your home for rent
$3,352/mo
Rent Zestimate®
Find your next renter with Zillow Rental Manager. Plus, with online applications, you can quickly screen prospective tenants – for free.
$3,352/mo
Rent Zestimate®
Refinance and save
$2,942/mo
Est. payment
Refinancing to a lower rate could help reduce your monthly payments and save thousands over the life of the loan.
$2,942/mo
Est. payment
Explore your selling options
Work with a Zillow partner agent
Leverage their expertise and Zillow's premium Showcase listings to get your home seen by more buyers.
Get startedList with your own agent
Get your home in front of millions of buyers by listing it on Zillow.
Learn how to do itSell it yourself
Take full control of how buyers see your home on Zillow by listing For Sale by Owner (FSBO).
List your homeWhat's special
Granite countertopsFreshly painted throughoutCeramic tile floorsCrisp white cabinetryUpdated kitchenClassic subway tile backsplashStainless steel appliances
Zillow last checked:
Listing updated:
Listed by:
Jesse Fauteux 703-969-9665,
RE/MAX Allegiance,
Co-Listing Agent: Bryson Wayne Wilburn 256-919-5323,
RE/MAX Allegiance
Bought with:
Reba Winstead, 0225229676
KW United
Source: Bright MLS,MLS#: VAFX2285770
Facts & features
Interior
Bedrooms & bathrooms
- Bedrooms: 3
- Bathrooms: 3
- Full bathrooms: 2
- 1/2 bathrooms: 1
- Main level bathrooms: 3
- Main level bedrooms: 3
Rooms
- Room types: Living Room, Dining Room, Primary Bedroom, Bedroom 2, Bedroom 3, Kitchen, Foyer, Bathroom 2, Primary Bathroom, Half Bath
Primary bedroom
- Level: Main
- Area: 228 Square Feet
- Dimensions: 12 X 19
Bedroom 2
- Level: Main
- Area: 228 Square Feet
- Dimensions: 12 X 19
Bedroom 3
- Level: Main
- Area: 225 Square Feet
- Dimensions: 15 X 15
Primary bathroom
- Level: Main
- Area: 55 Square Feet
- Dimensions: 5 X 11
Bathroom 2
- Level: Main
- Area: 66 Square Feet
- Dimensions: 6 X 11
Dining room
- Level: Main
- Area: 182 Square Feet
- Dimensions: 14 X 13
Foyer
- Level: Main
- Area: 156 Square Feet
- Dimensions: 12 X 13
Half bath
- Level: Main
Kitchen
- Level: Main
- Area: 195 Square Feet
- Dimensions: 15 X 13
Living room
- Level: Main
- Area: 352 Square Feet
- Dimensions: 16 X 22
Heating
- Forced Air, Electric
Cooling
- Central Air, Electric
Appliances
- Included: Washer, Dryer, Dishwasher, Disposal, Refrigerator, Cooktop, Electric Water Heater
- Laundry: In Unit
Features
- Windows: Window Treatments
- Has basement: No
- Has fireplace: No
Interior area
- Total structure area: 2,079
- Total interior livable area: 2,079 sqft
- Finished area above ground: 2,079
- Finished area below ground: 0
Property
Parking
- Total spaces: 2
- Parking features: Covered, Garage
- Garage spaces: 2
Accessibility
- Accessibility features: Accessible Elevator Installed
Features
- Levels: One
- Stories: 1
- Exterior features: Balcony
- Pool features: Community
Details
- Additional structures: Above Grade, Below Grade
- Parcel number: 0623 10W 1605
- Zoning: 402
- Special conditions: Standard
Construction
Type & style
- Home type: Condo
- Architectural style: Contemporary
- Property subtype: Condominium
- Attached to another structure: Yes
Materials
- Other
Condition
- New construction: No
- Year built: 1979
Utilities & green energy
- Sewer: Public Sewer
- Water: Public
Community & HOA
Community
- Security: 24 Hour Security, Desk in Lobby
- Condo and coop fee: $1,373 monthly
- Subdivision: Skyline House
HOA
- Has HOA: No
- Amenities included: Fitness Center, Elevator(s), Pool, Reserved/Assigned Parking, Security, Sauna
- Services included: Common Area Maintenance, Management, Parking Fee, Recreation Facility, Pool(s), Reserve Funds, Road Maintenance, Snow Removal, Trash, Water, Sauna, Maintenance Structure
- HOA name: Skyline House Unit Owners' Association
Location
- Region: Falls Church
Financial & listing details
- Price per square foot: $226/sqft
- Tax assessed value: $450,460
- Annual tax amount: $5,207
- Date on market: 1/30/2026
- Listing agreement: Exclusive Right To Sell
- Ownership: Condominium
Price history
| Date | Event | Price |
|---|---|---|
| 4/6/2026 | Sold | $470,000-3.1%$226/sqft |
Source:  Bright MLS #VAFX2285770 Report a problem Bright MLS #VAFX2285770 Report a problem | ||
| 2/27/2026 | Contingent | $485,000$233/sqft |
Source: Bright MLS #VAFX2285770 Report a problem | ||
| 1/30/2026 | Listed for sale | $485,000$233/sqft |
Source: Bright MLS #VAFX2285770 Report a problem | ||
Public tax history
Tax history is unavailable.
Neighborhood: 22041
Nearby homes
- $347,5702 bd2 ba1.4k sqft3713 George Mason Dr APT 208, Falls Church, VA 22041For Sale
- $425,0003 bd3 ba2k sqft3713 George Mason Dr #305, Falls Church, VA 22041Sold
- $379,0003 bd3 ba1.9k sqft3713 George Mason Dr APT 414, Falls Church, VA 22041For Sale
- $320,0001 bd1 ba999 sqft3713 George Mason Dr #515, Falls Church, VA 22041Sold
- $329,5002 bd2 ba1.1k sqft3713 George Mason Dr APT 616, Falls Church, VA 22041Sold
- $239,9001 bd1 ba999 sqft3713 George Mason Dr APT 715, Falls Church, VA 22041Sold
- $337,0002 bd2 ba1.3k sqft3713 George Mason Dr #810, Falls Church, VA 22041For Sale
- $385,0003 bd3 ba1.7k sqft3713 George Mason Dr APT 1102, Falls Church, VA 22041For Sale
- $320,0002 bd2 ba1.2k sqft3713 George Mason Dr APT 1312, Falls Church, VA 22041Sold
Nearby schools
GreatSchools rating
- 2/10Glen Forest Elementary SchoolGrades: PK-5Distance: 1.1 mi
- 2/10Glasgow Middle SchoolGrades: 6-8Distance: 1.3 mi
- 2/10Justice High SchoolGrades: 9-12Distance: 2 mi
Schools provided by the listing agent
- Middle: Glasgow
- High: T.c. Williams
- District: Alexandria City Public Schools
Source: Bright MLS. This data may not be complete. We recommend contacting the local school district to confirm school assignments for this home.
Get a cash offer in 3 minutes
Find out how much your home could sell for in as little as 3 minutes with a no-obligation cash offer.
Estimated market value
$472,500
Get a cash offer in 3 minutes
Find out how much your home could sell for in as little as 3 minutes with a no-obligation cash offer.
Estimated market value
$472,500
- Virginia
- Fairfax County
- Falls Church
- 22041
- 3713 George Mason Dr Apartment 1605W
Nearby cities
Nearby neighborhoods
Nearby zip codes
Other Falls Church Topics
