Skip main navigation
Off market
  • Price Unknown

    3713 George Mason Dr Unit 213-W, Falls Church, VA 22041

    2beds
    1,373sqft
    Condominium
    Built in 1979
    -- sqft lot
    $-- Zestimate®
    $--/sqft
    $2,476 Estimated rent

    Home value

    Not available

    Estimated sales range

    Not available

    $2,476/mo

    Zestimate® history
    Loading
    Loading...

    Owner options

    List your home for rent

    $2,476/mo

    Rent Zestimate®

    Find your next renter with Zillow Rental Manager. Plus, with online applications, you can quickly screen prospective tenants – for free.

    Learn more

    $2,476/mo

    Rent Zestimate®

    Refinance and save

    Refinancing to a lower rate could help reduce your monthly payments and save thousands over the life of the loan.

    See today's rates

    Explore your selling options

    Work with a Zillow partner agent

    Leverage their expertise and Zillow's premium Showcase listings to get your home seen by more buyers.

    Get started

    List with your own agent

    Get your home in front of millions of buyers by listing it on Zillow.

    Learn how to do it

    Sell it yourself

    Take full control of how buyers see your home on Zillow by listing For Sale by Owner (FSBO).

    List your home

    What's special

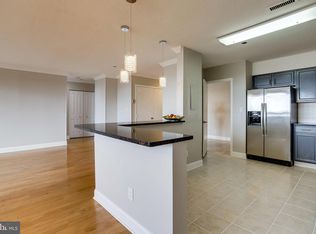
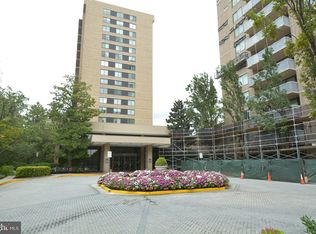
    This is a rare-to-find end unit condo ready to be called home in the beautiful Skyline House Condo. Boasting 2 beds and 2 baths with an extra large foyer, Uan excellent floor plan that is spread across a comfortable 1,373 sq ft. Upgrades have been made to ensure a life of comfort and convenience including new water heater, heat pump and stainless steel appliances (2019) and new vanity in front bath and new blinds in the bedrooms (2020). The entire floor is flooded with natural light streaming through large windows and has gleaming bamboo-style flooring with tiled kitchen and bathrooms. The highly flexible living space feels bright and sophisticated with the spacious and cozy living room as the focal point. The eat-in kitchen is fully equipped with stainless steel appliances with dazzling cabinetry and enough room to fit a breakfast area. You’ll also find a convenient laundry space making chores a breeze! The rooms are oversized! The primary bed features a large ensuite bath, a dressing area, walk-in closet, and a bonus space ready to serve as an office/nursery or to what fits your lifestyle. The second bath features granite countertop and stall showers easily accessible to the second bedroom and convenient to guests. Feel secured with a controlled access building, so important for safety while major shopping is just walking distance or a few blocks drive away. Additionally, this home includes an assigned 1 car parking garage space (P168W). With a low monthly condo fee, you get to enjoy limitless amenities including a Clubhouse, fitness center, and concierge. You’ll have easy access to the nearby Amazon and Virginia Tech with massive developments in the Pentagon-Crystal City area by bus or I395 by car. You are surrounded by tons of great shopping destinations including Giant, Aldi, and Star Market plus several ethnic markets nearby and Amazon Fresh coming soon; Seven Corners Mall and a Vietnamese shopping mall across from it and Target and many name brand stores just a few blocks away! Look no farther! Make this home yours today, schedule an appointment!

    This property is not currently displayed as for sale or rent on Zillow. This may be different from what's on other websites or public sources.

    Zillow last checked:

    Listing updated:

    Listed by:

    Robbie Zebhideh 703-389-3046,

    Houwzer, LLC

    Bought with:

    Sierra Pedri

    KW Metro Center

    Source: Bright MLS,MLS#: VAFX2024082MLS Logo

    Facts & features

    Interior

    Bedrooms & bathrooms
    • Bedrooms: 2
    • Bathrooms: 2
    • Full bathrooms: 2
    • Main level bathrooms: 2
    • Main level bedrooms: 2
    Rooms
    • Room types: Living Room, Dining Room, Primary Bedroom, Kitchen, Foyer, Bedroom 1, Primary Bathroom, Full Bath
    Basement
    • Area: 0
    Heating
    • Heat Pump, Electric
    Cooling
    • Heat Pump, Electric
    Appliances
    • Included: Electric Water Heater
    • Laundry: Main Level, In Unit
    Features
    • Kitchen - Table Space
    • Windows: Window Treatments
    • Has basement: No
    • Has fireplace: No
    Interior area
    • Total structure area: 1,373
    • Total interior livable area: 1,373 sqft
    • Finished area above ground: 1,373
    • Finished area below ground: 0

    Property

    Parking
    • Total spaces: 1
    • Parking features: Underground, Inside Entrance, Assigned, Attached
    • Attached garage spaces: 1
    • Details: Assigned Parking
    Accessibility
    • Accessibility features: Accessible Elevator Installed
    Features
    • Levels: One
    • Stories: 1
    • Patio & porch: Brick
    • Exterior features: Barbecue, Balcony
    • Pool features: Community
    Lot
    • Features: Other
    Details
    • Additional structures: Above Grade, Below Grade
    • Parcel number: 0623 10W 1114
    • Zoning: 402
    • Special conditions: Standard

    Construction

    Type & style
    • Home type: Condo
    • Property subtype: Condominium
    • Attached to another structure: Yes
    Materials
    • Brick
    Condition
    • New construction: No
    • Year built: 1979

    Utilities & green energy

    • Electric: 100 Amp Service
    • Sewer: Public Sewer
    • Water: Public

    Community & HOA

    Community
    • Security: 24 Hour Security, Desk in Lobby, Fire Alarm, Smoke Detector(s), Fire Sprinkler System
    • Condo and coop fee: $637 monthly
    • Subdivision: Skyline House
    HOA
    • Has HOA: No
    • Amenities included: Clubhouse, Concierge, Fitness Center
    • Services included: Maintenance Structure, Health Club, Pool(s), Trash, Sewer, Internet, Water, Snow Removal
    Location
    • Region: Falls Church

    Financial & listing details

    • Tax assessed value: $340,970
    • Annual tax amount: $4,001
    • Date on market: 9/30/2021
    • Listing agreement: Exclusive Right To Sell
    • Inclusions: Built-in Microwave, Clothes Dryer, Clothes Washer, Cooktop, Dishwasher, Refrigerator, Range, Garbage Disposer, Shades / Blinds, Stove
    • Exclusions: None - There Are No Common Exclusions
    • Ownership: Condominium

    Price history

    DateEventPrice
    2/18/2022Sold$320,000+1.6%$233/sqft
    Source: Bright MLS #VAFX2024082 Report a problem
    1/22/2022Pending sale$315,000$229/sqft
    Source: Bright MLS #VAFX2024082 Report a problem
    1/17/2022Price change$315,000-1.6%$229/sqft
    Source: Bright MLS #VAFX2024082 Report a problem
    9/30/2021Listed for sale$320,000$233/sqft
    Source: Bright MLS #VAFX2024082 Report a problem

    Public tax history

    Tax history is unavailable.

    Neighborhood: 22041

    Nearby schools

    GreatSchools rating
    Schools provided by the listing agent
    • District: Fairfax County Public Schools

    Source: Bright MLS. This data may not be complete. We recommend contacting the local school district to confirm school assignments for this home.