Greet the Grapeland plan by David Weekley Homes in Briggs Ranch. 2,909 sq ft, 4 beds, 3 baths, enclosed study, and 3-car garage. Chef's kitchen with a dine-up island and hidden prep space. Open sightlines and sunlight into the family and dining areas, overlooking the covered porch. Owner's Retreat with luxe bath and large walk-in closet. Plus a guest room and two junior bedrooms for versatile living.
Pending
$515,880
3713 Hollis Pecan, San Antonio, TX 78245
4beds
2,909sqft
Single Family Residence
Built in 2026
8,712 Square Feet Lot
$494,400 Zestimate®
$177/sqft
$126/mo HOA
What's special
Enclosed studyOverlooking the covered porchLarge walk-in closetDine-up islandGuest roomHidden prep space
- 56 days |
- 33 |
- 0 |
Zillow last checked:
Listing updated:
Listed by:
Jimmy Rado TREC #221720 (512) 821-8818,
David Weekley Homes, Inc.
Source: LERA MLS,MLS#: 1994508
Facts & features
Interior
Bedrooms & bathrooms
- Bedrooms: 4
- Bathrooms: 4
- Full bathrooms: 3
- 1/2 bathrooms: 1
Primary bedroom
- Features: Walk-In Closet(s), Ceiling Fan(s), Full Bath
- Area: 255
- Dimensions: 17 x 15
Bedroom 2
- Area: 120
- Dimensions: 12 x 10
Bedroom 3
- Area: 130
- Dimensions: 13 x 10
Bedroom 4
- Area: 110
- Dimensions: 11 x 10
Primary bathroom
- Features: Tub/Shower Separate, Double Vanity
- Area: 156
- Dimensions: 13 x 12
Dining room
- Area: 192
- Dimensions: 16 x 12
Family room
- Area: 380
- Dimensions: 19 x 20
Kitchen
- Area: 216
- Dimensions: 18 x 12
Office
- Area: 143
- Dimensions: 13 x 11
Heating
- Central, Natural Gas
Cooling
- 16+ SEER AC, Ceiling Fan(s), Central Air
Appliances
- Included: Cooktop, Built-In Oven, Self Cleaning Oven, Microwave, Gas Cooktop, Disposal, Dishwasher, Plumbed For Ice Maker, Vented Exhaust Fan, Gas Water Heater, Plumb for Water Softener, ENERGY STAR Qualified Appliances, High Efficiency Water Heater
- Laundry: Washer Hookup, Dryer Connection
Features
- One Living Area, Separate Dining Room, Eat-in Kitchen, Kitchen Island, Pantry, Study/Library, Utility Room Inside, 1st Floor Lvl/No Steps, High Ceilings, Open Floorplan, High Speed Internet, Master Downstairs, Ceiling Fan(s), Chandelier, Solid Counter Tops
- Flooring: Carpet, Ceramic Tile
- Windows: Low Emissivity Windows
- Has basement: No
- Attic: Partially Floored
- Has fireplace: No
- Fireplace features: Not Applicable
Interior area
- Total interior livable area: 2,909 sqft
Property
Parking
- Total spaces: 3
- Parking features: Three Car Garage, Garage Door Opener
- Garage spaces: 3
Features
- Levels: One
- Stories: 1
- Pool features: None, Community
Lot
- Size: 8,712 Square Feet
- Dimensions: 60 x 121
Construction
Type & style
- Home type: SingleFamily
- Property subtype: Single Family Residence
Materials
- Brick, 4 Sides Masonry
- Foundation: Slab
- Roof: Composition
Condition
- New Construction
- New construction: Yes
- Year built: 2026
Details
- Builder name: David Weekley Homes
Utilities & green energy
- Electric: CPS Energy
- Gas: CPS Energy
- Sewer: SAWS
- Water: SAWS
- Utilities for property: Cable Available
Green energy
- Green verification: HERS Index Score, HERS 0-85, ENERGY STAR Certified Homes
- Indoor air quality: Ventilation, Mechanical Fresh Air, Integrated Pest Management
- Water conservation: Water-Smart Landscaping, Low Flow Commode
Community & HOA
Community
- Features: Playground, Jogging Trails, Bike Trails, BBQ/Grill
- Security: Smoke Detector(s), Prewired, Carbon Monoxide Detector(s)
- Subdivision: Briggs Ranch
HOA
- Has HOA: Yes
- HOA fee: $378 quarterly
- HOA name: LIFETIME HOA MANAGEMENT
Location
- Region: San Antonio
Financial & listing details
- Price per square foot: $177/sqft
- Annual tax amount: $2
- Price range: $515.9K - $515.9K
- Date on market: 6/24/2026
- Cumulative days on market: 49 days
- Listing terms: Conventional,FHA,VA Loan,TX Vet,Cash,Investors OK
Estimated market value
$494,400
$455,000 - $539,000
$2,511/mo
Price history
| Date | Event | Price |
|---|---|---|
| 7/15/2026 | Pending sale | $515,880$177/sqft |
Source:  LERA MLS #1994508 Report a problem LERA MLS #1994508 Report a problem | ||
| 6/24/2026 | Listed for sale | $515,880+3.3%$177/sqft |
Source: LERA MLS #1994508 Report a problem | ||
| 5/14/2026 | Listing removed | $499,220$172/sqft |
Source:  David Weekley Homes Report a problem David Weekley Homes Report a problem | ||
| 4/6/2026 | Price change | $499,220-2.5%$172/sqft |
Source: LERA MLS #1920723 Report a problem | ||
| 2/24/2026 | Price change | $512,220-2.3%$176/sqft |
Source: David Weekley Homes Report a problem | ||
| 2/11/2026 | Price change | $524,018-2.6%$180/sqft |
Source: LERA MLS #1920723 Report a problem | ||
| 1/22/2026 | Price change | $538,251-1.8%$185/sqft |
Source: LERA MLS #1920723 Report a problem | ||
| 1/15/2026 | Price change | $548,251-0.7%$188/sqft |
Source: David Weekley Homes Report a problem | ||
| 1/14/2026 | Price change | $552,251+0.2%$190/sqft |
Source: David Weekley Homes Report a problem | ||
| 1/9/2026 | Price change | $551,251+1.3%$189/sqft |
Source: David Weekley Homes Report a problem | ||
| 1/6/2026 | Price change | $544,251+0.9%$187/sqft |
Source: LERA MLS #1920723 Report a problem | ||
| 12/22/2025 | Price change | $539,251-0.2%$185/sqft |
Source: LERA MLS #1920723 Report a problem | ||
| 11/5/2025 | Listed for sale | $540,251$186/sqft |
Source: LERA MLS #1920723 Report a problem | ||
Public tax history
Tax history is unavailable.
Monthly payment
Est. payment
Payment breakdown
Explore the cost of this home by adjusting the details. Changes won't be saved.Climate risks
Neighborhood: 78245
Nearby schools
GreatSchools rating
- 6/10Lacoste Elementary SchoolGrades: PK-5Distance: 6.7 mi
- 6/10Medina Valley Loma Alta MiddleGrades: 6-8Distance: 4.4 mi
- 5/10Medina Valley High SchoolGrades: 9-12Distance: 5.8 mi
Schools provided by the listing agent
- Elementary: Lacoste Elementary
- Middle: Loma Alta
- High: Medina Valley
- District: Medina Valley I.S.D.
Source: LERA MLS. This data may not be complete. We recommend contacting the local school district to confirm school assignments for this home.
- $--4 bd5 ba3.6k sqft3705 Hollis Pecan, San Antonio, TX 78245Sold

- $--4 bd5 ba3k sqft3712 Hollis Pecan, San Antonio, TX 78245Sold
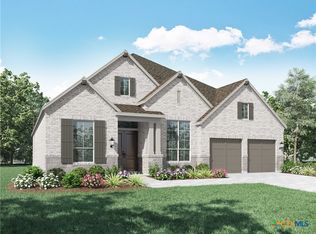
- from $373,9903 bd2 ba1.8k sqftFlora Plan, Briggs Ranch - Select Classic Series, San Antonio, TX 78245New Construction
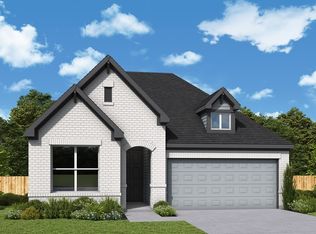
- from $367,9903 bd2 ba1.6k sqftCassia Plan, Briggs Ranch - Select Classic Series, San Antonio, TX 78245New Construction
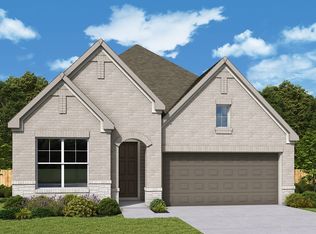
- from $405,9904 bd3 ba2.2k sqftLantana Plan, Briggs Ranch - Select Classic Series, San Antonio, TX 78245New Construction
- from $389,9903 bd2 ba2k sqftGardenia Plan, Briggs Ranch - Select Classic Series, San Antonio, TX 78245New Construction
- from $405,9903 bd3 ba2.4k sqftLilac Plan, Briggs Ranch - Select Classic Series, San Antonio, TX 78245New Construction
- from $411,9904 bd3 ba2.7k sqftDahlia Plan, Briggs Ranch - Select Classic Series, San Antonio, TX 78245New Construction
A local agent can set up tours, give advice and negotiate with sellers.
Similar homes
- $499,9004 bd3 ba2.5k sqft1018 QUEMADA RNCH, San Antonio, TX 78245For Sale

 MLS ID #2004349, David Wilcox TREC #591537, Keller Williams Heritage. LERA MLS
 - $550,0004 bd4 ba2.6k sqft14462 Camperdown, San Antonio, TX 78245For Sale
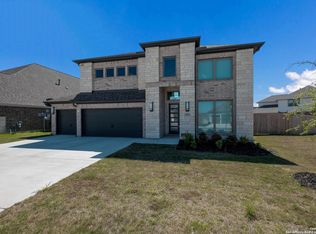 MLS ID #1940805, Kristopher Hochart TREC #540065, Red Wagon Properties. LERA MLS
 - $428,4304 bd4 ba2.5k sqft13417 Sandy Shore, San Antonio, TX 78245New Construction
 LERA MLS
 - $414,7704 bd4 ba2.5k sqft4859 Whaler, San Antonio, TX 78245New Construction
 LERA MLS
 - $499,9905 bd3 ba3.4k sqft14534 Costa Leon, San Antonio, TX 78245New ConstructionLERA MLS
- $520,0004 bd3 ba2.5k sqft12023 Upton Park, San Antonio, TX 78253For SaleMLS ID #1970425, Brett Oest TREC #831695, Realty Advantage. LERA MLS
- $639,8004 bd4 ba2.8k sqft2411 Briggs Bluff, San Antonio, TX 78245New ConstructionLERA MLS
- from $534,9904 bd3 ba2.5k sqftEnglewood Plan, Prominence 60', San Antonio, TX 78254New ConstructionScott Felder Homes
- $499,6243 bd3 ba2.2k sqft12315 Fort Anderson, San Antonio, TX 78245New ConstructionLERA MLS
- $359,9904 bd3 ba2.3k sqft1305 Lydian Broom, San Antonio, TX 78245New ConstructionLERA MLS
- $549,0604 bd4 ba2.8k sqft139 Kari Drive, Castroville, TX 78009New ConstructionLERA MLS
- $497,9004 bd3 ba2.3k sqft116 Highland Park, Castroville, TX 78009New ConstructionLERA MLS
- $384,9904 bd4 ba2.4k sqft4534 BADGER CRST, San Antonio, TX 78245New ConstructionMLS ID #1966175, Rene Garza TREC #838526, Real Broker, LLC. LERA MLS
- $395,3904 bd4 ba2.6k sqft843 Fort Kylo, San Antonio, TX 78245New ConstructionLERA MLS
- $389,9904 bd3 ba2.8k sqft11326 Garner Crest, San Antonio, TX 78245New ConstructionLERA MLS
- $440,0004 bd3 ba2.9k sqft1742 Doubleday, San Antonio, TX 78253For SaleMLS ID #1948336, Satyanarayan Dodda TREC #667584, REKonnection, LLC. LERA MLS
- $489,9994 bd4 ba2.8k sqft113 Travis Drive, Castroville, TX 78009New ConstructionMLS ID #1959346, Patrick Thompson TREC #675085, Patrick Thompson, Broker. LERA MLS
- $359,9904 bd3 ba2.3k sqft1226 Nikos Hollow, San Antonio, TX 78245New ConstructionLERA MLS
- $528,9904 bd3 ba2.9k sqft11737 Warlock, San Antonio, TX 78254New ConstructionLERA MLS
- from $509,4904 bd3 ba3k sqftAmarillo Plan, Alamo Estates, San Antonio, TX 78253New ConstructionFirst America Homes
