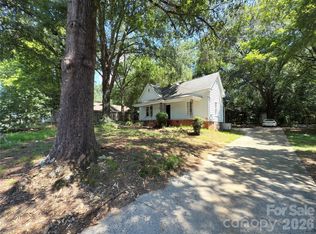
Welcome to 3715 Patricia Drive NW—where opportunity meets endless potential! Situated on a sprawling, level 0.53-acre lot in the established Crestview community, this warm and classic 3-bedroom, 1.5-bath all-brick ranch is packed with space, stability, and timeless character. Priced to reflect needed cosmetic enhancements and repairs, this home offers the perfect canvas for a first-time buyer looking to build sweat equity or an investor searching for a high-performing long-term buy-and-hold rental in Cabarrus County. Built in 1969, the 1,167 sq ft single-story layout features solid full-brick construction and a functional footprint ready for your personal updates. Outside, the prime half-acre parcel boasts a deep, private backyard offering exceptional space for outdoor entertaining, gardening, or pets—all with no HOA fees, rules, or leasing limitations. Best of all, you'll love the unbeatable location in NW Concord, offering quick access to I-85, Highway 29, Downtown Concord, Charlotte Motor Speedway, and Concord Mills, while staying just minutes from local parks, healthcare facilities, and top-rated Cabarrus County schools. Whether you're ready to craft your very first dream home or add a reliable asset to your portfolio, bring your vision and unlock the true value here
Active
$199,900
3715 Patricia Dr NW #49, Concord, NC 28027
3beds
1,167sqft
Single Family Residence
Built in 1969
0.53 Acres Lot
$-- Zestimate®
$171/sqft
$-- HOA
What's special
Solid full-brick constructionAll-brick ranchDeep private backyard
- 2 days |
- 272 |
- 15 |
Zillow last checked:
Listing updated:
Listed by:
Naomi Brown-Rasmussen naomi@housewell.com,
Housewell.Com Realty of North Carolina LLC
Source: Canopy MLS as distributed by MLS GRID,MLS#: 4418110
Facts & features
Interior
Bedrooms & bathrooms
- Bedrooms: 3
- Bathrooms: 2
- Full bathrooms: 2
- Main level bedrooms: 3
Primary bedroom
- Level: Main
- Area: 154.26 Square Feet
- Dimensions: 14' 7" X 10' 7"
Heating
- Forced Air, Natural Gas
Cooling
- Central Air
Appliances
- Included: Dishwasher, Electric Range
- Laundry: Laundry Room
Features
- Has basement: No
Interior area
- Total structure area: 1,167
- Total interior livable area: 1,167 sqft
- Finished area above ground: 1,167
- Finished area below ground: 0
Property
Parking
- Parking features: Driveway
- Has uncovered spaces: Yes
Features
- Levels: One
- Stories: 1
Lot
- Size: 0.53 Acres
Details
- Parcel number: 56101730860000
- Zoning: RM-2
- Special conditions: Undisclosed
Construction
Type & style
- Home type: SingleFamily
- Architectural style: Ranch
- Property subtype: Single Family Residence
Materials
- Brick Full
- Foundation: Crawl Space
Condition
- New construction: No
- Year built: 1969
Utilities & green energy
- Sewer: Public Sewer
- Water: City
Community & HOA
Community
- Subdivision: Crestview
Location
- Region: Concord
Financial & listing details
- Price per square foot: $171/sqft
- Tax assessed value: $198,270
- Date on market: 8/26/2026
- Cumulative days on market: 2 days
- Listing terms: Cash,Conventional
- Exclusions: Personal items
- Road surface type: Dirt, Paved
Estimated market value
Not available
Estimated sales range
Not available
Not available
Price history
| Date | Event | Price |
|---|---|---|
| 8/26/2026 | Listed for sale | $199,900$171/sqft |
Source:  Canopy MLS as distributed by MLS GRID #4418110 Report a problem Canopy MLS as distributed by MLS GRID #4418110 Report a problem | ||
Public tax history
Tax history is unavailable.
Monthly payment
Est. payment
Payment breakdown
Explore the cost of this home by adjusting the details. Changes won't be saved.Climate risks
Neighborhood: 28027
Nearby schools
GreatSchools rating
- 6/10Weddington Hills ElementaryGrades: K-5Distance: 1 mi
- 7/10Harold Winkler Middle SchoolGrades: 6-8Distance: 1.2 mi
- 6/10West Cabarrus HighGrades: 9-12Distance: 0.5 mi
Schools provided by the listing agent
- Elementary: Weddington Hills
- Middle: Harold E Winkler
- High: West Cabarrus
Source: Canopy MLS as distributed by MLS GRID. This data may not be complete. We recommend contacting the local school district to confirm school assignments for this home.
- $217,6003 bd1 ba1.1k sqft3715 Patricia Dr NW, Concord, NC 28027Off Market
- $211,4003 bd2 ba1.5k sqft3717 Patricia Dr NW, Concord, NC 28027Off Market
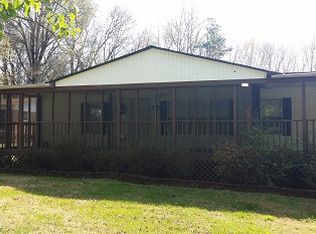
- $222,7003 bd1 ba943 sqft3713 Patricia Dr NW, Concord, NC 28027Off Market
- $190,8003 bd2 ba1k sqft3719 Patricia Dr NW, Concord, NC 28027Off Market
- $175,4003 bd1 ba902 sqft3707 Patricia Dr NW, Concord, NC 28027Off Market
- $235,0003 bd2 ba1.1k sqft3724 Patricia Dr NW, Concord, NC 28027Sold
- $170,0003 bd2 ba1k sqft3672 Fieldcrest Cir NW, Concord, NC 28027Sold
- $286,900-- bd-- ba1.4k sqft3721 Patricia Dr NW, Concord, NC 28027Off Market
A local agent can set up tours, give advice and negotiate with sellers.
Similar homes
- $198,5003 bd1 ba1k sqft152 Winecoff Ave NW, Concord, NC 28025For Sale
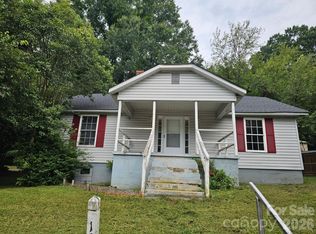
 MLS ID #4416785, Keith Troutman, Troutman Realty. Canopy MLS as distributed by MLS GRID
 - $250,0003 bd2 ba1.2k sqft3860 Rock Hill Church Rd, Concord, NC 28027For Sale
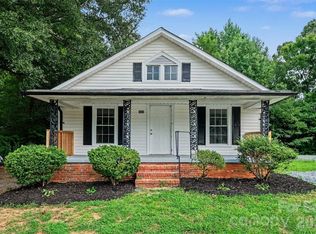 MLS ID #4414954, Thomas Elrod, Keller Williams Ballantyne Area. Canopy MLS as distributed by MLS GRID
 - $233,0003 bd2 ba1k sqft3358 Chadbury Dr NW, Concord, NC 28027For Sale
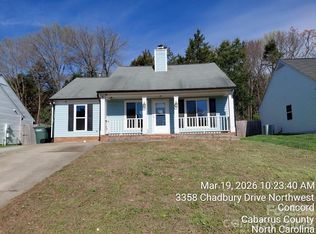 MLS ID #4377514, Bernard Mingledoff, Morton Malloy Realty. Canopy MLS as distributed by MLS GRID
 - $200,0003 bd2 ba1.1k sqft650 Harris St NW, Concord, NC 28025For Sale
 MLS ID #4409656, Titus Dorman, Redwood Realty Group LLC. Canopy MLS as distributed by MLS GRID
 - $195,0002 bd1 ba1k sqft122 Glen Rae St SW, Concord, NC 28025For SaleMLS ID #4416311, Christy Stone, Keller Williams Connected. Canopy MLS as distributed by MLS GRID
- $215,0002 bd1 ba968 sqft3161 Poplar Tent Rd, Concord, NC 28027For SaleMLS ID #4381561, Cathy Yaede, Keller Williams Unified. Canopy MLS as distributed by MLS GRID
- $294,0003 bd2 ba1.2k sqft642 Lancer Ct NW, Concord, NC 28027For SaleMLS ID #4406082, Lisa McGill, Opendoor Brokerage LLC. Canopy MLS as distributed by MLS GRID
- $260,0003 bd2 ba1.5k sqft620 Peigler St NW, Concord, NC 28027For SaleMLS ID #4411422, Shannon Peters, Lake Norman Realty, Inc.. Canopy MLS as distributed by MLS GRID
- $195,0002 bd1 ba907 sqft237 Simpson Dr NE, Concord, NC 28025For SaleMLS ID #4416767, Michelle Steeley, Steelegate Realty & Development LLC. Canopy MLS as distributed by MLS GRID
- $194,9903 bd2 ba1.3k sqft198 Buffalo Ave NW, Concord, NC 28025For SaleMLS ID #4380775, Cynthia Williams, RE/MAX Results. Canopy MLS as distributed by MLS GRID
- $225,0002 bd2 ba1k sqft609 Faith Dr SW, Concord, NC 28027For SaleMLS ID #4349818, Cheryl Baxter, Lantern Realty & Development, LLC. Canopy MLS as distributed by MLS GRID
- $209,9002 bd1 ba1k sqft153 American Ave NE, Concord, NC 28025For Sale
 MLS ID #1221960, Seth Brown. Triad MLS
 - $219,0003 bd2 ba1k sqft475 Hillandale Street NE, Concord, NC 28025For Sale
 MLS ID #100586087, Bob Hestikind, Coldwell Banker Sea Coast Advantage. Hive MLS
 - $184,7002 bd1 ba792 sqft15 Meadowview Ave SW, Concord, NC 28027For SaleMLS ID #4410337, Mariela Moreno, NorthGroup Real Estate LLC. Canopy MLS as distributed by MLS GRID
- $239,9002 bd1 ba840 sqft74 Pinecrest Dr SW, Concord, NC 28027For SaleMLS ID #4404685, Teresa Long, David Hoffman Realty Lake Norman Cornelius. Canopy MLS as distributed by MLS GRID
- $295,0003 bd2 ba1k sqft1235 Winecoff School Rd, Concord, NC 28027For SaleMLS ID #4311907, Joe Hartsell, Keller Williams South Park. Canopy MLS as distributed by MLS GRID
- $230,0003 bd2 ba1.2k sqft80 Kerr St NW, Concord, NC 28025For SaleMLS ID #4391109, Latashra Moorer, Mark Spain Real Estate. Canopy MLS as distributed by MLS GRID
- $274,9003 bd2 ba1.1k sqft191 Mahan St SW, Concord, NC 28025For SaleMLS ID #4417461, Rick Emert, NorthGroup Real Estate LLC. Canopy MLS as distributed by MLS GRID
- $244,9003 bd2 ba1k sqft158 Shamrock St NE, Concord, NC 28025For SaleMLS ID #4406601, Aaron Mighty, Mighty Realty Inc. Canopy MLS as distributed by MLS GRID
- $193,0002 bd3 ba1.2k sqft1036 Wexford Pl NW, Concord, NC 28027For SaleMLS ID #4346677, Chris Simmons, Keller Williams South Park. Canopy MLS as distributed by MLS GRID
