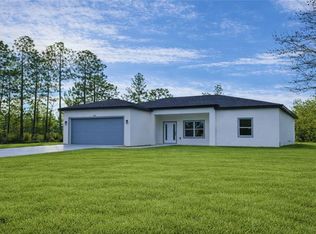
Charming new home situated in an excellent area of Citrus Springs, with a strategic and high-growth location. Newly built and ready to move into, this residence was designed to provide comfort, modernity, and practicality in everyday life. The property features 4 spacious bedrooms and 2 full bathrooms, showcasing a contemporary layout that emphasizes functionality and well-being. Upon entering, the open-concept floor plan stands out, integrating a spacious and well-lit living room with the dining area—ideal for both entertaining guests and enjoying quiet family moments. The kitchen stands out for its elegant and functional design, equipped with wooden cabinets, stone countertops, and modern appliances already included, ensuring practicality from day one. The master suite offers a cozy atmosphere with a walk-in closet, while the secondary bedrooms have built-in wardrobes, providing excellent storage space. In addition, the house has an attached garage for two vehicles with an automatic gate and is located in one of the most sought-after areas of Citrus Springs. An excellent opportunity for those seeking a new, modern, and well-located property, whether for living or investment. Schedule a visit and be amazed!
New construction
Price cut: $4K (6/17)
$295,000
3717 W MALBY LANE, CITRUS SPRINGS, FL 34433
4beds
1,774sqft
:
Get pre-qualified$1,952/mo
Single Family Residence
Built in 2025
0.26 Acres Lot
$294,000 Zestimate®
$166/sqft
$-- HOA
What's special
Automatic gateOpen-concept floor planContemporary layoutWooden cabinetsStone countertopsModern appliances already includedWalk-in closet
- 176 days |
- 244 |
- 21 |
Zillow last checked:
Listing updated:
Listed by:
Edison Turra Junior 407-404-8062,
WRA BUSINESS & REAL ESTATE 407-512-1008,
Maria Valderrama 786-678-7068,
WRA BUSINESS & REAL ESTATE
Source: Stellar MLS,MLS#: O6378866 Originating MLS: Orlando Regional
Originating MLS: Orlando Regional
Facts & features
Interior
Bedrooms & bathrooms
- Bedrooms: 4
- Bathrooms: 2
- Full bathrooms: 2
Primary bedroom
- Features: Walk-In Closet(s)
- Level: First
Bedroom 2
- Features: Built-in Closet
- Level: First
Bedroom 3
- Features: Built-in Closet
- Level: First
Bedroom 4
- Features: Built-in Closet
- Level: First
Dining room
- Level: First
Kitchen
- Features: Storage Closet
- Level: First
Living room
- Level: First
Heating
- Central
Cooling
- Central Air
Appliances
- Included: Dishwasher, Microwave, Range, Refrigerator
- Laundry: Inside, Laundry Room
Features
- Eating Space In Kitchen, Kitchen/Family Room Combo, Living Room/Dining Room Combo, Open Floorplan, Primary Bedroom Main Floor, Solid Wood Cabinets, Stone Counters, Thermostat, Walk-In Closet(s)
- Flooring: Vinyl
- Doors: Sliding Doors
- Has fireplace: No
Interior area
- Total structure area: 2,213
- Total interior livable area: 1,774 sqft
Video & virtual tour
Property
Parking
- Total spaces: 2
- Parking features: Garage Door Opener
- Attached garage spaces: 2
Features
- Levels: One
- Stories: 1
- Patio & porch: Front Porch
- Exterior features: Garden, Lighting, Sidewalk
Lot
- Size: 0.26 Acres
- Features: Sidewalk
Details
- Parcel number: 18E17S100220154600120
- Zoning: RUR
- Special conditions: None
Construction
Type & style
- Home type: SingleFamily
- Architectural style: Ranch
- Property subtype: Single Family Residence
Materials
- Block, Stucco
- Foundation: Slab
- Roof: Shingle
Condition
- Completed
- New construction: Yes
- Year built: 2025
Details
- Builder model: 1774
- Builder name: LAKESHORE LIRA INVESTMENTS CORPORATION
- Warranty included: Yes
Utilities & green energy
- Sewer: Septic Tank
- Water: Public
- Utilities for property: BB/HS Internet Available, Cable Available, Electricity Available, Sewer Connected, Water Available
Community & HOA
Community
- Pet fee: $0 monthly
- Subdivision: CITRUS SPGS UNIT 22
HOA
- Has HOA: No
Location
- Region: Citrus Springs
Financial & listing details
- Price per square foot: $166/sqft
- Tax assessed value: $13,860
- Annual tax amount: $685
- Date on market: 2/4/2026
- Cumulative days on market: 177 days
- Listing terms: Cash,Conventional,FHA,VA Loan
- Ownership: Fee Simple
- Total actual rent: 0
- Electric utility on property: Yes
- Road surface type: Paved, Asphalt
Estimated market value
$294,000
$279,000 - $309,000
$2,007/mo
Price history
| Date | Event | Price |
|---|---|---|
| 6/17/2026 | Price change | $295,000-1.3%$166/sqft |
Source:  Stellar MLS #O6378866 Report a problem Stellar MLS #O6378866 Report a problem | ||
| 2/4/2026 | Listed for sale | $299,000+1829%$169/sqft |
Source: Stellar MLS #O6378866 Report a problem | ||
| 6/10/2024 | Sold | $15,500-2.5%$9/sqft |
Source: Public Record Report a problem | ||
| 1/18/2024 | Price change | $15,900+14.4%$9/sqft |
Source:  BeachesMLS #RX-10935353 Report a problem BeachesMLS #RX-10935353 Report a problem | ||
| 1/11/2024 | Price change | $13,900+3%$8/sqft |
Source: BeachesMLS #RX-10935353 Report a problem | ||
| 11/11/2023 | Listed for sale | $13,500+50%$8/sqft |
Source: BeachesMLS #RX-10935353 Report a problem | ||
| 4/6/2023 | Sold | $9,000-9.1%$5/sqft |
Source:  Realtors Association of Citrus County #821898 Report a problem Realtors Association of Citrus County #821898 Report a problem | ||
| 3/27/2023 | Pending sale | $9,900$6/sqft |
Source: Realtors Association of Citrus County #821898 Report a problem | ||
| 3/8/2023 | Listed for sale | $9,900$6/sqft |
Source: Realtors Association of Citrus County #821898 Report a problem | ||
Public tax history
| Year | Property taxes | Tax assessment |
|---|---|---|
| 2025 | $685 +317.5% | $13,860 +58% |
| 2024 | $164 +45% | $8,770 +148.2% |
| 2023 | $113 +22.2% | $3,533 +10% |
| 2022 | $93 +22.4% | $3,212 +10% |
| 2021 | $76 -1.3% | $2,920 -10.4% |
| 2020 | $77 +23.9% | $3,260 +32.3% |
| 2019 | $62 +2.6% | $2,464 -13.2% |
| 2018 | $60 | $2,840 +4.8% |
| 2017 | $60 +3% | $2,710 -16.4% |
| 2016 | $59 -5.6% | $3,240 +41.5% |
| 2015 | $62 +13.2% | $2,290 +49.7% |
| 2014 | $55 +14.4% | $1,530 -5.3% |
| 2013 | $48 +5.5% | $1,615 |
| 2012 | $45 -13.1% | $1,615 -20.9% |
| 2011 | $52 -17.9% | $2,042 -27.6% |
| 2010 | $64 -48.7% | $2,819 -56.1% |
| 2009 | $124 -33.2% | $6,420 -37.6% |
| 2008 | $186 -27.2% | $10,292 -31.4% |
| 2007 | $256 -38% | $15,000 -37.5% |
| 2006 | $412 +53.7% | $24,000 +73.9% |
| 2005 | $268 +324.1% | $13,800 +500% |
| 2004 | $63 +83% | $2,300 +187.5% |
| 2003 | $35 -0.7% | $800 |
| 2002 | $35 -13.4% | $800 -27.3% |
| 2000 | $40 | $1,100 |
Find assessor info on the county website
Monthly payment
Est. payment
Payment breakdown
Explore the cost of this home by adjusting the details. Changes won't be saved.Climate risks
Neighborhood: 34433
Nearby schools
GreatSchools rating
- 4/10Central Ridge Elementary SchoolGrades: PK-5Distance: 3.8 mi
- 6/10Citrus Springs Middle SchoolGrades: 6-8Distance: 4 mi
- 4/10Crystal River High SchoolGrades: PK,9-12Distance: 5.9 mi
- $13,040-- bd-- ba-- sqft3729 W Malby Ln, Citrus Springs, FL 34433Off Market
- $13,040-- bd-- ba-- sqft6275 N Wolfton Ter, Citrus Springs, FL 34433Off Market
- $13,040-- bd-- ba-- sqft6249 N Wolfton Ter, Citrus Springs, FL 34433Off Market
- $284,5003 bd2 ba1.5k sqft3718 W Lon Ln, Citrus Springs, FL 34433Sold

- $13,040-- bd-- ba-- sqft6227 N Wolfton Ter, Citrus Springs, FL 34433Off Market
- $13,04010,018 Square Feet3730 W Lon Ln, Citrus Springs, FL 34433Off Market
- $13,040-- bd-- ba-- sqft3751 W Malby Ln, Citrus Springs, FL 34433Off Market
- $13,040-- bd-- ba-- sqft6261 N Wolfton Ter, Citrus Springs, FL 34433Off Market
A local agent can set up tours, give advice and negotiate with sellers.
Similar homes
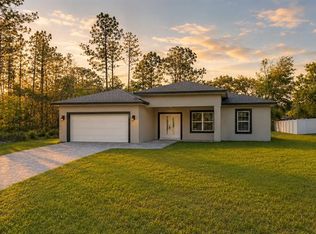
- $264,9003 bd2 ba1.4k sqft3566 W HAYWARD LANE, CITRUS SPRINGS, FL 34433New Construction
 MLS ID #O6376535, Rafael Eliasquevitch Mantovani, M2M REALTY. Stellar MLS
 - $279,0003 bd2 ba1.5k sqft3286 W CRANDON DRIVE, CITRUS SPRINGS, FL 34433New Construction
 MLS ID #O6378606, Rebeca Flott, ALVES AND HOWELL REALTY. Stellar MLS
 - $284,9004 bd2 ba1.7k sqft8089 N MALTESE DRIVE, DUNNELLON, FL 34433New Construction
 MLS ID #S5154233, Alfredo Trindade Netto, WRA BUSINESS & REAL ESTATE. Stellar MLS
 - $300,0004 bd2 ba1.8k sqft2951 W YORKSHIRE PLACE, CITRUS SPRINGS, FL 34433For Sale
 MLS ID #S5153185, Luis Colon, Jr, EXP REALTY LLC. Stellar MLS
 - $320,0003 bd2 ba1.8k sqft7181 N Waycross Way, Citrus Springs, FL 34433New ConstructionMLS ID #854280, Trevor Selden, Tropic Shores Realty. Realtors Association of Citrus County
- $263,9003 bd2 ba1.5k sqft7872 N KEYSTONE DRIVE, CITRUS SPRINGS, FL 34433New ConstructionMLS ID #G5109565, Ron Bailey, EXP REALTY LLC. Stellar MLS
- $279,9004 bd2 ba1.7k sqft9571 N OLD MILL WAY, CITRUS SPRINGS, FL 34433New ConstructionMLS ID #O6409486, Celia Molina, EXP REALTY LLC. Stellar MLS
- $264,9003 bd2 ba1.5k sqft7945 N IBSEN DRIVE, CITRUS SPRINGS, FL 34433New ConstructionMLS ID #TB8513849, Marcus De Matos, PA, STAR BAY REALTY CORP.. Stellar MLS
- $263,9003 bd2 ba1.5k sqft3510 W CUSHION DRIVE, CITRUS SPRINGS, FL 34433New ConstructionMLS ID #G5110482, Ron Bailey, EXP REALTY LLC. Stellar MLS
- $254,9003 bd2 ba1.3k sqft7959 N INDEPENDENCE WAY, CITRUS SPRINGS, FL 34433New ConstructionMLS ID #O6422473, Daniel Dias, NEW TIMES REALTY. Stellar MLS
- $259,9904 bd2 ba1.5k sqft3462 W Century Blvd, Citrus Springs, FL 34433New ConstructionMLS ID #848338, Anderson Ramos PLLC, Authentic Real Estate Team. Realtors Association of Citrus County
- $254,9003 bd2 ba1.3k sqft8114 N VOYAGER DRIVE, CITRUS SPRINGS, FL 34433New ConstructionMLS ID #O6422475, Daniel Dias, NEW TIMES REALTY. Stellar MLS
- $260,0004 bd2 ba1.5k sqft1569 W McNeal Dr, Citrus Springs, FL 34434New ConstructionMLS ID #852497, Ana Fuentes, EXP Realty LLC. Realtors Association of Citrus County
- $298,9004 bd2 ba1.7k sqft20260 SW 80TH PLACE ROAD, DUNNELLON, FL 34431For SaleMLS ID #TB8528988, Marcus De Matos, PA, STAR BAY REALTY CORP.. Stellar MLS
- $263,9003 bd2 ba1.5k sqft10955 N DRAGONIS DRIVE, CITRUS SPRINGS, FL 34433New ConstructionMLS ID #G5107506, Ron Bailey, EXP REALTY LLC. Stellar MLS
- $283,9004 bd2 ba1.7k sqft2433 W Andromedae Dr, Citrus Springs, FL 34433New ConstructionMLS ID #848977, Daniel Machado Aguiar, WRA Business & Real Estate. Realtors Association of Citrus County
- $346,9004 bd3 ba1.9k sqft2992 W HAMLET PLACE, DUNNELLON, FL 34433New ConstructionStellar MLS
- $286,8453 bd2 ba1.5k sqft1353 W CARY DRIVE, CITRUS SPRINGS, FL 34434New ConstructionStellar MLS
- $299,9003 bd2 ba1.5k sqft8727 N SPIKES WAY, DUNNELLON, FL 34434New ConstructionMLS ID #G5114159, Samantha Tillman, PARRISH REALTY GROUP INC. Stellar MLS
- $299,0003 bd2 ba1.2k sqft1869 W FREEMAN PLACE, CITRUS SPRINGS, FL 34434For SaleMLS ID #OM722168, Vinny Esposito, EXIT RIVERSIDE REALTY. Stellar MLS
