Beautiful split~level home in the desirable McKinney Addition. Three bedrooms, 3 baths, and potential for a 4th bedroom in the basement. This home offers an open living room, dining room, and kitchen, all featuring beautiful hand scraped hickory hardwood floors. The kitchen with all stainless appliances has plenty of cabinetry and counter space, and includes a bar for extra seating. Primary bedroom includes double closets, a three~quarter bath, a full bath and two additional bedrooms on the upper level. The lower level family room has a gas fireplace and opens out to the covered patio and landscaped backyard. This level also has a 1\2 bath and plenty of lighted display cabinets. The basement has the potential for a fourth bedroom with ample closet space. The utility room has a convenient sink. The mechanical room, which has easy access to the newer HVAC and new water heater also contains a floor drain. Double attached garage with extra parking on the driveway. Don`t miss out on this fantastic opportunity..
For sale
Price cut: $9.9K (6/2)
$295,000
3718 Meadowlark Ln, Great Bend, KS 67530
3beds
3baths
1,735sqft
:
Get pre-qualified$2,056/mo
Residential
Built in 1974
7,840 Square Feet Lot
$-- Zestimate®
$170/sqft
$-- HOA
What's special
Dining roomBar for extra seatingLandscaped backyardDouble attached garageThree bedrooms
- 94 days |
- 333 |
- 11 |
Zillow last checked:
Listing updated:
Listed by:
Jane Saindon 620-786-4341,
Keller Real Estate & Insurance Agency, Inc.
Source: Western Kansas AOR,MLS#: 205801
Facts & features
Interior
Bedrooms & bathrooms
- Bedrooms: 3
- Bathrooms: 3
Rooms
- Room types: Mechanical
Primary bedroom
- Level: Second
- Area: 177
- Dimensions: 14.75 x 12
Bedroom 2
- Level: Second
- Area: 140.88
- Dimensions: 12.25 x 11.5
Bedroom 3
- Level: Second
- Area: 126
- Dimensions: 12 x 10.5
Bathroom
- Level: First
- Area: 12.49
- Dimensions: 5.17 x 2.42
Bathroom 1
- Level: Second
- Area: 45
- Dimensions: 10 x 4.5
Bathroom 2
- Level: Second
- Area: 39.82
- Dimensions: 7.83 x 5.08
Dining room
- Level: First
- Area: 112.67
- Dimensions: 13 x 8.67
Family room
- Level: First
- Area: 288.85
- Dimensions: 19.58 x 14.75
Kitchen
- Level: First
- Area: 139.92
- Dimensions: 12.17 x 11.5
Living room
- Level: First
- Area: 220.42
- Dimensions: 19.17 x 11.5
Heating
- Natural Gas
Cooling
- Electric
Appliances
- Included: Dishwasher, Disposal, Range Hood, Microwave, Range, Refrigerator
- Laundry: In Basement
Features
- R.O. System
- Windows: Window Treatments
- Basement: Crawl Space,Partial
- Has fireplace: Yes
- Fireplace features: Gas Log
Interior area
- Total structure area: 1,735
- Total interior livable area: 1,735 sqft
Video & virtual tour
Property
Parking
- Total spaces: 2
- Parking features: Two Car
- Garage spaces: 2
Features
- Levels: Multi/Split
- Patio & porch: Rear Porch
Lot
- Size: 7,840 Square Feet
- Dimensions: 110' x 70'
- Features: Sprinkler System
Details
- Parcel number: 1892902003017000
- Zoning: NC.1 / R-1
Construction
Type & style
- Home type: SingleFamily
- Property subtype: Residential
Materials
- Brick/Frame, Aluminum/Steel/Vinyl, Brick
- Roof: Composition
Condition
- Year built: 1974
Utilities & green energy
- Sewer: Public Sewer
- Water: City Water
Community & HOA
Location
- Region: Great Bend
Financial & listing details
- Price per square foot: $170/sqft
- Tax assessed value: $252,860
- Annual tax amount: $4,413
- Date on market: 4/23/2026
Estimated market value
Not available
Estimated sales range
Not available
Not available
Price history
| Date | Event | Price |
|---|---|---|
| 6/2/2026 | Price change | $295,000-3.2%$170/sqft |
Source:  Western Kansas AOR #205801 Report a problem Western Kansas AOR #205801 Report a problem | ||
| 5/14/2026 | Price change | $304,900-3.2%$176/sqft |
Source: Western Kansas AOR #205801 Report a problem | ||
| 4/23/2026 | Listed for sale | $314,900$181/sqft |
Source: Western Kansas AOR #205801 Report a problem | ||
| 7/1/1992 | Sold | -- |
Source: Agent Provided Report a problem | ||
Public tax history
| Year | Property taxes | Tax assessment |
|---|---|---|
| 2025 | $4,413 +5.1% | $29,079 +10% |
| 2024 | $4,200 | $26,434 +6.5% |
| 2023 | -- | $24,817 +18.5% |
| 2022 | -- | $20,935 +10% |
| 2021 | -- | $19,033 +6.4% |
| 2020 | -- | $17,887 -1.1% |
| 2019 | -- | $18,092 -6.4% |
| 2018 | -- | $19,320 |
| 2017 | -- | $19,320 |
| 2016 | -- | $19,320 +0.1% |
| 2015 | -- | $19,309 +20.5% |
| 2014 | -- | $16,026 +2.4% |
| 2013 | -- | $15,647 +17% |
| 2012 | -- | $13,378 |
| 2011 | -- | $13,378 +2.2% |
| 2009 | -- | $13,086 +0.9% |
| 2008 | -- | $12,966 +3.2% |
| 2007 | -- | $12,568 +2.3% |
| 2006 | -- | $12,282 |
| 2005 | -- | $12,282 +12.2% |
| 2004 | -- | $10,948 |
| 2003 | -- | $10,948 +14.8% |
| 2002 | -- | $9,534 -14.2% |
| 2000 | -- | $11,110 |
Find assessor info on the county website
Monthly payment
Est. payment
Payment breakdown
Explore the cost of this home by adjusting the details. Changes won't be saved.Climate risks
Neighborhood: 67530
Nearby schools
GreatSchools rating
- 7/10Jefferson Elementary SchoolGrades: PK-6Distance: 0.7 mi
- 5/10Great Bend Middle SchoolGrades: 7-8Distance: 0.4 mi
- 6/10Great Bend High SchoolGrades: 9-12Distance: 1 mi
- $233,0004 bd3 ba1.4k sqft3712 Meadowlark Ln, Great Bend, KS 67530Off Market

- $254,9003 bd2 ba1.4k sqft3724 Meadowlark Ln, Great Bend, KS 67530Off Market
- $163,7304 bd3 ba1.4k sqft3712 Meadowlark Ln, Great Bend, KS 67530Off Market
- $246,1003 bd3 ba1.4k sqft3719 24th St, Great Bend, KS 67530Off Market
- $299,9005 bd4 ba1.4k sqft3713 24th St, Great Bend, KS 67530Off Market
- $240,9004 bd2 ba1.2k sqft3725 24th St, Great Bend, KS 67530Off Market
- $243,3003 bd1 ba1.4k sqft3706 Meadowlark Ln, Great Bend, KS 67530Off Market
- $237,8003 bd2 ba1.4k sqft3730 Meadowlark Ln, Great Bend, KS 67530Off Market
A local agent can set up tours, give advice and negotiate with sellers.
Similar homes
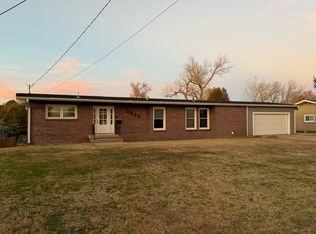
- $299,0003 bd2 ba2.2k sqft3800 17th St, Great Bend, KS 67530For Sale
 MLS ID #205276, Aaron Andrews, MPIRE Realty Group. Western Kansas AOR
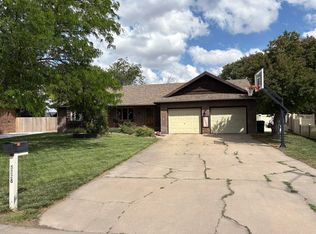
 - $267,5004 bd2 ba2.5k sqft5228 Quail Creek Dr, Great Bend, KS 67530For Sale
 MLS ID #205932, Keela Jackson, Burton Real Estate. Western Kansas AOR
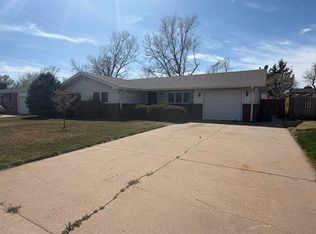
 - $239,9004 bd3 ba2.2k sqft2219 Polk St, Great Bend, KS 67530For Sale
 MLS ID #205730, Aaron Andrews, MPIRE Realty Group. Western Kansas AOR
 - $225,0003 bd2 ba1.7k sqft1619 Van Fleet Ln, Great Bend, KS 67530For Sale
 MLS ID #206200, Brandee Harrison, Keller Real Estate & Insurance Agency, Inc.. Western Kansas AOR
 - $215,0005 bd2 ba1.9k sqft3620 23rd St, Great Bend, KS 67530For SaleMLS ID #205946, Mac Holman, EXP REALTY LLC. Western Kansas AOR
- $179,9003 bd2 ba1.5k sqft3700 Robin Rd, Great Bend, KS 67530For SaleMLS ID #205772, Sergio Ramirez, MPIRE Realty Group. Western Kansas AOR
- $199,5004 bd2 ba1.1k sqft1020 Wilson St, Great Bend, KS 67530For SaleMLS ID #206191, Wayne Rathbun, Jr., Keller Real Estate & Insurance Agency, Inc.. Western Kansas AOR
- $204,9005 bd2 ba2.2k sqft2933 27th St, Great Bend, KS 67530For SaleMLS ID #206120, Megan Wells, Red Cedar Land Company, LLC. Western Kansas AOR
- $152,9005 bd3 ba2.3k sqft2201 Harrison St, Great Bend, KS 67530For SaleMLS ID #206104, Lisa M Schartz, Picket Fence Real Estate LLC. Western Kansas AOR
- $189,9004 bd2 ba1.2k sqft2925 25th St, Great Bend, KS 67530For SaleMLS ID #206129, Megan Wells, Red Cedar Land Company, LLC. Western Kansas AOR
- $159,9003 bd2 ba1.4k sqft1901 Polk St, Great Bend, KS 67530For SaleMLS ID #206022, Shannon Bauer, Keller Real Estate & Insurance Agency, Inc.. Western Kansas AOR
- $237,9004 bd3 ba2.2k sqft2503 Broadway Ave, Great Bend, KS 67530For SaleMLS ID #205788, Kevin Keller, Keller Real Estate & Insurance Agency, Inc.. Western Kansas AOR
- $149,9003 bd2 ba1.4k sqft2614 Paseo Dr, Great Bend, KS 67530For SaleMLS ID #205921, Lori Kelly, Keller Real Estate & Insurance Agency, Inc.. Western Kansas AOR
- $149,9003 bd2 ba1.6k sqft2210 Madison St, Great Bend, KS 67530For SaleMLS ID #205753, Carla J Richards, Coldwell Banker Sell Real Estate. Western Kansas AOR
- $224,9003 bd2 ba1.6k sqft5966 Rosewood Dr, Great Bend, KS 67530For SaleMLS ID #206000, Aaron Andrews, MPIRE Realty Group. Western Kansas AOR
- $156,9003 bd3 ba1.4k sqft2910 Quivira Ave, Great Bend, KS 67530For SaleMLS ID #205944, Kevin Keller, Keller Real Estate & Insurance Agency, Inc.. Western Kansas AOR
- $359,9003 bd2 ba1.6k sqft214 E Barton County Rd, Great Bend, KS 67530For SaleMLS ID #203956, Aaron Andrews, MPIRE Realty Group. Western Kansas AOR
- $220,0003 bd2 ba1.9k sqft2622 16th St, Great Bend, KS 67530For Sale By Owner
- $335,0003 bd2 ba1.7k sqft547 SE 40th Rd, Great Bend, KS 67530For SaleMLS ID #205827, Dianne J Morse, MPIRE Realty Group. Western Kansas AOR
- $159,5003 bd2 ba1.7k sqft2427 Shawnee Dr, Great Bend, KS 67530For SaleMLS ID #205817, Aaron Andrews, MPIRE Realty Group. Western Kansas AOR
