Move in ready well-maintained, solid 3BR/2BA ranch offering thoughtful updates throughout. The open floor plan seamlessly connects the kitchen, living room, and dining area—creating an inviting space ideal for everyday living and entertaining. Hardwood floors run throughout these main areas and the hallway, adding warmth and continuity.
Both full bathrooms have been updated, including a new walk-in tub featuring therapeutic jets and color-changing lights—perfect for relaxation and accessibility. A beautiful original built-in cabinet at the end of the hall adds character and charm.
Enjoy outdoor living on the spacious back porch, complete with a handicap-accessible ramp, overlooking a fenced-in backyard—ideal for pets, play, or added privacy. Located in a well-established, highly sought-after neighborhood, this home offers comfort, functionality, and timeless appeal.
Under contract-show
Price cut: $14.9K (5/18)
$229,000
372 Ferry Rd, Forest City, NC 28043
3beds
1,348sqft
:
Get pre-qualified$1,373/mo
Single Family Residence
Built in 1971
0.39 Acres Lot
$224,200 Zestimate®
$170/sqft
$-- HOA
What's special
Handicap-accessible rampOpen floor planSpacious back porch
- 108 days |
- 306 |
- 18 |
Zillow last checked:
Listing updated:
Listed by:
Candy Edwards candiceredwards@gmail.com,
Red Dirt Country Real Estate
Source: Canopy MLS as distributed by MLS GRID,MLS#: 4370894
Facts & features
Interior
Bedrooms & bathrooms
- Bedrooms: 3
- Bathrooms: 2
- Full bathrooms: 2
- Main level bedrooms: 3
Primary bedroom
- Level: Main
Bedroom s
- Level: Main
Bedroom s
- Level: Main
Bathroom full
- Level: Main
Bathroom full
- Level: Main
Dining area
- Level: Main
Kitchen
- Level: Main
Laundry
- Level: Main
Living room
- Level: Main
Heating
- Heat Pump
Cooling
- Central Air
Appliances
- Included: Electric Cooktop, Electric Oven, Electric Water Heater, Exhaust Fan, Exhaust Hood, Refrigerator
- Laundry: Electric Dryer Hookup, Laundry Room, Main Level, Washer Hookup
Features
- Has basement: No
Interior area
- Total structure area: 1,348
- Total interior livable area: 1,348 sqft
- Finished area above ground: 1,348
- Finished area below ground: 0
Property
Parking
- Parking features: Attached Carport
- Has carport: Yes
Features
- Levels: One
- Stories: 1
Lot
- Size: 0.39 Acres
Details
- Parcel number: 1613355
- Zoning: Single Family Res
- Special conditions: Standard
Construction
Type & style
- Home type: SingleFamily
- Property subtype: Single Family Residence
Materials
- Brick Partial, Vinyl
- Foundation: Crawl Space
Condition
- New construction: No
- Year built: 1971
Utilities & green energy
- Sewer: Septic Installed
- Water: City
Community & HOA
Community
- Subdivision: none
Location
- Region: Forest City
Financial & listing details
- Price per square foot: $170/sqft
- Tax assessed value: $161,000
- Date on market: 4/20/2026
- Cumulative days on market: 79 days
- Road surface type: Concrete, Paved
Estimated market value
$224,200
$213,000 - $235,000
$1,478/mo
Price history
| Date | Event | Price |
|---|---|---|
| 5/18/2026 | Price change | $229,000-6.1%$170/sqft |
Source:  Canopy MLS as distributed by MLS GRID #4370894 Report a problem Canopy MLS as distributed by MLS GRID #4370894 Report a problem | ||
| 4/20/2026 | Listed for sale | $243,900+473.9%$181/sqft |
Source: Canopy MLS as distributed by MLS GRID #4370894 Report a problem | ||
| 12/20/2013 | Sold | $42,500$32/sqft |
Source: Canopy MLS as distributed by MLS GRID #NCM551239 Report a problem | ||
Public tax history
| Year | Property taxes | Tax assessment |
|---|---|---|
| 2025 | -- | $161,000 |
| 2024 | $749 +2% | $161,000 |
| 2023 | $734 -15.2% | $161,000 +62.5% |
| 2022 | $866 +3% | $99,100 |
| 2021 | $841 +2.4% | $99,100 |
| 2020 | $821 | $99,100 |
| 2019 | -- | $99,100 +44.3% |
| 2018 | $592 | $68,700 |
| 2016 | $592 | $68,700 +3% |
| 2013 | $592 | $66,700 |
| 2012 | -- | $66,700 |
| 2011 | -- | $66,700 -9.5% |
| 2010 | -- | $73,700 |
Find assessor info on the county website
Monthly payment
Est. payment
Payment breakdown
Explore the cost of this home by adjusting the details. Changes won't be saved.Climate risks
Neighborhood: 28043
Nearby schools
GreatSchools rating
- 6/10Harris Elementary SchoolGrades: PK-5Distance: 3.7 mi
- 5/10Chase Middle SchoolGrades: 6-8Distance: 1.1 mi
- 6/10Chase High SchoolGrades: 9-12Distance: 0.4 mi
Schools provided by the listing agent
- Elementary: Harris
- Middle: Chase
- High: Chase
Source: Canopy MLS as distributed by MLS GRID. This data may not be complete. We recommend contacting the local school district to confirm school assignments for this home.
- $220,3003 bd2 ba1.5k sqft384 Ferry Rd, Forest City, NC 28043Off Market
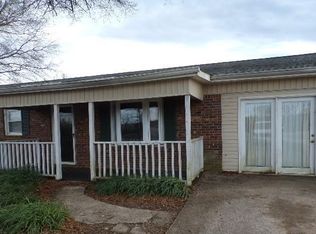
- $207,0003 bd2 ba1.5k sqft360 Ferry Rd, Forest City, NC 28043Off Market
- $182,8003 bd2 ba1.4k sqft394 Ferry Rd, Forest City, NC 28043Off Market
- $202,8003 bd2 ba1.3k sqft187 Airline Dr, Forest City, NC 28043Off Market
- $203,1003 bd2 ba1.4k sqft197 Airline Dr, Forest City, NC 28043Off Market
- $73,3003 bd2 ba960 sqft177 Airline Dr, Forest City, NC 28043Off Market
- $166,1003 bd1 ba1.2k sqft346 Ferry Rd, Forest City, NC 28043Off Market
- $222,8004 bd2 ba1.4k sqft402 Ferry Rd, Forest City, NC 28043Off Market
A local agent can set up tours, give advice and negotiate with sellers.
A local lender can help you make sure your offer is ready when you are.
Similar homes
- $229,0003 bd2 ba1.4k sqft1758 Chase High Rd, Forest City, NC 28043For Sale
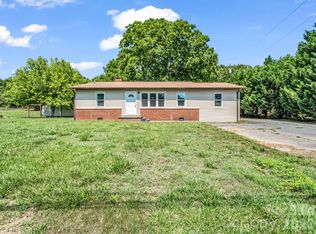
 MLS ID #4392760, Courtney Houser, Colfax Home & Land, Co. Canopy MLS as distributed by MLS GRID
 - $219,9003 bd2 ba1.5k sqft113 Kings Dr #3 & 4, Forest City, NC 28043For Sale
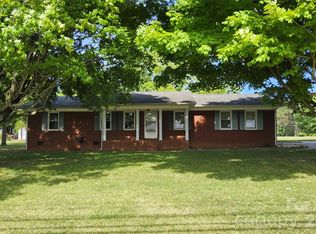 MLS ID #4378463, Debbie Hughes, NorthGroup Real Estate LLC. Canopy MLS as distributed by MLS GRID
 - $299,9003 bd2 ba1.4k sqft175 Scruggs Rd, Forest City, NC 28043For Sale
 MLS ID #4407906, Dotty Allen, Foothills Homes and Land, LLC. Canopy MLS as distributed by MLS GRID
 - $229,9003 bd2 ba1.5k sqft168 Collins Ave, Forest City, NC 28043For Sale
 MLS ID #4397154, Ralph Harvey, Listwithfreedom.com Inc. Canopy MLS as distributed by MLS GRID
 - $191,0003 bd2 ba1.8k sqft154 Lovelace Rd, Forest City, NC 28043For SaleMLS ID #4360348, Jaime Harrill, Hometown Real Estate. Canopy MLS as distributed by MLS GRID
- $199,0003 bd1 ba1.1k sqft153 Greene Rd, Forest City, NC 28043For SaleMLS ID #4378387, Deedie Dedmon, RE/MAX Select. Canopy MLS as distributed by MLS GRID
- $219,9002 bd2 ba1.3k sqft327 Arlington St, Forest City, NC 28043For SaleMLS ID #4391640, Travis Repman, Coldwell Banker Mountain View. Canopy MLS as distributed by MLS GRID
- $235,0003 bd2 ba1.1k sqft255 Smith Grove Rd, Forest City, NC 28043For SaleMLS ID #4397247, Charles Burgess, Epic Life Realty Group. Canopy MLS as distributed by MLS GRID
- $199,9002 bd2 ba1.3k sqftOther, Forest City, NC 28043For SaleMLS ID #4407355, David Eaker, Matheny Real Estate. Canopy MLS as distributed by MLS GRID
- $239,0003 bd2 ba1.7k sqft251 Wells Mill Rd, Bostic, NC 28018For SaleMLS ID #4406618, Dave Long, Mellnik Real Estate Services. Canopy MLS as distributed by MLS GRID
- $249,9003 bd2 ba1.7k sqft229 Riverhills Dr, Forest City, NC 28043For SaleMLS ID #4341560, Tasheenia Bennett, EXP Realty LLC Mooresville. Canopy MLS as distributed by MLS GRID
- $265,0003 bd2 ba1.4k sqft320 Aqua Dr, Forest City, NC 28043For SaleMLS ID #4409702, Regina Toner, Opendoor Brokerage LLC. Canopy MLS as distributed by MLS GRID
- $223,0003 bd2 ba1.4k sqft473 Boss Moore Rd, Ellenboro, NC 28040For SaleMLS ID #4401988, Ann Ferguson, Ferguson Real Estate & Associates. Canopy MLS as distributed by MLS GRID
- $220,0003 bd1 ba1.3k sqft1677 Us Highway 221a, Forest City, NC 28043For SaleMLS ID #4340129, Sandy Campbell, Asheworth Group WNC Real Estate LLC. Canopy MLS as distributed by MLS GRID
- $267,0003 bd2 ba1.5k sqft135 Diamond Dr, Ellenboro, NC 28040For SaleMLS ID #4410477, Barbara Keever, Odean Keever & Associates, Inc.. Canopy MLS as distributed by MLS GRID
- $204,9002 bd1 ba864 sqft3080 Whitesides Rd, Forest City, NC 28043For SaleMLS ID #4406790, Jody Key, Purple Martin Realty, Inc.. Canopy MLS as distributed by MLS GRID
- $299,0003 bd2 ba1.6k sqft445 Old Caroleen Rd, Forest City, NC 28043For SaleMLS ID #4371993, Lola Barnes, Odean Keever & Associates, Inc.. Canopy MLS as distributed by MLS GRID
- $284,9003 bd2 ba1k sqft450 Washington St, Forest City, NC 28043For SaleMLS ID #4374908, Tara Bayne, Howard Hanna Beverly-Hanks. Canopy MLS as distributed by MLS GRID
- $259,0003 bd2 ba1.4k sqft505 Highway 11 E, Chesnee, SC 29323For SaleMLS ID #4388160, Leslie Horne, Leslie Horne and Associates. Canopy MLS as distributed by MLS GRID
- $279,0004 bd2 ba1.9k sqft310 Horn Bottom Rd, Forest City, NC 28043For SaleMLS ID #4368443, Jaime Harrill, Hometown Real Estate. Canopy MLS as distributed by MLS GRID
