Move-In Ready Manufactured Home in Oak Ridge Estates
Welcome home to this beautifully updated 3-bedroom, 2-bath manufactured home in the Oak Ridge Estates community. Fresh paint throughout and brand-new flooring give this home a bright, clean, and modern feel the moment you walk in.
The heart of the home is the large eat-in kitchen, perfect for casual family meals and daily living. It flows seamlessly into the huge living room, creating an open and spacious layout ideal for relaxing and entertaining.
The primary bedroom is a true retreat, featuring a generous walk-in closet and a private en-suite bathroom equipped with both a convenient shower stall and a relaxing garden tub. The two additional bedrooms are well-sized and offer plenty of space for family, guests, or a home office.
Outside, the spacious yard has a handy storage shed. Base lot rent is $650.00 a month and you must be approved for residency in the community. Homes must be owner occupied as well.
Residents of Oak Ridge Estates enjoy fantastic community amenities, including an in-ground swimming pool, a clubhouse, and playgrounds for the kids. The location couldn’t be better — just minutes from the freeway for easy commuting and close to shopping, dining, and everyday conveniences.
Whether you’re a first-time homebuyer or looking for a low-maintenance lifestyle, this freshly updated home offers comfort, style, and unbeatable value.
Don’t miss out — schedule your private tour today and see why this home is the perfect choice in Oak Ridge Estates!
Pending
Price cut: $3K (7/14)
$39,900
372 Holly Glenn, Monroe, MI 48161
3beds
1,568sqft
Manufactured Home
Built in 1993
4,356 Square Feet Lot
$-- Zestimate®
$25/sqft
$-- HOA
What's special
Spacious yardHandy storage shedFresh paint throughoutGenerous walk-in closetPrivate en-suite bathroomConvenient shower stallRelaxing garden tub
- 177 days
- 35
- 0
Zillow last checked:
Listing updated:
Listed by:
Michael Procissi 734-258-2113,
Power House Group Realty 734-318-2121
Source: Realcomp II,MLS#: 20261021564
Facts & features
Interior
Bedrooms & bathrooms
- Bedrooms: 3
- Bathrooms: 2
- Full bathrooms: 2
Primary bedroom
- Level: Entry
- Area: 196
- Dimensions: 14 X 14
Bedroom
- Level: Entry
- Area: 168
- Dimensions: 12 X 14
Bedroom
- Level: Entry
- Area: 154
- Dimensions: 11 X 14
Primary bathroom
- Level: Entry
- Area: 154
- Dimensions: 11 X 14
Other
- Level: Entry
- Area: 45
- Dimensions: 9 X 5
Kitchen
- Level: Entry
- Area: 252
- Dimensions: 18 X 14
Laundry
- Level: Entry
- Area: 55
- Dimensions: 11 X 5
Living room
- Level: Entry
- Area: 266
- Dimensions: 19 X 14
Heating
- Forced Air, Natural Gas
Cooling
- Ceiling Fans, Central Air
Appliances
- Included: Dishwasher, Dryer, Free Standing Gas Range, Free Standing Refrigerator, Washer
- Laundry: Laundry Room
Features
- Has basement: No
- Has fireplace: No
Interior area
- Total interior livable area: 1,568 sqft
- Finished area above ground: 1,568
Property
Parking
- Parking features: Assigned 2 Spaces, Driveway, No Garage
Features
- Levels: One
- Stories: 1
- Entry location: GroundLevelwSteps
- Patio & porch: Porch
- Pool features: Community, In Ground, Outdoor Pool
Lot
- Size: 4,356 Square Feet
- Dimensions: 52 x 100
Details
- Additional structures: Sheds
- Parcel number: 581290037200
- Special conditions: Short Sale No,Standard
Construction
Type & style
- Home type: MobileManufactured
- Architectural style: Manufacturedwo Land
- Property subtype: Manufactured Home
Materials
- Vinyl Siding
- Foundation: Pillar Post Pier
- Roof: Asphalt
Condition
- New construction: No
- Year built: 1993
Utilities & green energy
- Electric: Volts 220, Circuit Breakers
- Sewer: Public Sewer
- Water: Public
- Utilities for property: Cable Available, Underground Utilities
Community & HOA
Community
- Features: Clubhouse, Sidewalks
HOA
- Has HOA: No
- HOA phone: 734-242-7872
Location
- Region: Monroe
Financial & listing details
- Price per square foot: $25/sqft
- Tax assessed value: $300
- Annual tax amount: $11
- Date on market: 4/3/2026
- Cumulative days on market: 177 days
- Listing agreement: Exclusive Right To Sell
- Listing terms: Cash,Conventional
Estimated market value
Not available
Estimated sales range
Not available
Not available
Price history
| Date | Event | Price |
|---|---|---|
| 7/30/2026 | Pending sale | $39,900$25/sqft |
Source:  Realcomp II #20261021564 Report a problem Realcomp II #20261021564 Report a problem | ||
| 7/14/2026 | Price change | $39,900-7%$25/sqft |
Source: Realcomp II #20261021564 Report a problem | ||
| 6/10/2026 | Price change | $42,900-4.5%$27/sqft |
Source: Realcomp II #20261021564 Report a problem | ||
| 4/18/2026 | Price change | $44,900-10%$29/sqft |
Source: Realcomp II #20261021564 Report a problem | ||
| 4/3/2026 | Listed for sale | $49,900+150.8%$32/sqft |
Source: Realcomp II #20261021564 Report a problem | ||
| 8/29/2019 | Listing removed | $19,900$13/sqft |
Source: Oakridge Estates Report a problem | ||
| 7/29/2019 | Listed for sale | $19,900$13/sqft |
Source: Oakridge Estates Report a problem | ||
Public tax history
| Year | Property taxes | Tax assessment |
|---|---|---|
| 2025 | $12 +4.9% | $300 |
| 2024 | $12 | $300 +20% |
| 2023 | $12 | $250 |
| 2022 | -- | $250 |
| 2021 | -- | -- |
| 2020 | -- | -- |
| 2019 | -- | -- |
| 2018 | -- | -- |
| 2017 | -- | -- |
| 2016 | -- | -- |
| 2015 | -- | -- |
| 2014 | -- | -- |
Find assessor info on the county website
Monthly payment
Climate risks
Neighborhood: South Monroe
Similar homes
- $49,9903 bd2 ba1.6k sqft231 Briarwood Trl, Monroe, MI 48161For Sale
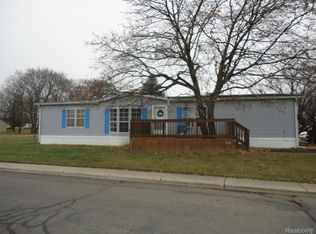
 MLS ID #20251057050, Michael Sprott, Real Estate Solutions of MI LLC. Realcomp II
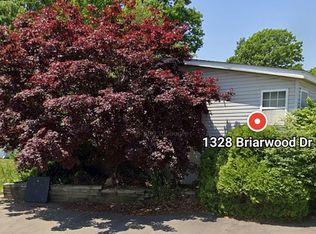
 - $25,0003 bd3 ba1.6k sqft1328 Briarwood Dr, Monroe, MI 48161For Sale By Owner
- $39,9003 bd2 ba1.3k sqft3588 Spring St, Carleton, MI 48117For Sale
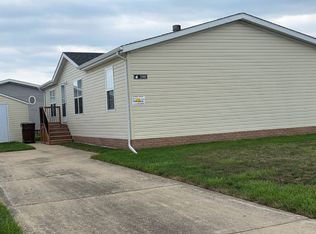 MLS ID #11975421, Rich Miller, Holly Manufactured Homes LLC. My State MLS
 - $55,0003 bd1 ba1.2k sqft720 E 2nd St, Monroe, MI 48161Auction
 Xome
Xome - $39,5003 bd2 ba1.4k sqft29142 Rosewood Rd, Flat Rock, MI 48134For SaleMLS ID #20261063276, Leah Schaedig, Berkshire Hathaway HomeServices Kee Realty Browns. Realcomp II
- $45,9003 bd2 ba1.6k sqft28917 Briarwood, Flat Rock, MI 48134For SaleMLS ID #20261068727, Michael Procissi, Power House Group Realty. Realcomp II
- $45,0003 bd2 ba1.5k sqft25182 Frontier Cir, Flat Rock, MI 48134For SaleMLS ID #20261072871, Michael Sprott, Real Estate Solutions of MI LLC. Realcomp II
- $48,9003 bd2 ba1.4k sqft3539 Berry Dr, Carleton, MI 48117For SaleMLS ID #20261017994, Michael Procissi, Power House Group Realty. Realcomp II
- $47,0003 bd2 ba1.4k sqft28958 Country Ln, Flat Rock, MI 48134For SaleMLS ID #20261070963, Terry W Ozak, RE/MAX Leading Edge. Realcomp II
- $29,9003 bd2 ba1.4k sqft329 Edinborough St, Temperance, MI 48182For SaleMLS ID #20261074762, Michael Sprott, Real Estate Solutions of MI LLC. Realcomp II
- $49,9994 bd2 ba1.9k sqft28725 Parkview, Flat Rock, MI 48134For SaleMLS ID #20261047297, Tricia Kortes, Berkshire Hathaway HomeServices Kee Realty Clinton. Realcomp II
- $55,0003 bd2 ba1.3k sqft28034 Charlemagne St, Romulus, MI 48174For SaleMLS ID #20261074868, Anya Chamberlain, Golden Key Realty Group LLC. Realcomp II
- $50,0003 bd2 ba1.7k sqft28868 Cherrywood, Flat Rock, MI 48134For SaleMLS ID #20261054719, Leah Schaedig, Berkshire Hathaway HomeServices Kee Realty Browns. Realcomp II
