This beautiful move in ready brick ranch home in the sought after Marleton Hills neighborhood is a must see. You are welcomed to the home with a gorgeous entry that leads to the open concept living, dining, and kitchen making entertaining a delight. There is a family room with a beautiful stone fireplace and access to the spacious back yard. The partially finished basement gives you even more versatility: You could have a game room, rec room, home gym, the possibilities are endless. There is also tons of storage space in the basement or you could continue to finish out the space. The yard has two different levels with patios adding to the WOW factor of this property. This house has many updates including new roof, windows, and water heater all withing the last 5 years. Within the last 10 years was a new custom kitchen remodel, appliances, flooring, modern lighting and a primary bathroom remodel. Bring your furniture and move right in.
Pending
Price cut: $19K (7/8)
$360,000
3720 Tomlinson Dr, Logansport, IN 46947
4beds
2,454sqft
:
Get pre-qualified$2,399/mo
Single Family Residence
Built in 1975
0.7 Acres Lot
$352,100 Zestimate®
$--/sqft
$-- HOA
What's special
Partially finished basementModern lightingPrimary bathroom remodelGorgeous entryNew custom kitchen remodelNew roof
- 130 days |
- 329 |
- 11 |
Zillow last checked:
Listing updated:
Listed by:
Summer Davis Cell:574-727-5957,
Rogers Auction & Real Estate
Source: IRMLS,MLS#: 202610605
Facts & features
Interior
Bedrooms & bathrooms
- Bedrooms: 4
- Bathrooms: 3
- Full bathrooms: 2
- 1/2 bathrooms: 1
- Main level bedrooms: 4
Bedroom 1
- Level: Main
Bedroom 2
- Level: Main
Dining room
- Level: Main
- Area: 143
- Dimensions: 13 x 11
Family room
- Level: Main
- Area: 300
- Dimensions: 15 x 20
Kitchen
- Level: Main
- Area: 168
- Dimensions: 12 x 14
Living room
- Level: Main
- Area: 253
- Dimensions: 23 x 11
Heating
- Forced Air
Cooling
- Central Air
Appliances
- Included: Disposal, Range/Oven Hook Up Gas, Dishwasher, Microwave, Refrigerator, Dryer-Electric, Washer/Dryer Stacked, Double Oven, Gas Range
- Laundry: Electric Dryer Hookup, Main Level, Washer Hookup
Features
- Walk-In Closet(s), Stone Counters, Kitchen Island, Open Floorplan, Stand Up Shower, Tub/Shower Combination, Main Level Bedroom Suite, Formal Dining Room, Custom Cabinetry
- Flooring: Hardwood, Tile
- Windows: Window Treatments
- Basement: Crawl Space,Partial,Partially Finished,Unfinished,Block,Concrete
- Number of fireplaces: 1
- Fireplace features: Family Room, Gas Log
Interior area
- Total structure area: 3,126
- Total interior livable area: 2,454 sqft
- Finished area above ground: 2,022
- Finished area below ground: 432
Video & virtual tour
Property
Parking
- Total spaces: 2
- Parking features: Attached, Garage Door Opener, Garage Utilities, Concrete
- Attached garage spaces: 2
- Has uncovered spaces: Yes
Features
- Levels: One
- Stories: 1
- Patio & porch: Deck
Lot
- Size: 0.7 Acres
- Dimensions: 204 x 150
- Features: Few Trees, Rural Subdivision
Details
- Parcel number: 090728328009.000009
Construction
Type & style
- Home type: SingleFamily
- Architectural style: Ranch
- Property subtype: Single Family Residence
Materials
- Brick
- Roof: Asphalt,Shingle
Condition
- New construction: No
- Year built: 1975
Utilities & green energy
- Gas: NIPSCO
- Sewer: Septic Tank
- Water: Well
Community & HOA
Community
- Subdivision: None
Location
- Region: Logansport
Financial & listing details
- Tax assessed value: $221,100
- Annual tax amount: $1,907
- Date on market: 3/30/2026
- Listing terms: Cash,Conventional
Estimated market value
$352,100
$334,000 - $370,000
$2,056/mo
Price history
| Date | Event | Price |
|---|---|---|
| 7/22/2026 | Pending sale | $360,000 |
Source:  IRMLS #202610605 Report a problem IRMLS #202610605 Report a problem | ||
| 7/8/2026 | Price change | $360,000-5% |
Source: IRMLS #202610605 Report a problem | ||
| 5/14/2026 | Price change | $379,000-2.6% |
Source: IRMLS #202610605 Report a problem | ||
| 3/30/2026 | Listed for sale | $389,000 |
Source: IRMLS #202610605 Report a problem | ||
Public tax history
| Year | Property taxes | Tax assessment |
|---|---|---|
| 2025 | $2,141 -0.9% | $221,100 +3.3% |
| 2024 | $2,160 +9.2% | $214,100 +6% |
| 2023 | $1,978 +10.5% | $202,000 +9% |
| 2022 | $1,790 +4.8% | $185,400 +15.7% |
| 2021 | $1,709 -4.8% | $160,200 +1.3% |
| 2020 | $1,795 -3.4% | $158,100 -0.9% |
| 2019 | $1,859 -2.1% | $159,600 -5.5% |
| 2018 | $1,899 +9.3% | $168,900 +0.1% |
| 2017 | $1,737 +8.3% | $168,800 +7.9% |
| 2016 | $1,603 +1.2% | $156,500 +12.4% |
| 2014 | $1,584 | $139,200 +1.2% |
| 2013 | $1,584 -5.1% | $137,600 -7% |
| 2012 | $1,669 -5.9% | $148,000 -3.9% |
| 2011 | $1,773 +10.3% | $154,000 |
| 2010 | $1,607 +2.9% | $154,000 |
| 2009 | $1,561 +14.7% | $154,000 +4% |
| 2007 | $1,361 -31.8% | $148,100 +5.4% |
| 2006 | $1,996 | $140,500 +1.2% |
| 2005 | -- | $138,900 |
Find assessor info on the county website
Monthly payment
Est. payment
Payment breakdown
Explore the cost of this home by adjusting the details. Changes won't be saved.Climate risks
Neighborhood: 46947
Nearby schools
GreatSchools rating
- 3/10Landis Elementary SchoolGrades: PK-5Distance: 0.6 mi
- 4/10Logansport Junior High SchoolGrades: 7-8Distance: 0.6 mi
- 3/10Logansport Community High SchoolGrades: 9-12Distance: 0.8 mi
Schools provided by the listing agent
- Elementary: Landis
- Middle: Logansport
- High: Logansport
- District: Logansport Community School Corp.
Source: IRMLS. This data may not be complete. We recommend contacting the local school district to confirm school assignments for this home.
- $13,000-- bd-- ba-- sqftPaul Dr, Logansport, IN 46947Off Market
- $14,800-- bd-- ba-- sqftPaul Dr, Logansport, IN 46947Off Market
- $322,7005 bd2 ba1.6k sqft3714 Tomlinson Dr, Logansport, IN 46947Off Market
- $7,600-- bd-- ba-- sqftTomlinson Dr, Logansport, IN 46947Off Market
- $5,000-- bd-- ba-- sqftValleyview Dr, Logansport, IN 46947Off Market
- $5,500-- bd-- ba-- sqftTomlinson Dr, Logansport, IN 46947Off Market
- $1,200-- bd-- ba-- sqftTomlinson Dr, Logansport, IN 46947Off Market
- $1,10062.58 acresTomlinson Dr, Logansport, IN 46947Off Market
A local agent can set up tours, give advice and negotiate with sellers.
A local lender can help you make sure your offer is ready when you are.
Similar homes
- $349,0003 bd2 ba2.7k sqft3003 Pottawatomie Rd, Logansport, IN 46947For Sale
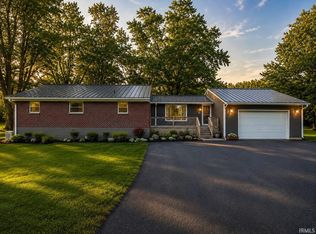 MLS ID #202631754, Rachel Henry, Modern Real Estate. IRMLS
 - $389,9004 bd4 ba2.6k sqft846 Wolf Dr, Logansport, IN 46947For Sale
 MLS ID #202623280, Misty Davidson, The Wyman Group. IRMLS
 - $345,0004 bd3 ba2.9k sqft4618 N Shady Ln, Logansport, IN 46947For Sale
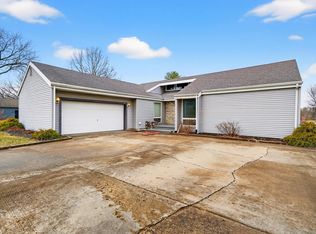 MLS ID #202607735, Star McClain, Rogers Auction & Real Estate. IRMLS
 - $300,0004 bd4 ba2.6k sqft8 Golfview Dr, Logansport, IN 46947For Sale
 MLS ID #202626229, Bailey Record, TrustBuilt Realty Group. IRMLS
 - $350,0003 bd2 ba3.2k sqft3400 Perrysburg Rd, Logansport, IN 46947For SaleMLS ID #202626629, Bridget Enyeart, Indiana Integrity REALTORS. IRMLS
- $350,0004 bd2 ba1.7k sqft800 Upland Dr, Logansport, IN 46947For SaleMLS ID #202628995, Memi P Rennewanz, MPR Realty, LLC. IRMLS
- $395,0003 bd3 ba2.8k sqft784 N County Road 300 E, Logansport, IN 46947For SaleMLS ID #202627701, Terri Smith, Modern Real Estate. IRMLS
- $389,9003 bd2 ba2.4k sqft7 Parkwood Dr, Logansport, IN 46947For SaleMLS ID #202626309, Stephanie Helton, Rogers Auction & Real Estate. IRMLS
- $315,0004 bd3 ba2.5k sqft305 Kingsmill Dr, Logansport, IN 46947For SaleMLS ID #202624439, Bailey Record, TrustBuilt Realty Group. IRMLS
- $320,0003 bd2 ba3.6k sqft6 Golfview Dr, Logansport, IN 46947For SaleMLS ID #202624463, Bailey Record, TrustBuilt Realty Group. IRMLS
- $350,0003 bd2 ba1.5k sqft2818 High St, Logansport, IN 46947For SaleMLS ID #202623448, Paloma Arellano, Modern Real Estate. IRMLS
- $349,9003 bd4 ba1.9k sqft999 N 300 E, Logansport, IN 46947For SaleMLS ID #202611634, Stephanie Helton, Rogers Auction & Real Estate. IRMLS
- $299,5005 bd3 ba2.2k sqft3055 N Pennsylvania Ave, Logansport, IN 46947For SaleMLS ID #202624497, Stephanie Helton, Rogers Auction & Real Estate. IRMLS
- $289,0004 bd3 ba1.6k sqft5995 Logansport Rd, Logansport, IN 46947For SaleMLS ID #202626041, Summer Davis, Rogers Auction & Real Estate. IRMLS
- $300,0003 bd2 ba2.5k sqft3092 N State Road 17, Logansport, IN 46947ActiveMLS ID #22115443, Sadie Darlage, Your Realty Link, LLC. MIBOR as distributed by MLS GRID
- $289,9003 bd3 ba1.8k sqft711 W Market St, Logansport, IN 46947For SaleMLS ID #202626914, Stephanie Helton, Rogers Auction & Real Estate. IRMLS
- $279,0002 bd2 ba2.6k sqft2952 S Us Highway 35, Logansport, IN 46947For SaleMLS ID #202601212, Chloe Strong, MPR Realty, LLC. IRMLS
- $--3 bd1 ba2.1k sqft1691 E State Road 218, Walton, IN 46994AuctionAuction.com 2
- $349,9994 bd2 ba2.5k sqft2497 W Lynn Ln, Peru, IN 46970For SaleMLS ID #202611575, Laura Myers, Allen Realty Group. IRMLS
- $222,9004 bd3 ba1.8k sqft2328 Chase Rd, Logansport, IN 46947For SaleMLS ID #202626666, Bob J Wildermuth, Two Rivers Realty. IRMLS
