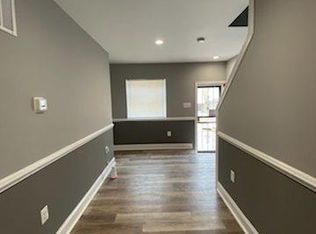
Welcome to this completely renovated Highlandtown row home nestled on a quiet street in vibrant Baltimore Highlands. Built in 1922 and fully transformed in 2018, this stylish 2‑bedroom, 1‑bath townhouse offers approximately 768 sq ft of turn‑key living with new electrical, plumbing, HVAC, double‑pane windows, and insulated doors for worry‑free ownership . Inside, discover exposed brick walls, gleaming hardwood floors, recessed lighting, and a traditional floor plan with cozy eat‑in kitchen and breakfast area. The modern kitchen shines with stainless steel appliances, white cabinetry, under‑cab lighting, tile backsplash, and granite countertops that connect seamlessly to the fenced-in private patio . Upstairs, two spacious bedrooms and a centrally located full bath deliver comfort and convenience, while the unfinished basement—complete with laundry area and sump pump—provides excellent storage or expansion potential. With on‑street parking, and no HOA! Don't miss out!
Pending
$117,000
3721 Mount Pleasant Ave, Baltimore, MD 21224
2beds
768sqft
Townhouse
Built in 1922
1,128 Square Feet Lot
$-- Zestimate®
$152/sqft
$-- HOA
What's special
Modern kitchenUnfinished basementSump pumpNew electrical plumbing hvacFenced-in private patioRecessed lightingGleaming hardwood floors
- 437 days
- 20
- 1
Zillow last checked:
Listing updated:
Listed by:
Nick Waldner 443-579-1516,
Keller Williams Realty Centre 4103120000,
Listing Team: Waldner Winters Team, Co-Listing Agent: Anointe Zamaran Dewitt 571-292-7221,
Keller Williams Realty Centre
Source: Bright MLS,MLS#: MDBA2176132
Facts & features
Interior
Bedrooms & bathrooms
- Bedrooms: 2
- Bathrooms: 1
- Full bathrooms: 1
Rooms
- Room types: Living Room, Bedroom 2, Kitchen, Bedroom 1, Full Bath
Bedroom 1
- Features: Ceiling Fan(s), Flooring - HardWood, Recessed Lighting
- Level: Upper
Bedroom 2
- Features: Ceiling Fan(s), Flooring - HardWood
- Level: Upper
Other
- Features: Bathroom - Tub Shower
- Level: Upper
Kitchen
- Features: Flooring - HardWood, Kitchen - Gas Cooking, Recessed Lighting
- Level: Main
Living room
- Features: Flooring - HardWood, Recessed Lighting
- Level: Main
Heating
- Forced Air, Natural Gas
Cooling
- Ceiling Fan(s), Central Air, Electric
Appliances
- Included: Dishwasher, Disposal, Washer, Refrigerator, Stainless Steel Appliance(s), Dryer, Oven/Range - Gas, Electric Water Heater
Features
- Recessed Lighting, Upgraded Countertops, Bathroom - Tub Shower
- Flooring: Wood
- Windows: Double Pane Windows
- Basement: Other,Sump Pump
- Has fireplace: No
Interior area
- Total structure area: 1,128
- Total interior livable area: 768 sqft
- Finished area above ground: 768
- Finished area below ground: 0
Property
Parking
- Parking features: On Street
- Has uncovered spaces: Yes
Accessibility
- Accessibility features: None
Features
- Levels: Three
- Stories: 3
- Patio & porch: Brick, Patio
- Pool features: None
Lot
- Size: 1,128 Square Feet
Details
- Additional structures: Above Grade, Below Grade
- Parcel number: 0326156287 054
- Zoning: R-8
- Special conditions: Short Sale
Construction
Type & style
- Home type: Townhouse
- Architectural style: Federal
- Property subtype: Townhouse
Materials
- Brick
- Foundation: Slab
Condition
- New construction: No
- Year built: 1922
Utilities & green energy
- Sewer: Public Sewer
- Water: Public
Community & HOA
Community
- Subdivision: Highlandtown
HOA
- Has HOA: No
Location
- Region: Baltimore
- Municipality: Baltimore City
Financial & listing details
- Price per square foot: $152/sqft
- Tax assessed value: $116,200
- Annual tax amount: $2,584
- Date on market: 8/1/2025
- Listing agreement: Exclusive Right To Sell
- Inclusions: See Disclosures
- Exclusions: See Disclosures
- Ownership: Ground Rent
Estimated market value
Not available
Estimated sales range
Not available
Not available
Price history
| Date | Event | Price |
|---|---|---|
| 8/24/2026 | Pending sale | $117,000$152/sqft |
Source:  Bright MLS #MDBA2176132 Report a problem Bright MLS #MDBA2176132 Report a problem | ||
| 7/2/2026 | Price change | $117,000+12.5%$152/sqft |
Source: Bright MLS #MDBA2176132 Report a problem | ||
| 6/30/2026 | Price change | $104,000-23%$135/sqft |
Source: Bright MLS #MDBA2176132 Report a problem | ||
| 4/21/2026 | Listed for sale | $135,000$176/sqft |
Source: Bright MLS #MDBA2176132 Report a problem | ||
| 4/1/2026 | Pending sale | $135,000$176/sqft |
Source: Bright MLS #MDBA2176132 Report a problem | ||
| 10/14/2025 | Price change | $135,000-25%$176/sqft |
Source: Bright MLS #MDBA2176132 Report a problem | ||
| 8/1/2025 | Listed for sale | $179,990+5.7%$234/sqft |
Source: Bright MLS #MDBA2176132 Report a problem | ||
| 7/5/2023 | Sold | $170,330+0.3%$222/sqft |
Source: Bright MLS #MDBA2085268 Report a problem | ||
| 5/15/2023 | Pending sale | $169,900$221/sqft |
Source: Bright MLS #MDBA2085268 Report a problem | ||
| 5/11/2023 | Listed for sale | $169,900+7.2%$221/sqft |
Source: Bright MLS #MDBA2085268 Report a problem | ||
| 5/4/2023 | Listing removed | -- |
Source: Owner Report a problem | ||
| 4/24/2023 | Listed for sale | $158,500+51%$206/sqft |
Source: Owner Report a problem | ||
| 5/24/2019 | Sold | $105,000-16%$137/sqft |
Source: Agent Provided Report a problem | ||
| 1/28/2019 | Price change | $125,000-3.8%$163/sqft |
Source: Keller Williams Legacy #MDBA151052 Report a problem | ||
| 1/16/2019 | Price change | $130,000+0.1%$169/sqft |
Source: Keller Williams Legacy #MDBA151052 Report a problem | ||
| 11/24/2018 | Listed for sale | $129,900-3.7%$169/sqft |
Source: Keller Williams Legacy #MDBA151052 Report a problem | ||
| 7/17/2018 | Listing removed | $134,900$176/sqft |
Source: Diversified Realty Assoc., Inc. #1000258450 Report a problem | ||
| 3/12/2018 | Listed for sale | $134,900+98.4%$176/sqft |
Source: Diversified Realty Assoc., Inc. #1000258450 Report a problem | ||
| 5/27/2008 | Sold | $68,000+325%$89/sqft |
Source: Public Record Report a problem | ||
| 11/13/1998 | Sold | $16,000-57.9%$21/sqft |
Source: Public Record Report a problem | ||
| 11/23/1994 | Sold | $38,000$49/sqft |
Source: Public Record Report a problem | ||
Public tax history
| Year | Property taxes | Tax assessment |
|---|---|---|
| 2025 | $2,742 +6.1% | $116,200 +6.1% |
| 2024 | $2,584 +6.5% | $109,500 +6.5% |
| 2023 | $2,426 +7% | $102,800 +7% |
| 2022 | $2,268 +32.9% | $96,100 +32.9% |
| 2021 | $1,707 +48.9% | $72,333 +48.9% |
| 2020 | $1,146 +95.8% | $48,567 +95.8% |
| 2019 | $585 | $24,800 |
| 2018 | $585 | $24,800 |
| 2017 | $585 -70.8% | $24,800 -65.3% |
| 2016 | $2,004 | $71,500 +4.1% |
| 2015 | $2,004 | $68,667 +4.3% |
| 2014 | $2,004 | $65,833 +4.5% |
| 2013 | -- | $63,000 -25.5% |
| 2012 | -- | $84,600 |
| 2011 | -- | $84,600 -20.5% |
| 2010 | -- | $106,480 +21.8% |
| 2009 | -- | $87,450 +27.8% |
| 2008 | -- | $68,420 +38.5% |
| 2007 | -- | $49,390 +5.6% |
| 2006 | -- | $46,776 +5.9% |
| 2005 | -- | $44,163 +6.3% |
| 2004 | -- | $41,550 +8.9% |
| 2003 | -- | $38,146 +9.8% |
| 2002 | -- | $34,743 +10.9% |
| 2001 | -- | $31,340 |
Find assessor info on the county website
Monthly payment
Est. payment
Payment breakdown
Explore the cost of this home by adjusting the details. Changes won't be saved.Climate risks
Neighborhood: Baltimore Highlands
Nearby schools
Schools provided by the listing agent
- District: Baltimore City Public Schools
Source: Bright MLS. This data may not be complete. We recommend contacting the local school district to confirm school assignments for this home.
- $97,500-- bd1 ba768 sqft3723 Mount Pleasant Ave, Baltimore, MD 21224Off Market
- $126,5002 bd1 ba768 sqft3719 Mount Pleasant Ave, Baltimore, MD 21224Off Market
- $82,800-- bd1 ba768 sqft3725 Mount Pleasant Ave, Baltimore, MD 21224Off Market
- $26,4001 bd1 ba768 sqft3717 Mount Pleasant Ave, Baltimore, MD 21224Off Market
Similar homes
- $125,0002 bd2 ba768 sqft3709 Mount Pleasant Ave, Baltimore, MD 21224For Sale

 MLS ID #MDBA2212942, Liz Keyser, LPT Realty, LLC. Bright MLS
 - $109,5002 bd1 ba1k sqft3430 Leverton Ave, Baltimore, MD 21224For Sale
 MLS ID #MDBA2229838, Matthew Losover, EXP Realty, LLC. Bright MLS
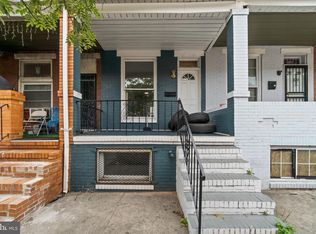
 - $124,9003 bd2 ba960 sqft318 N Robinson St, Baltimore, MD 21224For Sale
 MLS ID #MDBA2224280, Ms. Molly Krief, Corner House Realty. Bright MLS
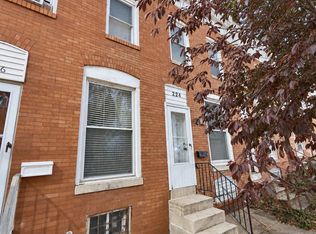
 - $155,0002 bd1 ba720 sqft224 S Haven St, Baltimore, MD 21224For Sale
 MLS ID #MDBA2233602, Adam Monico, Coldwell Banker Realty. Bright MLS
 - $100,0003 bd1 ba1k sqft417 N Streeper St, Baltimore, MD 21224For SaleMLS ID #MDBA2226152, Michael Schiff, EXP Realty, LLC. Bright MLS
- $153,0003 bd2 ba1k sqft3631 Roberts Pl, Baltimore, MD 21224For SaleMLS ID #MDBA2230618, Christi Turman-Rojas, Fairfax Realty Premier. Bright MLS
- $125,0002 bd2 ba950 sqft816 N Port St, Baltimore, MD 21205For SaleMLS ID #MDBA2232748, NaTasha Morgan-Lipscomb, Redfin Corp. Bright MLS
- $99,9002 bd2 ba972 sqft48 N Ellamont St, Baltimore, MD 21229For SaleMLS ID #MDBA2234146, Angelo Cooper, Keller Williams Legacy. Bright MLS
- $114,9002 bd1 ba980 sqft523 N Patterson Park Ave, Baltimore, MD 21205For SaleMLS ID #MDBA2220558, Ann Harycki, Taylor Properties. Bright MLS
- $117,4002 bd2 ba1k sqft1125 S Carey St, Baltimore, MD 21223For SaleMLS ID #MDBA2222024, STEPHEN PIPICH, LPT Realty, LLC. Bright MLS
- $99,0002 bd2 ba1k sqft1318 N Spring St, Baltimore, MD 21213For SaleMLS ID #MDBA2233238, Tanzila Malik, Ghimire Homes. Bright MLS
- $139,9002 bd1 ba792 sqft204 N Port St, Baltimore, MD 21224For SaleMLS ID #MDBA2211208, Chris Cooke, Berkshire Hathaway HomeServices Homesale Realty. Bright MLS
- $125,0002 bd1 ba932 sqft3408 Ravenwood Ave, Baltimore, MD 21213For SaleMLS ID #MDBA2225508, Jamie Koehler, Cummings & Co. Realtors. Bright MLS
- $110,0002 bd2 ba600 sqft504 Callender St, Baltimore, MD 21230For SaleMLS ID #MDBA2227010, STEPHEN PIPICH, LPT Realty, LLC. Bright MLS
- $115,0003 bd2 ba1.1k sqft2022 Cliftwood Ave, Baltimore, MD 21213For SaleMLS ID #MDBA2212450, NAKIA WILLIAMS, Samson Properties. Bright MLS
- $125,0003 bd1 ba1.1k sqft715 E 23rd St, Baltimore, MD 21218For SaleMLS ID #MDBA2228580, CINTIA VALLADARES HERNANDEZ, EXP Realty, LLC. Bright MLS
- $119,9952 bd1 ba810 sqft3735 Saint Victor St, Baltimore, MD 21225For SaleMLS ID #MDBA2225198, John K Ihe-Jurobi, Fairfax Realty Premier. Bright MLS
- $114,9002 bd1 ba768 sqft1147 Sargeant St, Baltimore, MD 21223For SaleMLS ID #MDBA2218344, Nick Kalfas, Keller Williams Gateway LLC. Bright MLS
- $119,0003 bd2 ba1k sqft2230 Wilkens Ave, Baltimore, MD 21223For SaleMLS ID #MDBA2186156, Ken Cheston, Alberti Realty, LLC. Bright MLS
- $115,0002 bd1 ba756 sqft2731 Round Rd, Baltimore, MD 21225For SaleMLS ID #MDBA2215170, Charles Eddington, Berkshire Hathaway HomeServices PenFed Realty. Bright MLS
