Spectacular location in one of the best areas of Golden Gate Estates, less than 5 minutes to the 75. Welcome to an extraordinary private sanctuary set upon 2.73 acres of fully fenced grounds in one of Golden Gate Estates' most coveted enclaves. This impeccably appointed 3-bedroom, 2-bathroom residence with a versatile bonus room presents 1,642 square feet of living space, complemented by a two-car garage bringing the total to 2,060 square feet — yet the estate's outdoor grandeur truly elevates this offering to a class of its own. Please look at the virtual tour link, for a 3D tour of the entire home. Beyond the walls, a screened heated pool and spa beckon for effortless relaxation. The property features a private outdoor sporting range with sandbag backing, while an anchored twenty-foot steel storage container ensures seamless organization & storage. Inside, upgrades reflect meticulous attention to quality. A Kinetico water purification system with reverse osmosis delivers pristine water throughout the kitchen. A twelve-camera security system offers unwavering peace of mind. The twenty-three-panel owned solar array — with twenty years remaining on warranty — ensures remarkably low energy costs. Situated in flood zone X with no mandatory flood insurance and absolutely no homeowners association, this estate marries luxury with intelligent practicality. The location is nothing short of spectacular. Just one mile from Weber Woods and moments from Publix at Brooks Village, Max Hasse Jr. Community Park, and convenient Golden Gate Parkway transit access to the 75, you're perfectly positioned between the tranquility of estate living and the vibrant energy of downtown Naples and its pristine Gulf beaches. Few properties deliver this rare balance of seclusion and accessibility. Please look at the supplements for a full list of improvements to the home. **Exceptional estates like this simply don't wait — arrange your private showing today.**
Pending
$740,000
3721 White BLVD, NAPLES, FL 34117
3beds
1,642sqft
:
Get pre-qualified$4,555/mo
Single Family Residence
Built in 1993
2.73 Acres Lot
$-- Zestimate®
$451/sqft
$-- HOA
What's special
Two-car garageVersatile bonus room
- 45 days |
- 131 |
- 2 |
Likely to sell faster than
Zillow last checked:
Listing updated:
Listed by:
John Ragan 239-272-2110,
Downing Frye Realty Inc.
Source: SWFLMLS,MLS#: 226022452 Originating MLS: Naples
Originating MLS: NaplesFacts & features
Interior
Bedrooms & bathrooms
- Bedrooms: 3
- Bathrooms: 2
- Full bathrooms: 2
Rooms
- Room types: Den - Study, Other, Recreation, Workshop, 3 Bedrooms Plus Den
Dining room
- Features: Dining - Family
Heating
- Central
Cooling
- Ceiling Fan(s), Central Air
Appliances
- Included: Electric Cooktop, Dishwasher, Disposal, Dryer, Freezer, Grill - Gas, Microwave, Range, Refrigerator/Freezer, Washer, Water Treatment Owned
Features
- Pantry, Smoke Detectors, Window Coverings, Den - Study, Other Additional Rooms, Recreation, Workshop
- Flooring: Carpet, Tile
- Windows: Window Coverings, Storm Protection (Other)
- Has fireplace: No
Interior area
- Total structure area: 2,060
- Total interior livable area: 1,642 sqft
Video & virtual tour
Property
Parking
- Total spaces: 2
- Parking features: Driveway, Guest, Paved, Attached
- Attached garage spaces: 2
- Has uncovered spaces: Yes
Features
- Stories: 1
- Exterior features: Storage
- Has private pool: Yes
- Pool features: Pool/Spa Combo, In Ground, Concrete, Electric Heat, Screen Enclosure
- Has spa: Yes
- Spa features: Above Ground, Equipment Stays, Heated, Pool Integrated, Screened
- Fencing: Fenced
- Has view: Yes
- View description: Landscaped Area, Trees/Woods
- Waterfront features: None
Lot
- Size: 2.73 Acres
- Features: Oversize
Details
- Additional structures: Storage
- Parcel number: 37989880000
- Horses can be raised: Yes
Construction
Type & style
- Home type: SingleFamily
- Architectural style: Ranch,Contemporary
- Property subtype: Single Family Residence
Materials
- Block, Concrete, Stucco
- Foundation: Concrete Block, Poured Concrete
- Roof: Shingle
Condition
- New construction: No
- Year built: 1993
Utilities & green energy
- Sewer: Septic Tank
- Water: Well
Green energy
- Energy generation: Solar
Community & HOA
Community
- Features: No Subdivision
- Security: Smoke Detector(s)
- Subdivision: GOLDEN GATE ESTATES
HOA
- Has HOA: No
- Amenities included: Storage, Horses OK
Location
- Region: Naples
Financial & listing details
- Price per square foot: $451/sqft
- Tax assessed value: $663,464
- Annual tax amount: $2,782
- Date on market: 6/19/2026
- Lease term: Buyer Finance/Cash,FHA,VA
- Road surface type: Paved
Estimated market value
Not available
Estimated sales range
Not available
Not available
Price history
| Date | Event | Price |
|---|---|---|
| 6/23/2026 | Pending sale | $740,000$451/sqft |
Source:  SWFLMLS #226022452 Report a problem SWFLMLS #226022452 Report a problem | ||
| 6/19/2026 | Listed for sale | $740,000+162.4%$451/sqft |
Source: SWFLMLS #226022452 Report a problem | ||
| 12/12/2013 | Sold | $282,000-4.4%$172/sqft |
Source: Public Record Report a problem | ||
| 10/18/2013 | Price change | $295,000-1.3%$180/sqft |
Source: Downing-Frye Realty Inc. #213504190 Report a problem | ||
| 10/2/2013 | Listed for sale | $299,000+128.6%$182/sqft |
Source: Downing-Frye Realty Inc. #213504190 Report a problem | ||
| 10/1/1999 | Sold | $130,800$80/sqft |
Source: Public Record Report a problem | ||
Public tax history
| Year | Property taxes | Tax assessment |
|---|---|---|
| 2025 | $2,782 +6.9% | $276,243 +2.9% |
| 2024 | $2,604 +15.1% | $268,458 +5.2% |
| 2023 | $2,262 -2.4% | $255,257 +3% |
| 2022 | $2,317 -0.7% | $247,822 +3% |
| 2021 | $2,334 +2.5% | $240,604 +1.4% |
| 2020 | $2,278 +2% | $237,282 +2.3% |
| 2019 | $2,233 +2.5% | $231,947 +1.9% |
| 2018 | $2,179 -8.9% | $227,622 +2.1% |
| 2017 | $2,392 +1.8% | $222,940 +2.1% |
| 2016 | $2,350 +2.6% | $218,355 +0.7% |
| 2015 | $2,289 -0.6% | $216,837 +31.3% |
| 2014 | $2,304 +51.7% | $165,116 +45.4% |
| 2013 | $1,519 +1.2% | $113,543 +2.5% |
| 2012 | $1,501 +4.6% | $110,809 +4.4% |
| 2011 | $1,435 -52.8% | $106,125 -28.1% |
| 2010 | $3,040 +9% | $147,652 -40% |
| 2009 | $2,787 | $245,907 -16.8% |
| 2008 | $2,787 -9.8% | $295,611 +3% |
| 2007 | $3,090 -3.2% | $287,001 +2.5% |
| 2006 | $3,193 | $280,001 +3% |
| 2005 | $3,193 +2.4% | $271,846 +3% |
| 2004 | $3,117 +0.8% | $263,928 +14.2% |
| 2003 | $3,094 +29.9% | $231,170 +31.9% |
| 2002 | $2,381 -44.5% | $175,225 +14.3% |
| 2001 | $4,291 +121.4% | $153,256 |
| 2000 | $1,938 | -- |
Find assessor info on the county website
Monthly payment
Est. payment
Payment breakdown
Explore the cost of this home by adjusting the details. Changes won't be saved.Climate risks
Neighborhood: Golden Gate
Nearby schools
GreatSchools rating
- 8/10Big Cypress Elementary SchoolGrades: PK-5Distance: 1.1 mi
- 10/10Oakridge Middle SchoolGrades: 6-8Distance: 3.6 mi
- 4/10Golden Gate High SchoolGrades: PK,9-12Distance: 3.4 mi
Schools provided by the listing agent
- Elementary: BIG CYPRESS ELEMENTARY
- Middle: OAKRIDGE MIDDLE SCHOOL
- High: GOLDEN GATE HIGH SCHOOL
Source: SWFLMLS. This data may not be complete. We recommend contacting the local school district to confirm school assignments for this home.
- $480,200-- bd-- ba1.5k sqft3741 White Blvd, Naples, FL 34117Off Market
- $862,5003 bd3 ba2.4k sqft3681 White Blvd, Naples, FL 34117Off Market

- $491,100-- bd-- ba1.9k sqft3751 White Blvd, Naples, FL 34117Off Market
- $913,500-- bd-- ba4k sqft3795 White Blvd, Naples, FL 34117Off Market
- $578,900-- bd-- ba2k sqft3633 White Blvd, Naples, FL 34117Off Market
- $1,305,600-- bd-- ba3k sqft3625 White Blvd, Naples, FL 34117Off Market
- $806,9003 bd2 ba2.1k sqft3799 White Blvd, Naples, FL 34117Off Market
- $767,700-- bd-- ba2.7k sqft3611 White Blvd, Naples, FL 34117Off Market
A local agent can set up tours, give advice and negotiate with sellers.
Similar homes
- $830,0003 bd2 ba1.7k sqft940 10th ST SE, NAPLES, FL 34117For Sale
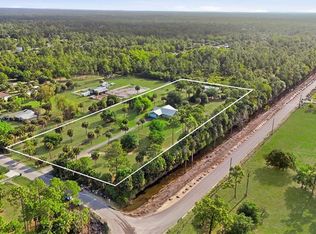
 MLS ID #226013515, Melynda Slaughter, Serhant-Naples. SWFLMLS
 - $724,9004 bd2 ba2.2k sqft4845 20th AVE SE, NAPLES, FL 34117For Sale
 MLS ID #226020642, Sophia Barry, Berkshire Hathaway FL Realty. SWFLMLS
 - $615,9903 bd2 ba2.2k sqft2761 2nd ST NE, NAPLES, FL 34120For Sale
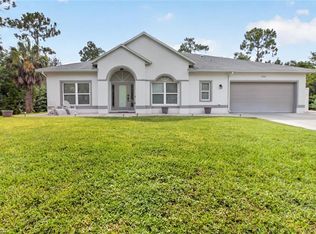 MLS ID #226028072, Loukas Masouras, Realty One Group MVP. SWFLMLS
 - $749,0003 bd2 ba1.7k sqft3638 Zion Park CT, NAPLES, FL 34116For Sale
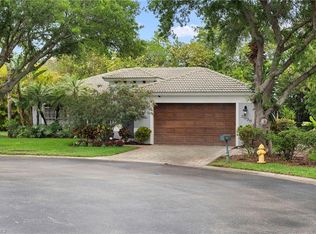 MLS ID #226015081, Matt Harrington, William Raveis Real Estate. SWFLMLS
 - $455,0003 bd2 ba1.2k sqft2001 48th ST SW, NAPLES, FL 34116For SaleMLS ID #226027758, Denisse Viera, PA, Compass Florida LLC. SWFLMLS
- $650,0003 bd2 ba1.1k sqft4225 16th ST NE, NAPLES, FL 34120For SaleMLS ID #226027281, Mario Fernandez, Realty One Group MVP. SWFLMLS
- $624,0003 bd2 ba1.6k sqft2910 2nd ST NE, NAPLES, FL 34120For SaleMLS ID #226013788, Ryan Swearingen, LLC, John R Wood Properties. SWFLMLS
- $975,0004 bd2 ba2.1k sqft5423 Teak Wood DR, NAPLES, FL 34119For SaleMLS ID #226005079, Kaitlin Riley, Realty One Group MVP. SWFLMLS
- $624,9003 bd3 ba1.7k sqft8241 Laurel Lakes BLVD, NAPLES, FL 34119For SaleMLS ID #226020038, Lisa Cachon, Cachon Realty Group. LLC. SWFLMLS
- $528,0003 bd2 ba1.4k sqft3283 2nd AVE SE, NAPLES, FL 34117For SaleMLS ID #226013992, Star Fisher, LLC, Realty One Group MVP. SWFLMLS
- $824,9002 bd2 ba1.8k sqft3840 Jungle Plum DR E, NAPLES, FL 34114For SaleMLS ID #226026264, Kelli Kragh, William Raveis Real Estate. SWFLMLS
- $599,5003 bd2 ba1.9k sqft3685 Yosemite CT, NAPLES, FL 34116For SaleMLS ID #226000505, Amy Zuver, John R Wood Properties. SWFLMLS
- $599,0003 bd2 ba1.5k sqft2548 River Reach DR, NAPLES, FL 34104For SaleMLS ID #226026965, Shaun Kass, LLC, Premiere Plus Realty Company. SWFLMLS
- $599,9004 bd3 ba1.7k sqft4140 54th AVE NE, NAPLES, FL 34120For SaleMLS ID #226025337, Josh Otto, eXp Realty LLC. SWFLMLS
- $789,0004 bd3 ba2.2k sqft6116 Highwood Park LN, NAPLES, FL 34110For SaleMLS ID #226012521, Mike Sutkus, PA, Downing Frye Realty Inc.. SWFLMLS
- $875,0003 bd2 ba2.1k sqftThe Orchards, Naples, FL 34109For Sale
 MLS ID #A12052178, Carola Garcia, Luxe Properties. MIAMI
 - $579,0003 bd2 ba1.7k sqft2656 River Reach DR, NAPLES, FL 34104For SaleMLS ID #226025366, Lynne Hancock, John R Wood Properties. SWFLMLS
- $595,0003 bd2 ba1.7k sqft2232 Piccadilly CT, NAPLES, FL 34112For SaleMLS ID #226022328, Gabriele Vretta, PA, John R Wood Properties. SWFLMLS
- $449,9003 bd2 ba1.5k sqft181 Napa Ridge RD E #35, NAPLES, FL 34119For SaleMLS ID #226025660, Rei Culi, PA, John R Wood Properties. SWFLMLS
- $650,0004 bd2 ba2k sqft14453 Tuscany Pointe TRL, NAPLES, FL 34120For SaleMLS ID #226007598, Gina Jackson, Premiere Plus Realty Company. SWFLMLS
