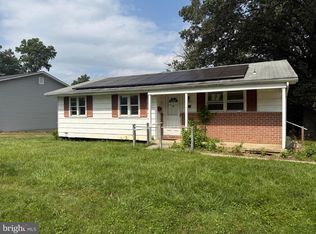
Opportunity awaits at 3722 Brenbrook Drive! This 1,280-square-foot single-family home offers a functional layout with 2 full bathrooms and provides the perfect canvas for someone with vision. While the home could benefit from cosmetic updates and modernization, it offers solid potential for buyers looking to create value through thoughtful improvements and personal touches. Whether you're a first-time homebuyer seeking an affordable path to homeownership and willing to invest some sweat equity, or an investor searching for your next project, this property presents a compelling opportunity. Imagine selecting your own finishes, updating the living spaces to match your style, and transforming this home into a reflection of your vision while building equity along the way. Properties that offer this combination of potential, flexibility, and value are becoming increasingly difficult to find. With a little imagination and effort, this home can truly shine. Conveniently located near shopping, dining, parks, schools, and major commuter routes, the location provides easy access to everyday necessities while maintaining the feel of an established residential community. If you've been searching for a property with upside potential and the opportunity to create something uniquely your own, 3722 Brenbrook Drive deserves a closer look. Bring your ideas, your creativity, and your toolbox—this could be the opportunity you've been waiting for.
Foreclosure
$279,000
3722 Brenbrook Dr, Randallstown, MD 21133
3beds
1,595sqft
Single Family Residence
Built in 1962
7,971 Square Feet Lot
$278,700 Zestimate®
$175/sqft
$-- HOA
What's special
Functional layout
- 49 days |
- 978 |
- 29 |
Likely to sell faster than
Zillow last checked:
Listing updated:
Listed by:
Melanie Gamble 301-386-0008,
212 Degrees Realty, LLC 3013438538
Source: Bright MLS,MLS#: MDBC2165594
Facts & features
Interior
Bedrooms & bathrooms
- Bedrooms: 3
- Bathrooms: 2
- Full bathrooms: 1
- 1/2 bathrooms: 1
- Main level bathrooms: 1
- Main level bedrooms: 3
Basement
- Area: 1280
Heating
- Forced Air, Natural Gas
Cooling
- Central Air, Electric
Appliances
- Included: Water Heater
Features
- Basement: Partially Finished
- Has fireplace: No
Interior area
- Total structure area: 2,560
- Total interior livable area: 1,595 sqft
- Finished area above ground: 1,280
- Finished area below ground: 315
Property
Parking
- Total spaces: 1
- Parking features: Attached Carport
- Carport spaces: 1
Accessibility
- Accessibility features: Other
Features
- Levels: One
- Stories: 1
- Pool features: None
Lot
- Size: 7,971 Square Feet
- Dimensions: 1.00 x
Details
- Additional structures: Above Grade, Below Grade
- Parcel number: 04020219580300
- Zoning: DR 5.5
- Special conditions: Real Estate Owned
Construction
Type & style
- Home type: SingleFamily
- Architectural style: Ranch/Rambler
- Property subtype: Single Family Residence
Materials
- Frame
- Foundation: Other
Condition
- New construction: No
- Year built: 1962
Utilities & green energy
- Sewer: Public Sewer
- Water: Public
Community & HOA
Community
- Subdivision: Stoneybrook
HOA
- Has HOA: No
Location
- Region: Randallstown
Financial & listing details
- Price per square foot: $175/sqft
- Tax assessed value: $279,267
- Annual tax amount: $3,196
- Date on market: 6/7/2026
- Listing agreement: Exclusive Right To Sell
- Ownership: Fee Simple
Foreclosure details
Estimated market value
$278,700
$265,000 - $293,000
$2,518/mo
Price history
| Date | Event | Price |
|---|---|---|
| 12/21/1993 | Sold | $108,400$68/sqft |
Source: Public Record Report a problem | ||
Public tax history
| Year | Property taxes | Tax assessment |
|---|---|---|
| 2025 | $3,251 +8.1% | $263,733 +6.3% |
| 2024 | $3,008 +7.9% | $248,200 +7.9% |
| 2023 | $2,788 +8.6% | $230,033 -7.3% |
| 2022 | $2,568 +9.4% | $248,200 +28.1% |
| 2021 | $2,348 +0.3% | $193,700 +0.3% |
| 2020 | $2,340 +0.3% | $193,067 -0.3% |
| 2019 | $2,332 +0.3% | $193,700 +1% |
| 2018 | $2,325 +7.7% | $191,800 +7.7% |
| 2017 | $2,158 -4% | $178,067 +8.4% |
| 2016 | $2,249 | $164,333 +9.1% |
| 2015 | $2,249 | $150,600 |
| 2014 | $2,249 | $150,600 |
| 2013 | -- | $150,600 -23.6% |
| 2012 | -- | $197,200 |
| 2011 | -- | $197,200 |
| 2010 | -- | $197,200 -17.4% |
| 2009 | -- | $238,620 +17.4% |
| 2008 | -- | $203,340 +21% |
| 2007 | -- | $168,060 +26.6% |
| 2006 | -- | $132,780 +6.1% |
| 2005 | -- | $125,092 +6.5% |
| 2004 | -- | $117,406 +7% |
| 2003 | -- | $109,720 |
| 2002 | -- | $109,720 |
| 2001 | -- | $109,720 |
Find assessor info on the county website
Monthly payment
Climate risks
Neighborhood: 21133
Nearby schools
GreatSchools rating
- 4/10Church Lane Elementary TechnologyGrades: PK-5Distance: 0.4 mi
- 3/10Northwest Academy of Health SciencesGrades: 6-8Distance: 1.6 mi
- 3/10Randallstown High SchoolGrades: 9-12Distance: 1.1 mi
Schools provided by the listing agent
- District: Baltimore County Public Schools
Source: Bright MLS. This data may not be complete. We recommend contacting the local school district to confirm school assignments for this home.
- $337,000-- bd2 ba1.2k sqft3720 Brenbrook Dr, Randallstown, MD 21133Off Market
- $420,6004 bd3 ba1.7k sqft3724 Brenbrook Dr, Randallstown, MD 21133Off Market
- $340,700-- bd1 ba1.2k sqft8823 Allenswood Rd, Randallstown, MD 21133Off Market
- $368,0004 bd3 ba1.2k sqft3718 Brenbrook Dr, Randallstown, MD 21133Off Market
- $338,900-- bd2 ba1.2k sqft8825 Allenswood Rd, Randallstown, MD 21133Off Market
- $366,0004 bd3 ba1.2k sqft8816 Stephanie Rd, Randallstown, MD 21133Off Market
- $317,200-- bd1 ba1.2k sqft3705 Shellbrook Ct, Randallstown, MD 21133Off Market
- $302,900-- bd2 ba1.2k sqft3716 Brenbrook Dr, Randallstown, MD 21133Off Market
A local agent can set up tours, give advice and negotiate with sellers.
Similar homes
- $284,9003 bd1 ba1.6k sqft103 Sacred Heart Ln, Reisterstown, MD 21136For Sale
 MLS ID #MDBC2169900, Jack Leary, Cummings & Co. Realtors. Bright MLS
 - $400,0004 bd2 ba2k sqft9106 Vega Ct, Randallstown, MD 21133For Sale
 MLS ID #MDBC2167546, Shelly Johnson, ExecuHome Realty. Bright MLS
 - $235,0002 bd1 ba928 sqft3307 Chapman Rd, Randallstown, MD 21133For Sale
 MLS ID #MDBC2167740, Yuliia Kryshen, EXP Realty, LLC. Bright MLS
 - $269,8003 bd1 ba864 sqft1127 Daniels Ave, Gwynn Oak, MD 21207For Sale
 MLS ID #MDBC2170592, Nancy Gonzalez, HomeSmart. Bright MLS
 - $--3 bd2 ba1.1k sqft5210 Saybrook Rd, Baltimore, MD 21206AuctionAuction.com 1
- $257,0003 bd3 ba1.2k sqft4301 Ridgewood Ave, Baltimore, MD 21215AuctionMLS ID #MDBA2220264, Danny Register, Northrop Realty. Bright MLS
- $309,0004 bd2 ba1.8k sqft2012 Royal Garden Dr, Baltimore, MD 21207For SaleMLS ID #MDBC2168038, Gina Gargeu, Century 21 Downtown. Bright MLS
- $318,0004 bd2 ba1.8k sqft5720 Clover Rd, Baltimore, MD 21215For SaleMLS ID #MDBA2222496, Keysha Charles, CENTURY 21 New Millennium. Bright MLS
- $286,0004 bd2 ba1.6k sqft5818 Benton Heights Ave, Baltimore, MD 21206For SaleMLS ID #MDBA2222628, Beth Varela, Integrity Real Estate. Bright MLS
- $280,0003 bd2 ba1.8k sqft3807 Cedarhurst Rd, Baltimore, MD 21206For SaleMLS ID #MDBA2209812, Jackie Ovad, Keller Williams Legacy. Bright MLS
- $--3 bd2 ba1.2k sqft10 Hillside Ct, Westminster, MD 21157AuctionAuction.com 2
- $--5 bd2 ba2.1k sqft6308 Brook Ave, Baltimore, MD 21206AuctionAuction.com 2
- $359,9005 bd3 ba2k sqft1901 Hillcrest Rd, Gwynn Oak, MD 21207For SaleMLS ID #MDBC2168704, Melany Diaz, EXP Realty, LLC. Bright MLS
- $319,9003 bd4 ba1.5k sqft12342 Bonmot Pl, Reisterstown, MD 21136For SaleMLS ID #MDBC2163556, Justin Guest, ExecuHome Realty. Bright MLS
- $--4 bd1 ba1.4k sqft5636 Ashbourne Rd, Baltimore, MD 21227AuctionXome
- $315,0003 bd1 ba1.1k sqft2621 Hillcrest Ave, Parkville, MD 21234For SaleMLS ID #MDBC2169438, Matthew Arnold, Real Broker, LLC. Bright MLS
- $229,9003 bd3 ba1.5k sqft2713 Glen Ave, Baltimore, MD 21215For SaleMLS ID #MDBA2208974, Jack Leary, Cummings & Co. Realtors. Bright MLS
- $275,0002 bd1 ba1.2k sqft5630 Oakland Rd, Baltimore, MD 21227For SaleMLS ID #MDBC2158576, Shabu Ouseph, Long & Foster Real Estate, Inc.. Bright MLS
- $275,0003 bd2 ba1.5k sqft601 Braeside Rd, Baltimore, MD 21229For SaleMLS ID #MDBA2213860, Victor Mejia, Fairfax Realty Premier. Bright MLS
- $295,0003 bd2 ba1.4k sqft601 E Jeffrey St, Baltimore, MD 21225AuctionMLS ID #MDBA2222984, Danny Register, Northrop Realty. Bright MLS
