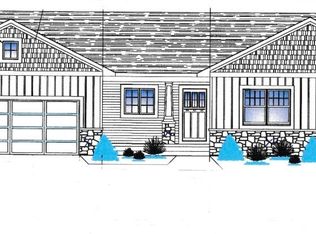
Completion date is end of October. Nature, Privacy & Modern Comforts! Offered in the Country Settings Development Welcome to your beautiful new home built in the highly desirable Country Settings development! Nestled on 3.24 private acres, this home backs directly up to 35,000 acres of protected land in the Allegan State Game Area—offering unparalleled access to nature, wildlife, and year-round outdoor recreation. 3 Bedrooms 2 Bathrooms (including a private en-suite in the primary bedroom) Open Concept Layout Quartz Countertops in a modern kitchen with plenty of prep space Unfinished Basement - Ready for your custom touch or extra storage Enjoy quiet mornings on your porch, surrounded by serene woods and natural beauty. Whether you're an avid hunter, hiker, or simply crave peace and space, this home offers the best of both worlds convenience and seclusion. Just a short 19 minute drive to US 131 and a 5 minute drive to downtown Allegan with many restaurants and shops. This beautiful home is also located less than a mile from Little John's Lake, with an amazing public beach area. Don't miss this rare opportunity to own a slice of paradise in West Michigan 3723 Country Court - A Nature Lover's Dream with Modern Charm Schedule your showing today!
Active
$424,900
3723 Country Ct, Allegan, MI 49010
3beds
1,250sqft
Single Family Residence
Built in 2026
3.24 Acres Lot
$423,400 Zestimate®
$340/sqft
$15/mo HOA
What's special
Open concept layout
- 15 days
- 445
- 26
Zillow last checked:
Listing updated:
Listed by:
Katie L Snip 616-450-4702,
616 Realty LLC 616-272-3707,
Pamela S Merriman 616-822-7698,
616 Realty LLC
Source: MichRIC,MLS#: 26049728
Facts & features
Interior
Bedrooms & bathrooms
- Bedrooms: 3
- Bathrooms: 2
- Full bathrooms: 2
- Main level bedrooms: 3
Primary bedroom
- Level: Main
Bedroom 2
- Level: Main
Bedroom 3
- Level: Main
Primary bathroom
- Level: Main
Bathroom 1
- Level: Main
Dining room
- Level: Main
Kitchen
- Level: Main
Laundry
- Level: Main
Living room
- Level: Main
Heating
- Forced Air
Cooling
- Central Air
Appliances
- Included: Dishwasher, Dryer, Microwave, Oven, Range, Refrigerator, Washer
- Laundry: Laundry Room, Main Level
Features
- Ceiling Fan(s), Pantry
- Flooring: Carpet, Laminate
- Windows: Screens, Insulated Windows
- Basement: Walk-Out Access
- Has fireplace: No
Interior area
- Total structure area: 1,250
- Total interior livable area: 1,250 sqft
- Finished area below ground: 0
Property
Parking
- Total spaces: 2
- Parking features: Garage Faces Front, Garage Door Opener, Attached
- Garage spaces: 2
Features
- Stories: 1
Lot
- Size: 3.24 Acres
- Dimensions: 496 x 785 x 311 x 400
- Features: Wooded, Cul-De-Sac
Details
- Parcel number: 2203600402
Construction
Type & style
- Home type: SingleFamily
- Architectural style: Ranch
- Property subtype: Single Family Residence
Materials
- Vinyl Siding
- Roof: Shingle
Condition
- New Construction
- New construction: Yes
- Year built: 2026
Details
- Builder name: Straight Arrow Customs LLC
- Warranty included: Yes
Utilities & green energy
- Sewer: Septic Tank
- Water: Well
- Utilities for property: Cable Available
Community & HOA
HOA
- Has HOA: Yes
- Services included: Snow Removal
- HOA fee: $175 annually
- HOA phone: 616-520-1774
Location
- Region: Allegan
Financial & listing details
- Price per square foot: $340/sqft
- Tax assessed value: $26,363
- Date on market: 9/17/2026
- Listing terms: Cash,FHA,VA Loan,USDA Loan,Conventional
Estimated market value
$423,400
$402,000 - $445,000
$2,102/mo
Price history
| Date | Event | Price |
|---|---|---|
| 9/17/2026 | Listed for sale | $424,900$340/sqft |
Source:  MichRIC #26049728 Report a problem MichRIC #26049728 Report a problem | ||
Public tax history
Tax history is unavailable.
Monthly payment
Est. payment
Payment breakdown
Explore the cost of this home by adjusting the details. Changes won't be saved.Climate risks
Neighborhood: 49010
Similar homes
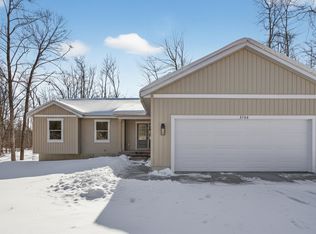
- $449,0004 bd2 ba1.7k sqft2183 Walking Horse Ln, Allegan, MI 49010For Sale

 MLS ID #26050199, Aris Knitter-Lee, West Edge Real Estate LLC. MichRIC
 - $429,9003 bd3 ba1k sqft4245 S Shore Dr, Allegan, MI 49010For Sale
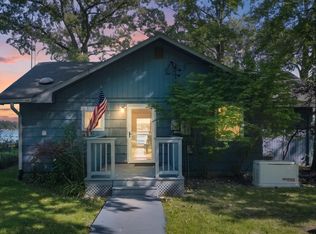 MLS ID #26049552, Gregory J Emmorey, Redfin Corporation. MichRIC
 - $325,5003 bd2 ba1.6k sqft1126 N Vista Ln, Allegan, MI 49010For Sale
 MLS ID #26040524, Shanna Ax, Greenridge Realty South Haven. MichRIC
 - $309,9002 bd2 ba1k sqft4012 Wintergreen Dr, Allegan, MI 49010For Sale

 MLS ID #20261073050, Christopher Lagoe, Berkshire Hathaway HomeServices MIRE. Realcomp II
 - $599,9004 bd3 ba1.5k sqft3656 118th Ave, Allegan, MI 49010For SaleMLS ID #26048339, Julie A Moneta, Core Real Estate, Inc.. MichRIC
- $285,9004 bd2 ba1.4k sqft3545 115th Ave, Allegan, MI 49010For SaleMLS ID #26045661, Garrett Senters, Five Star Real Estate-Holland. MichRIC
- $285,0003 bd2 ba1.2k sqft3348 127th Ave, Allegan, MI 49010For SaleMLS ID #26035453, Nick Breedveld, Jaqua, REALTORS. MichRIC
- $298,9003 bd1 ba1.3k sqft4579 W 110th Ave, Allegan, MI 49010For SaleMLS ID #26003061, Steven Koleno, Beycome Brokerage Realty LLC. MichRIC
- $489,9003 bd3 ba1.6k sqft1765 Fairview Dr, Allegan, MI 49010New ConstructionMLS ID #26037744, Carol L Sneller, Coldwell Banker Sneller Real Estate. MichRIC
- $560,0003 bd2 ba1.7k sqft3189 125th Ave, Allegan, MI 49010For SaleMLS ID #26027925, Sara Glemby, Five Star Real Estate (M6). MichRIC
- $369,0003 bd3 ba1.3k sqft676 N 10th St, Plainwell, MI 49080For SaleMLS ID #26052385, Jashan Singh, CENTURY 21 C. Howard. MichRIC
- $314,9002 bd1 ba993 sqft3433 Gray Fox Ln, Allegan, MI 49010New ConstructionMLS ID #26031554, Ashley Gauthier, Coldwell Banker Sneller Real Estate. MichRIC
- $259,9002 bd2 ba1k sqft3511 Lake Allegan Dr, Allegan, MI 49010For SaleMLS ID #26048586, Christopher A Linda, Ascent Real Estate Group. MichRIC
- $319,9002 bd2 ba1.2k sqft3233 Signal Point Dr, Allegan, MI 49010New ConstructionMLS ID #26038372, Ashley Gauthier, Coldwell Banker Sneller Real Estate. MichRIC
- $474,9003 bd2 ba1.6k sqft690 Pierce Rd, Plainwell, MI 49080New ConstructionMLS ID #26052294, David M VanderWoude, Five Star Real Estate (Grandv). MichRIC
- $389,9004 bd2 ba1.8k sqft11028 50th St, Grand Junction, MI 49056For SaleMLS ID #26046774, Mary Phelps, Michigan Lifestyle Properties. MichRIC
- $289,9002 bd1 ba1k sqft3221 Signal Point Dr, Allegan, MI 49010New ConstructionMLS ID #26049439, Ashley Gauthier, Coldwell Banker Sneller Real Estate. MichRIC
- $304,9002 bd1 ba993 sqft1330 Red Fox Ct, Allegan, MI 49010New ConstructionMLS ID #26043519, Ashley Gauthier, Coldwell Banker Sneller Real Estate. MichRIC
- $269,9003 bd3 ba1.7k sqft1811 Alexa Ln, Allegan, MI 49010For SaleMLS ID #20261074288, Bobby Nies, Real Estate For A CAUSE. Realcomp II
- $399,9002 bd1 ba1k sqft3067 134th Ave, Hopkins, MI 49328For SaleMLS ID #26049622, Samuel J Sterk, Five Star Real Estate (Grandv). MichRIC
