Super cute, affordable, and full of characterthis English Cottage/Tudor Revival offers modern comfort just steps from Curtis Park. Experience the best of cozy living in this delightful English Cottage/Tudor Revival home, perfectly blending classic charm with practical modern amenities. The thoughtfully designed floor plan provides abundant natural light and an open, inviting atmosphere. The step-saver kitchen features a built-in laundry closet, making everyday living convenient and efficient. Two comfortable bedrooms connect to a beautifully updated bathroom via a hallway offering additional storage. Enjoy outdoor space with a large backyard and alley access, ideal for gardening, entertaining, or exploring the potential for an ADU (Accessory Dwelling Unit)contact the City to confirm possibilities. Efficient split system heating and air conditioning ensures comfortable living throughout the year. This property is an excellent choice for first-time homebuyers seeking charm and affordability, or investors looking for a smart rental opportunity. Don't miss out on this perfect starter home with timeless character and modern conveniences!
Pending
$499,000
3723 E Pacific Ave, Sacramento, CA 95820
2beds
976sqft
:
Get pre-qualified$3,279/mo
Single Family Residence
Built in 1924
5,662 Square Feet Lot
$506,800 Zestimate®
$511/sqft
$-- HOA
What's special
Timeless characterLarge backyardStep-saver kitchenModern conveniencesClassic charmAbundant natural lightCozy living
- 34 days |
- 351 |
- 18 |
Likely to sell faster than
Zillow last checked:
Listing updated:
Listed by:
Martin Pierucci DRE #00968028 916-837-9173,
Martin Pierucci
Source: MetroList Services of CA,MLS#: 226079783Originating MLS: MetroList Services, Inc.
Facts & features
Interior
Bedrooms & bathrooms
- Bedrooms: 2
- Bathrooms: 1
- Full bathrooms: 1
Rooms
- Room types: Kitchen, Laundry, Living Room
Dining room
- Features: Formal Room
Kitchen
- Features: Ceramic Counter, Tile Counters
Heating
- Ductless, Electric, MultiUnits
Cooling
- Ceiling Fan(s), Central Air, Ductless, Multi Units
Appliances
- Included: Dishwasher, Microwave, Free-Standing Electric Range
- Laundry: Laundry Room, Laundry Closet, In Kitchen, Inside
Features
- Flooring: Linoleum, Tile, Wood, Parquet
- Number of fireplaces: 1
- Fireplace features: Living Room
Interior area
- Total structure area: 0
- Total interior livable area: 976 sqft
Video & virtual tour
Property
Parking
- Parking features: Alley Access, See Remarks
Features
- Levels: One
- Stories: 1
- Fencing: Back Yard,Wood,Fenced
Lot
- Size: 5,662 Square Feet
- Features: Garden, See Remarks
- Topography: Level,Level
Details
- Additional structures: Shed(s), Storage, Outbuilding
- Parcel number: 01900250050000
- Zoning: r1
- Special conditions: Trust
Construction
Type & style
- Home type: SingleFamily
- Architectural style: Cottage,Tudor
- Property subtype: Single Family Residence
Materials
- Stucco
- Foundation: Raised, Concrete Perimeter
- Roof: Composition
Condition
- Year built: 1924
Utilities & green energy
- Electric: See Remarks
- Sewer: Public Sewer
- Water: Public
- Utilities for property: Cable Available, Electric, Natural Gas Available
Community & HOA
Location
- Region: Sacramento
Financial & listing details
- Price per square foot: $511/sqft
- Tax assessed value: $83,657
- Annual tax amount: $1,177
- Price range: $499K - $499K
- Date on market: 6/24/2026
- Road surface type: Asphalt, Paved
Estimated market value
$506,800
$481,000 - $532,000
$2,398/mo
Price history
| Date | Event | Price |
|---|---|---|
| 7/1/2026 | Pending sale | $499,000$511/sqft |
Source: MetroList Services of CA #226079783 Report a problem | ||
| 6/24/2026 | Listed for sale | $499,000+66.3%$511/sqft |
Source: MetroList Services of CA #226079783 Report a problem | ||
| 3/9/2021 | Listing removed | -- |
Source: Owner Report a problem | ||
| 5/21/2019 | Listing removed | $1,800$2/sqft |
Source: Owner Report a problem | ||
| 5/8/2019 | Listed for rent | $1,800$2/sqft |
Source: Owner Report a problem | ||
| 6/14/2006 | Sold | $300,000$307/sqft |
Source: Public Record Report a problem | ||
Public tax history
| Year | Property taxes | Tax assessment |
|---|---|---|
| 2025 | $1,177 +1.4% | $83,657 +2% |
| 2024 | $1,161 +2.4% | $82,018 +2% |
| 2023 | $1,133 +1.8% | $80,411 +2% |
| 2022 | $1,113 +4.6% | $78,835 +2% |
| 2021 | $1,064 -0.3% | $77,290 +1% |
| 2020 | $1,068 +2% | $76,498 +2% |
| 2019 | $1,046 +2.6% | $74,999 +2% |
| 2018 | $1,020 +1.5% | $73,529 +2% |
| 2017 | $1,004 +6.6% | $72,088 +2% |
| 2016 | $942 +4.1% | $70,675 +1.5% |
| 2015 | $905 | $69,614 +2% |
| 2014 | $905 | $68,251 +0.5% |
| 2013 | -- | $67,944 +2% |
| 2012 | -- | $66,613 +2% |
| 2011 | -- | $65,308 +0.8% |
| 2010 | -- | $64,821 +1.8% |
| 2008 | -- | $63,703 +2% |
| 2007 | -- | $62,455 +2% |
| 2006 | -- | $61,231 +2% |
| 2005 | -- | $60,032 +2% |
| 2004 | -- | $58,856 +1.9% |
| 2003 | -- | $57,779 +2% |
| 2002 | -- | $56,647 +2% |
| 2001 | -- | $55,537 +2% |
| 2000 | -- | $54,449 |
Find assessor info on the county website
Monthly payment
Est. payment
Payment breakdown
Explore the cost of this home by adjusting the details. Changes won't be saved.Climate risks
Neighborhood: North City Farms
Nearby schools
GreatSchools rating
- 4/10Ethel Phillips Elementary SchoolGrades: K-6Distance: 0.5 mi
- 4/10California Middle SchoolGrades: 7-8Distance: 1.2 mi
- 6/10C. K. McClatchy High SchoolGrades: 9-12Distance: 0.8 mi
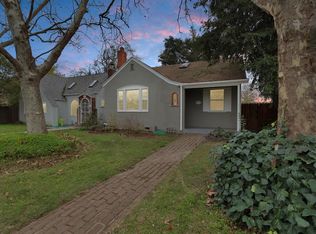
- $575,0003 bd2 ba1.5k sqft3725 E Pacific Ave, Sacramento, CA 95820Sold
- $452,4003 bd1 ba1.1k sqft3733 E Pacific Ave, Sacramento, CA 95820Off Market
- $---- bd-- ba-- sqft18th Ave, Sacramento, CA 95820Off Market
- $486,7002 bd2 ba1.8k sqft2700 Sutterville Rd, Sacramento, CA 95820Off Market
- $17,898-- bd-- ba-- sqft2700 Sutterville Rd, Sacramento, CA 95820Off Market
- $17,898-- bd-- ba-- sqft2700 Sutterville Rd, Sacramento, CA 95820Off Market
- $359,2002 bd1 ba1k sqft2724 Sutterville Rd, Sacramento, CA 95820Off Market
- $322,8002 bd1 ba794 sqft3741 E Pacific Ave, Sacramento, CA 95820Off Market
A local agent can set up tours, give advice and negotiate with sellers.
Similar homes
- $499,9992 bd1 ba885 sqft3324 56th St, Sacramento, CA 95820For Sale
 MLS ID #226085967, Gabriel Owens. MetroList Services of CA
 - $475,0003 bd2 ba1.1k sqft4271 Soledad Ave, Sacramento, CA 95820For Sale
 MLS ID #226089830, Rosa Corena. MetroList Services of CA
 - $469,0002 bd1 ba1.3k sqft4916 13th Ave, Sacramento, CA 95820For Sale
 MLS ID #226092328, Timothy Comstock. MetroList Services of CA
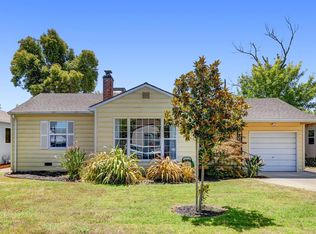
 - $499,9502 bd1 ba1.1k sqft2340 24th Ave, Sacramento, CA 95822For Sale
 MLS ID #226085474, Tom Phillips. MetroList Services of CA
 - $459,0002 bd1 ba927 sqft5433 8th Ave, Sacramento, CA 95820For SaleMLS ID #226085913, Amber Splawn. MetroList Services of CA
- $449,0002 bd1 ba1.1k sqft4328 62nd St, Sacramento, CA 95820For SaleMLS ID #226085651, Jenny Tiner. MetroList Services of CA
- $350,0002 bd1 ba792 sqft4220 33rd St, Sacramento, CA 95820For SaleMLS ID #226048357, Amithyst Bailey. MetroList Services of CA
- $449,0002 bd1 ba905 sqft2349 Anita Ave, Sacramento, CA 95822For SaleMLS ID #226064021, Barb Lebrecht. MetroList Services of CA
- $599,0002 bd1 ba917 sqft4946-4948 10th Ave, Sacramento, CA 95820For SaleMLS ID #226069552, Tracie Fredricks. MetroList Services of CA
- $329,0002 bd1 ba1.1k sqft4353 54th St, Sacramento, CA 95820For SaleMLS ID #226088775, Jaime Becker. MetroList Services of CA
- $565,0003 bd1 ba1k sqft5633-5631 25th St, Sacramento, CA 95822For SaleMLS ID #226082562, Deborah Craig. MetroList Services of CA
- $625,0002 bd1 ba1.2k sqft3061 Kroy Way, Sacramento, CA 95820For SaleMLS ID #226063318, Stephanie Denier. MetroList Services of CA
- $589,0003 bd2 ba1.1k sqft2747 2nd Ave, Sacramento, CA 95818For SaleMLS ID #226055497, Amanda Cobabe. MetroList Services of CA
- $500,0002 bd2 ba1k sqft27 Waterfront Ct, Sacramento, CA 95831For SaleMLS ID #226025556, Arlene Moua. MetroList Services of CA
- $485,0004 bd2 ba1.4k sqft4917 Boyd Dr, Carmichael, CA 95608For SaleMLS ID #226090645, Rob Galakhov. MetroList Services of CA
- $434,9003 bd2 ba1.1k sqft6629 Doreen Way, Sacramento, CA 95823For SaleMLS ID #226027413, Sandra Gonzalez Patino. MetroList Services of CA
- $380,0003 bd2 ba1.1k sqft4605 38th Ave, Sacramento, CA 95824For SaleMLS ID #226088225, Cesar Lopez. MetroList Services of CA
- $399,0003 bd1 ba1k sqft3620 Sean Dr, Sacramento, CA 95821For SaleMLS ID #226095164, Jessica Spellerberg. MetroList Services of CA
- $449,9003 bd2 ba1.2k sqft7 Windbrook Ct, Sacramento, CA 95823For SaleMLS ID #226092262, Johnny Jennings. MetroList Services of CA
- $470,0003 bd2 ba1.1k sqft3510 Ardmore Rd, Sacramento, CA 95821For SaleMLS ID #226051515, Jamie McNair. MetroList Services of CA
Local buyer's agents are ready to help
