This beautiful home in Thatcher Grove offers just the space, quality, and convenience you've been looking for! Located at the end of a cul-de-sac, This 5 bedroom, 3 bathroom home features a fully finished basement, a gorgeous kitchen with a large pantry, main floor laundry, and so much more. Step outside to a fully fenced and beautifully landscaped yard complete with garden space and a chicken coop! The extra concrete pad provides additional parking and trailer space, while the large 3 car garage offers plenty of room for vehicles, toys, and storage. Conveniently located with easy access to shopping, dining, schools, parks and all the other amazing things Idaho Falls has to offer, this home truly checks all the boxes. We cant wait to show it to you!
For sale
Price cut: $5K (9/14)
$520,000
3724 Harrington Rd, Idaho Falls, ID 83404
5beds
2,964sqft
Single Family Residence
Built in 2023
0.28 Acres Lot
$518,500 Zestimate®
$175/sqft
$-- HOA
What's special
Chicken coopGarden spaceFully finished basementEnd of a cul-de-sacMain floor laundryLarge pantryGorgeous kitchen
- 62 days
- 511
- 26
Zillow last checked:
Listing updated:
Listed by:
Whitney Peterson 208-346-0321,
Legacy Premier Realty
Source: SRMLS,MLS#: 2188659
Facts & features
Interior
Bedrooms & bathrooms
- Bedrooms: 5
- Bathrooms: 3
- Full bathrooms: 3
- Main level bathrooms: 2
- Main level bedrooms: 2
Family room
- Level: Basement
Kitchen
- Level: Main
Living room
- Level: Main
Basement
- Area: 1482
Heating
- Natural Gas, Forced Air
Cooling
- Central Air
Appliances
- Included: Dishwasher, Microwave, Refrigerator
- Laundry: Main Level
Features
- Flooring: Luxury Vinyl, Carpet, Tile
- Basement: Finished,Full
- Has fireplace: No
- Fireplace features: None
Interior area
- Total structure area: 2,964
- Total interior livable area: 2,964 sqft
- Finished area above ground: 1,482
- Finished area below ground: 1,482
Property
Parking
- Total spaces: 3
- Parking features: 3 Stalls, Concrete
- Garage spaces: 3
- Has uncovered spaces: Yes
Features
- Levels: Two
- Stories: 2
- Patio & porch: Patio, Porch
- Fencing: Vinyl,Full
Lot
- Size: 0.28 Acres
- Features: Cul-De-Sac, Established Lawn, Many Trees, Flower Beds, Garden, Sprinkler System Full
Details
- Additional structures: Greenhouse
- Parcel number: RPA28400010080
- Zoning description: Not Verified
Construction
Type & style
- Home type: SingleFamily
- Property subtype: Single Family Residence
Materials
- Frame, Primary Exterior Material: Stone, Primary Exterior Material: Vinyl Siding
- Foundation: Concrete Perimeter
Condition
- Year built: 2023
Utilities & green energy
- Electric: Idaho Falls Power
- Sewer: Public Sewer
- Water: Public
Community & HOA
Community
- Subdivision: Thatcher Grove
HOA
- Has HOA: No
Location
- Region: Idaho Falls
Financial & listing details
- Price per square foot: $175/sqft
- Tax assessed value: $453,352
- Annual tax amount: $3,074
- Date on market: 8/20/2026
- Listing terms: Cash,Conventional,FHA,VA Loan
- Inclusions: Fridge, Stove, Microwave, Dishwasher
- Exclusions: Hot Tub (Negotiable)
Estimated market value
$518,500
$493,000 - $544,000
$3,179/mo
Price history
| Date | Event | Price |
|---|---|---|
| 9/14/2026 | Price change | $520,000-1%$175/sqft |
Source:  SRMLS #2188659 Report a problem SRMLS #2188659 Report a problem | ||
| 8/20/2026 | Listed for sale | $525,000+22.1%$177/sqft |
Source: SRMLS #2188659 Report a problem | ||
| 11/16/2023 | Listing removed | -- |
Source: SRMLS #2155369 Report a problem | ||
| 10/11/2023 | Price change | $430,000-1.1%$145/sqft |
Source: SRMLS #2155369 Report a problem | ||
| 9/15/2023 | Price change | $435,000-2.2%$147/sqft |
Source: SRMLS #2155369 Report a problem | ||
| 8/30/2023 | Price change | $444,900-1.1%$150/sqft |
Source: SRMLS #2155369 Report a problem | ||
| 6/30/2023 | Listed for sale | $449,900-4.3%$152/sqft |
Source: SRMLS #2155369 Report a problem | ||
| 5/8/2023 | Listing removed | $469,900$159/sqft |
Source: SRMLS #2151015 Report a problem | ||
| 4/17/2023 | Listed for sale | $469,900-2.1%$159/sqft |
Source: SRMLS #2151015 Report a problem | ||
| 10/18/2022 | Listed for sale | $479,900$162/sqft |
Source: SRMLS #2151015 Report a problem | ||
Public tax history
| Year | Property taxes | Tax assessment |
|---|---|---|
| 2026 | $3,074 -1.4% | $453,352 +1.5% |
| 2025 | $3,118 +258.5% | $446,492 +1.8% |
| 2024 | $870 +24.4% | $438,463 +508.8% |
| 2023 | $699 | $72,019 +15% |
| 2022 | -- | $62,624 |
Find assessor info on the county website
Monthly payment
Est. payment
Payment breakdown
Explore the cost of this home by adjusting the details. Changes won't be saved.Climate risks
Neighborhood: 83404
Nearby schools
Schools provided by the listing agent
- Elementary: AMMON 93EL
- Middle: SANDCREEK 93JH
- High: HILLCREST 93HS
Source: SRMLS. This data may not be complete. We recommend contacting the local school district to confirm school assignments for this home.
Similar homes
- $530,0004 bd3 ba3k sqft1917 Lexington, Idaho Falls, ID 83404For Sale
 MLS ID #2189362, Connie Clawson, Silvercreek Realty Group. SRMLS
 - $484,9005 bd3 ba3.3k sqft3840 Summer Sun Dr, Idaho Falls, ID 83404For Sale
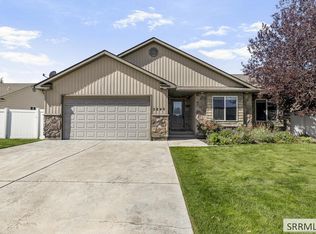 MLS ID #2189113, Nicholas Huston, eXp Realty LLC. SRMLS
 - $509,0005 bd4 ba3k sqft1640 Summer Way, Idaho Falls, ID 83404For Sale
 MLS ID #2189101, Anderson Hicks Group, Keller Williams Realty East Idaho. SRMLS
 - $550,0006 bd3 ba3.3k sqft1955 Bennington Ct, Idaho Falls, ID 83404For Sale
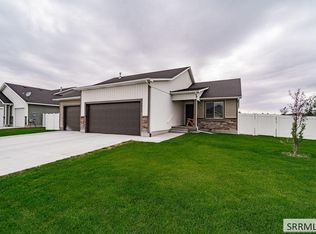 MLS ID #2189200, Brian Thompson, Silvercreek Realty Group. SRMLS
